9811 Hyde Glen Court, Charlotte, NC 28262
- $250,000
- 3
- BD
- 2
- BA
- 1,348
- SqFt




Listing courtesy of DM Properties & Associates. holly@dmaherproperties.com
Sold listing courtesy of Naresh Homes Realty LLC
- Sold Price
- $250,000
- List Price
- $259,900
- MLS#
- 4181176
- Status
- CLOSED
- Days on Market
- 44
- Property Type
- Residential
- Year Built
- 2004
- Closing Date
- Oct 23, 2024
- Bedrooms
- 3
- Bathrooms
- 2
- Full Baths
- 2
- Living Area
- 1,348
- Sq Ft Total
- 1348
- County
- Mecklenburg
- Subdivision
- Hyde Park
- Building Name
- Hyde Park
- Special Conditions
- None
Property Description
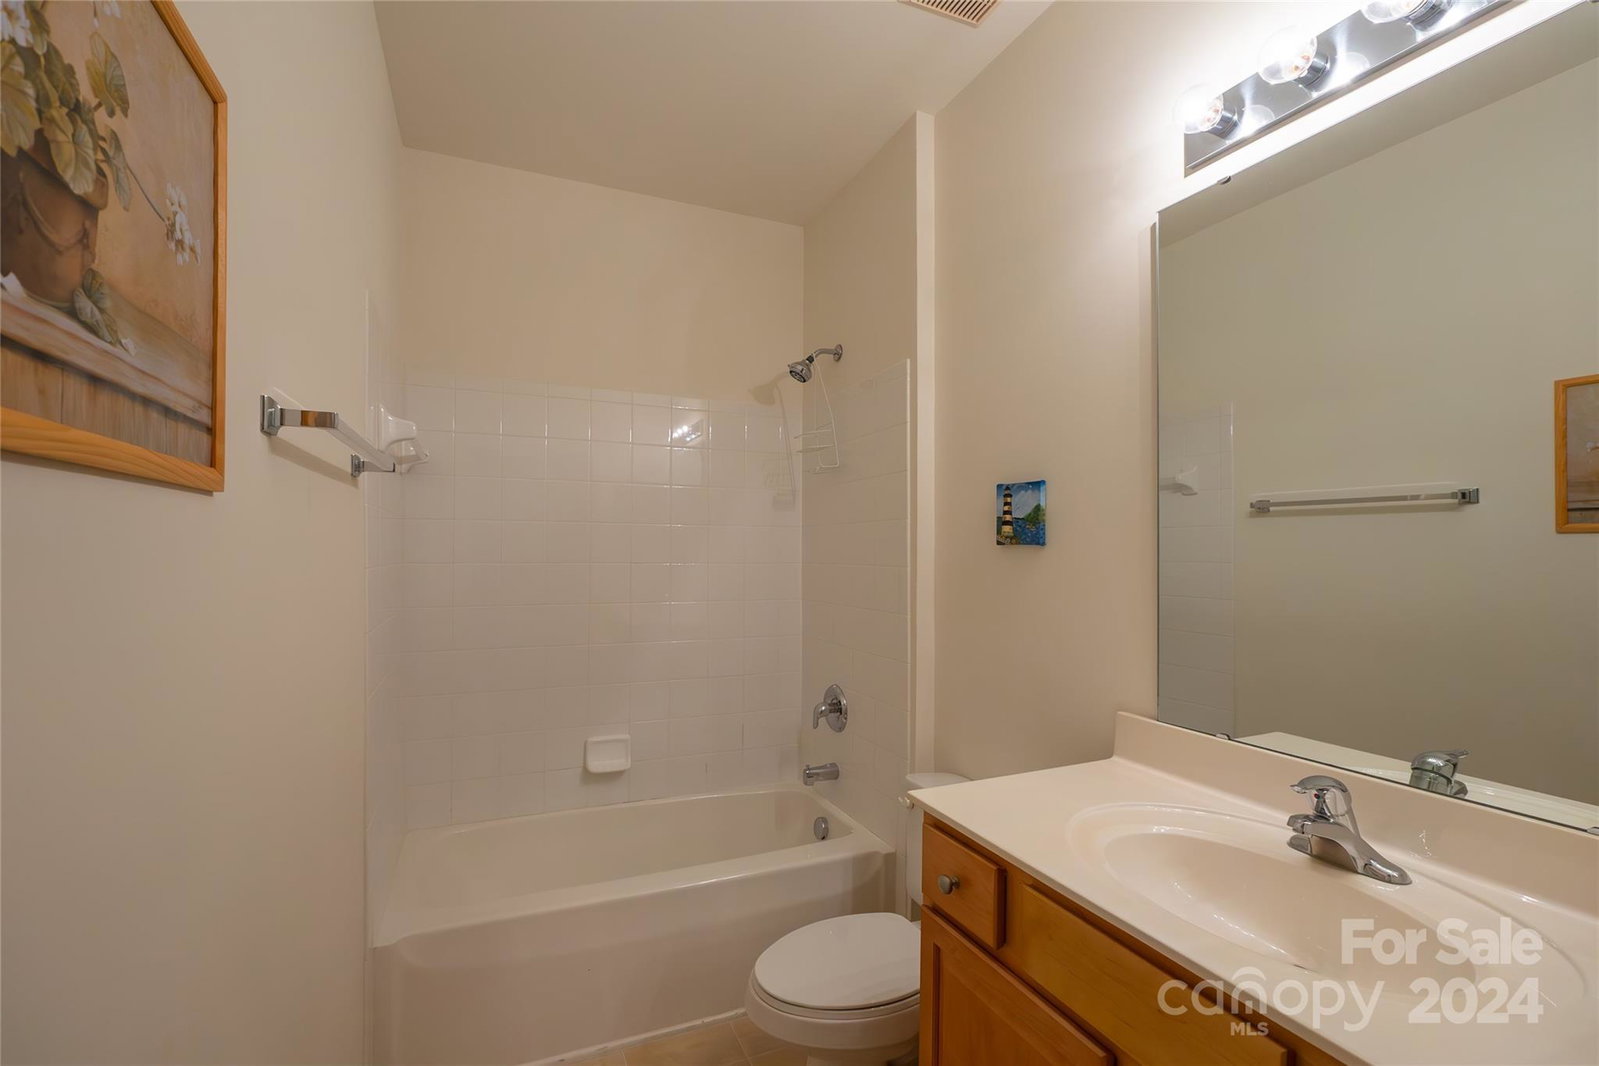
Welcome to 9811 Hyde Glen Ct - a true Charlotte gem! This 3 bed, 2 full bath one-story Condo has been meticulously maintained and is move-in ready. Upon entry, you will find an open and inviting floor plan that’s ideal for both entertaining and everyday living. The 3rd bedroom can double as an additional bonus room, office space, or den! The primary suite boasts a lovely walk-in closet and primary bathroom featuring a double-vanity sink, walk-in shower, and plenty of storage space throughout. The home is conveniently located as a main-level end unit with access to an attached garage just down the hall. Enjoy easy access to major shopping centers, UNCC, uptown Charlotte, interstates, dining, and more. You won't want to miss out on this incredible investment opportunity - schedule your showing today!
Additional Information
- Hoa Fee
- $311
- Hoa Fee Paid
- Monthly
- Community Features
- Clubhouse, Recreation Area
- Interior Features
- Open Floorplan, Walk-In Closet(s)
- Equipment
- Dishwasher, Electric Cooktop, Oven, Refrigerator, Washer/Dryer
- Foundation
- Slab
- Main Level Rooms
- Primary Bedroom, Bedroom(s), Bedroom(s), Living Room, Dining Area, Kitchen, Bathroom-Full, Bathroom-Full, Laundry
- Laundry Location
- In Unit, Laundry Room, Main Level
- Heating
- Heat Pump
- Water
- City
- Sewer
- Public Sewer
- Exterior Construction
- Brick Partial, Vinyl
- Roof
- Shingle
- Parking
- Assigned, Attached Garage, Parking Space(s)
- Driveway
- Asphalt, Paved
- Lot Description
- End Unit
- Elementary School
- Stoney Creek
- Middle School
- James Martin
- High School
- Julius L. Chambers
- Total Property HLA
- 1348
Mortgage Calculator
“ Based on information submitted to the MLS GRID as of . All data is obtained from various sources and may not have been verified by broker or MLS GRID. Supplied Open House Information is subject to change without notice. All information should be independently reviewed and verified for accuracy. Some IDX listings have been excluded from this website. Properties may or may not be listed by the office/agent presenting the information © 2026 Canopy MLS as distributed by MLS GRID”

Last Updated: