5017 Thomasville Drive, Belmont, NC 28012
- $460,000
- 4
- BD
- 3
- BA
- 2,447
- SqFt




Listing courtesy of DASH Carolina. kristina.sitdikov@dashnc.com
Sold listing courtesy of Vimal Realty LLC
- Sold Price
- $460,000
- List Price
- $475,000
- MLS#
- 4181158
- Status
- CLOSED
- Days on Market
- 82
- Property Type
- Residential
- Year Built
- 2019
- Closing Date
- Dec 04, 2024
- Bedrooms
- 4
- Bathrooms
- 3
- Full Baths
- 2
- Half Baths
- 1
- Lot Size
- 6,534
- Lot Size Area
- 0.15
- Living Area
- 2,447
- Sq Ft Total
- 2447
- County
- Gaston
- Subdivision
- Villages at South Fork
- Special Conditions
- None
Property Description
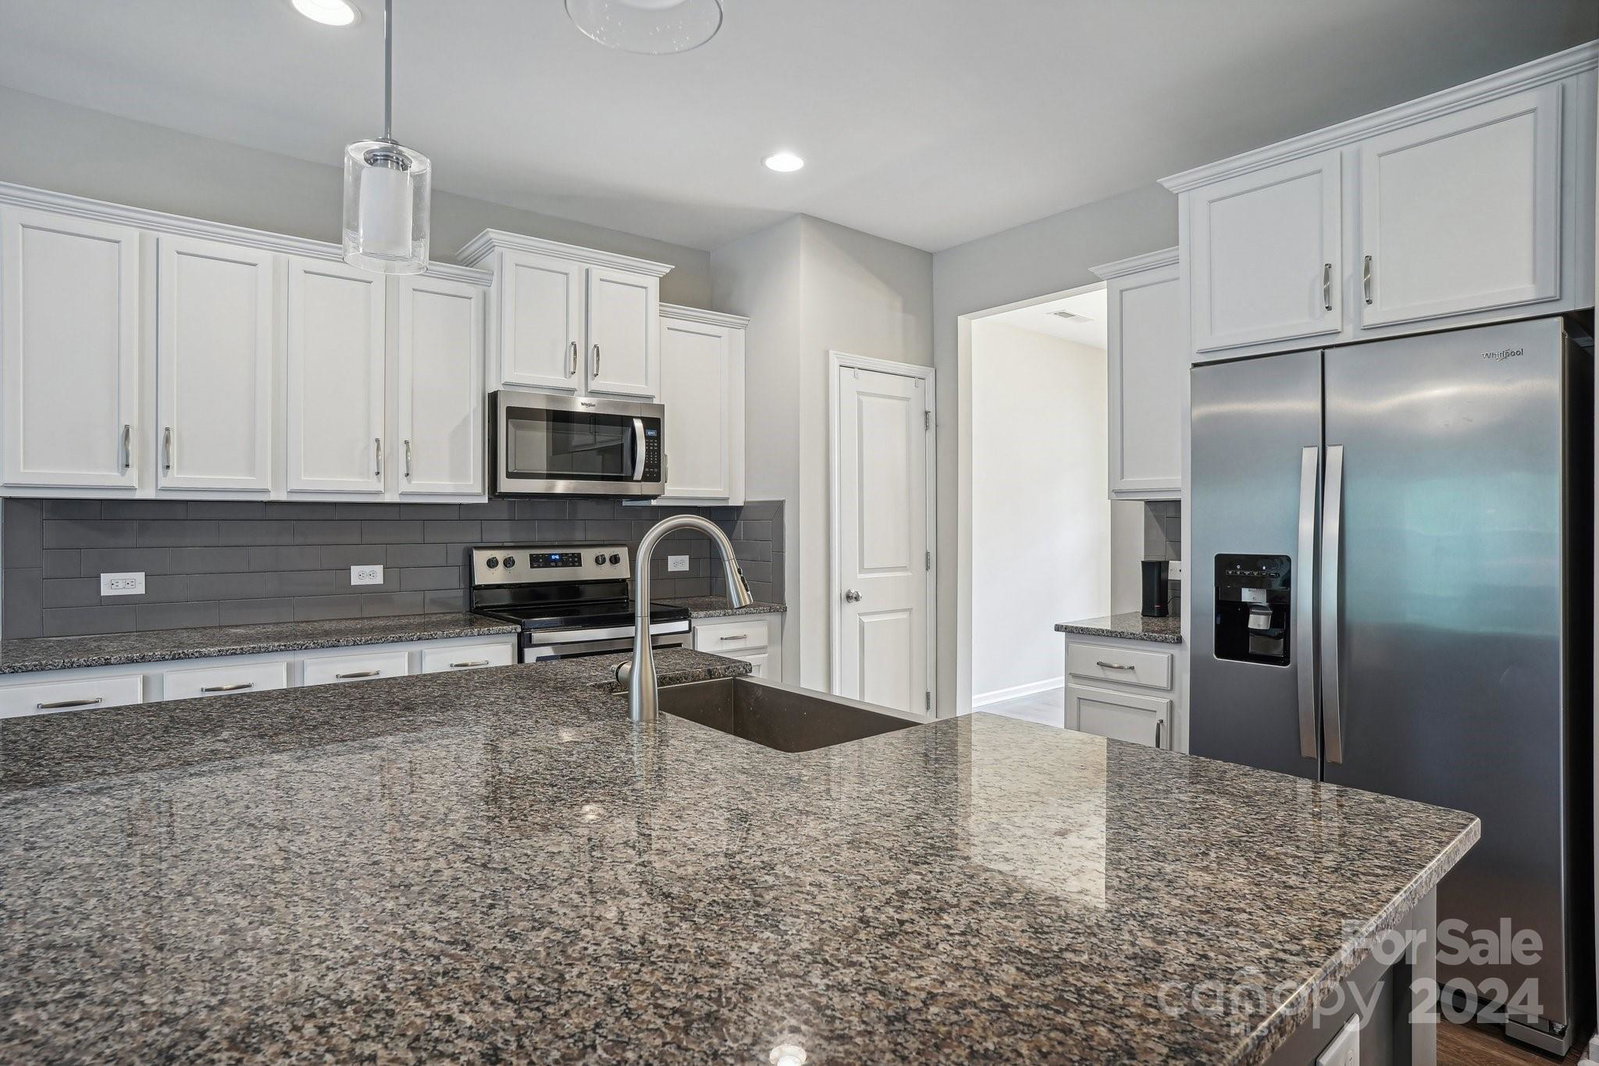
Welcome to 5017 Thomasville Dr #5, a beautifully maintained home in the heart of Belmont, NC. This residence has been freshly painted and deep cleaned, with carpets professionally washed, making it ready for you to move in. The master suite, conveniently located on the first floor, offers both privacy and ease of access. The second floor features three additional bedrooms, a full bath, and a versatile loft or office space. The backyard is a peaceful retreat, with a lush, green space and a deck that extends over a gentle slope, providing an ideal setting for outdoor relaxation. The garage is fully finished with drywall and includes overhead storage racks, while the spacious walk-in laundry room on the first floor offers ample counter space for added convenience. High-quality blinds throughout the home add a touch of sophistication. Located just 10 minutes from downtown Belmont and 3 minutes from I-85, this home is also only 15 minutes from Charlotte Douglas International Airport.
Additional Information
- Hoa Fee
- $262
- Hoa Fee Paid
- Annually
- Fireplace
- Yes
- Interior Features
- Cable Prewire, Kitchen Island, Pantry, Walk-In Closet(s)
- Floor Coverings
- Carpet, Laminate, Tile, Vinyl
- Equipment
- Dishwasher, Disposal, Electric Oven, Electric Range, Electric Water Heater, Microwave, Plumbed For Ice Maker, Refrigerator
- Foundation
- Slab
- Main Level Rooms
- Primary Bedroom
- Laundry Location
- Electric Dryer Hookup, Laundry Room, Main Level
- Heating
- Electric, Forced Air, Heat Pump
- Water
- City
- Sewer
- Public Sewer
- Exterior Construction
- Brick Partial, Fiber Cement
- Roof
- Shingle
- Parking
- Driveway, Detached Garage
- Driveway
- Concrete, Paved
- Elementary School
- McAdenville
- Middle School
- Holbrook
- High School
- Stuart W Cramer
- Total Property HLA
- 2447
- Master on Main Level
- Yes
Mortgage Calculator
“ Based on information submitted to the MLS GRID as of . All data is obtained from various sources and may not have been verified by broker or MLS GRID. Supplied Open House Information is subject to change without notice. All information should be independently reviewed and verified for accuracy. Some IDX listings have been excluded from this website. Properties may or may not be listed by the office/agent presenting the information © 2026 Canopy MLS as distributed by MLS GRID”

Last Updated: