5070 Sable Court, Concord, NC 28025
- $348,900
- 4
- BD
- 3
- BA
- 2,106
- SqFt



Listing courtesy of RE/MAX Executive. jamiepurvisrealtor@yahoo.com
Sold listing courtesy of RE/MAX Leading Edge
- Sold Price
- $348,900
- List Price
- $344,900
- MLS#
- 4180877
- Status
- CLOSED
- Days on Market
- 67
- Property Type
- Residential
- Year Built
- 1996
- Closing Date
- Dec 09, 2024
- Bedrooms
- 4
- Bathrooms
- 3
- Full Baths
- 3
- Lot Size
- 15,245
- Lot Size Area
- 0.35000000000000003
- Living Area
- 2,106
- Sq Ft Total
- 2106
- County
- Cabarrus
- Subdivision
- Braxton Estates
- Special Conditions
- None
Property Description
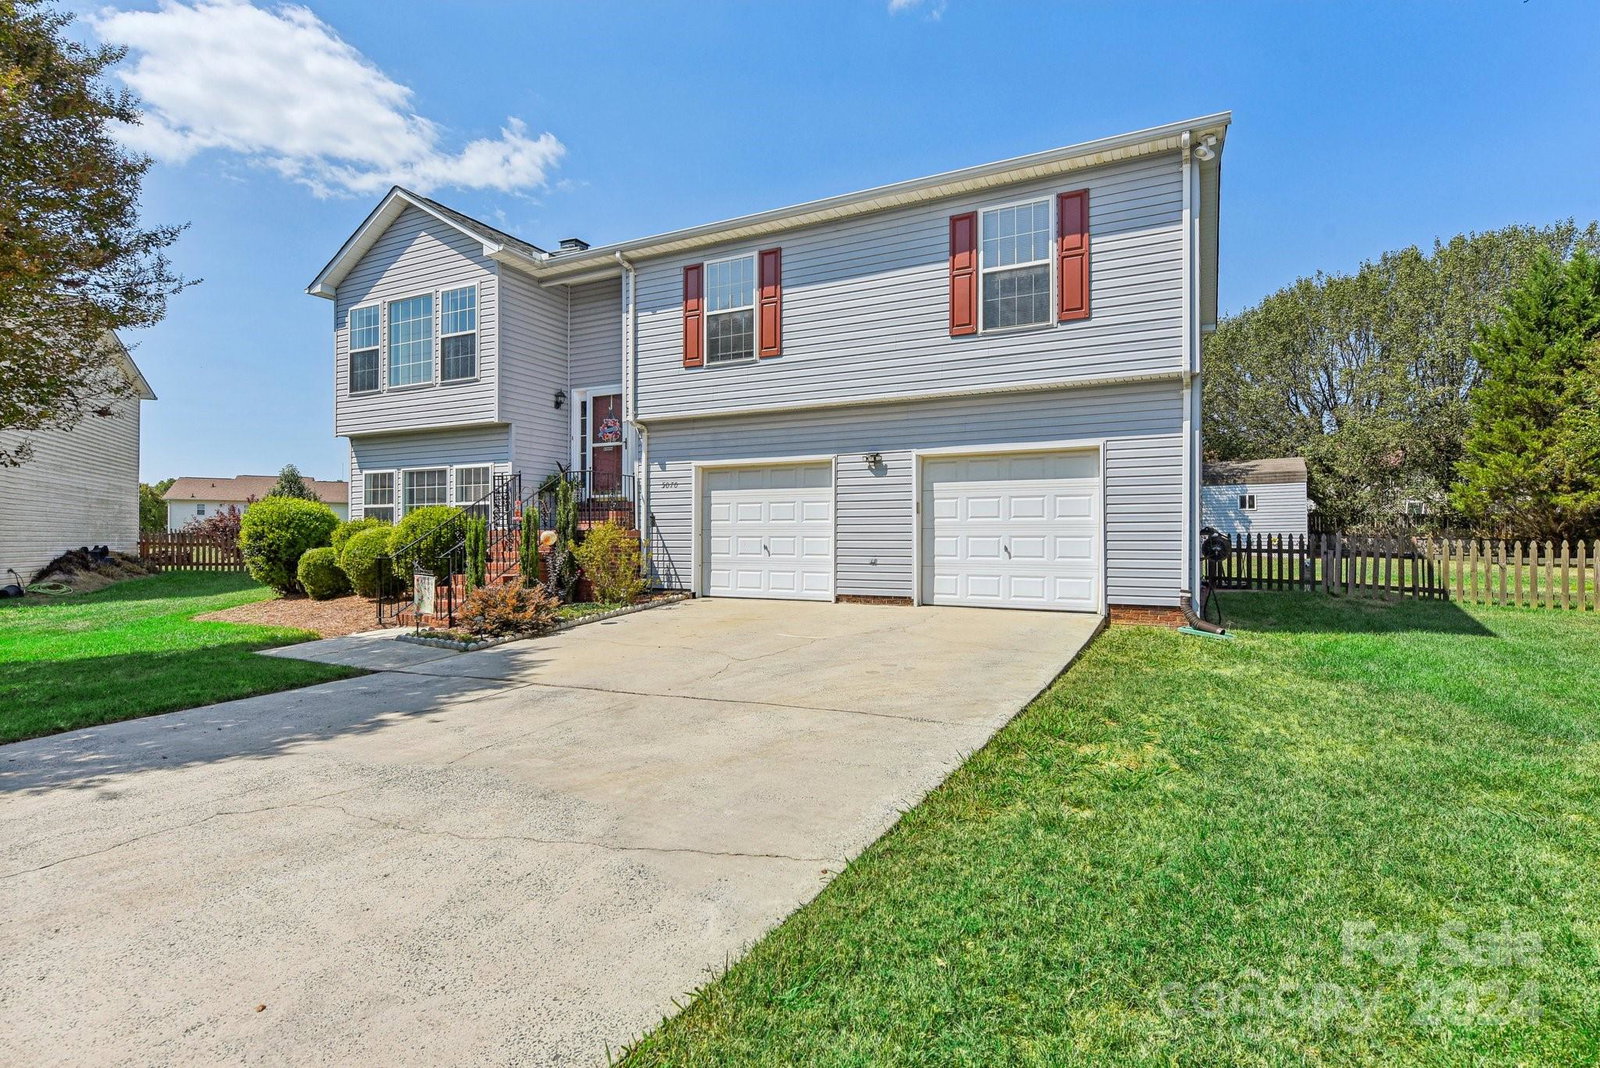
Welcome to this charming two-story, split foyer home nestled in a quiet cul-de-sac. The 4BR, 3bathroom home offers an open floor plan with a cozy eat-in kitchen. The spacious kitchen island comfortably seats three to four people and is adjacent to the dining area, which flows into the living room. The dining area has double doors that lead to a backyard deck. The living room features a fireplace and large windows. Downstairs, you'll find a versatile bedroom/bonus room currently used as an office and entertainment space, complete with a pool table (negotiable). Step outside to a flat, fenced backyard with mature trees. Relax in the welcoming outdoor space that is shaded by the deck complete with a porch swing. A shed in the back provides extra storage, and the large garage offers even more space. The garage also includes a portable propane heater, which can be easily removed, and bar (negotiable). This home is the ideal blend of comfort and convenience!
Additional Information
- Hoa Fee
- $145
- Hoa Fee Paid
- Annually
- Fireplace
- Yes
- Equipment
- Convection Oven, Dishwasher, Disposal, Refrigerator
- Foundation
- Slab
- Main Level Rooms
- Primary Bedroom, Bedroom(s), Bedroom(s), Bathroom-Full, Bathroom-Full, Kitchen, Dining Area, Living Room
- Laundry Location
- In Bathroom, Lower Level
- Heating
- Central, Forced Air, Heat Pump
- Water
- City
- Sewer
- Public Sewer
- Exterior Construction
- Vinyl
- Roof
- Shingle
- Parking
- Driveway, Attached Garage, Garage Door Opener, Garage Faces Front, Keypad Entry
- Driveway
- Concrete
- Elementary School
- Patriots
- Middle School
- C.C. Griffin
- High School
- Central Cabarrus
- Zoning
- LDR
- Total Property HLA
- 2106
- Master on Main Level
- Yes
Mortgage Calculator
“ Based on information submitted to the MLS GRID as of . All data is obtained from various sources and may not have been verified by broker or MLS GRID. Supplied Open House Information is subject to change without notice. All information should be independently reviewed and verified for accuracy. Some IDX listings have been excluded from this website. Properties may or may not be listed by the office/agent presenting the information © 2026 Canopy MLS as distributed by MLS GRID”

Last Updated: