Share this with your friends


+17045766234
Ivester Jackson Christie's
2028 Middleton Farm Drive, Belmont, NC 28012
- $620,000
- 3
- BD
- 2
- BA
- 1,973
- SqFt






Listing courtesy of Helen Adams Realty. lgeorgion@helenadamsrealty.com
Sold listing courtesy of Allen Tate Gastonia
- Sold Price
- $620,000
- List Price
- $630,000
- MLS#
- 4180744
- Status
- CLOSED
- Days on Market
- 57
- Property Type
- Residential
- Year Built
- 2012
- Closing Date
- Nov 22, 2024
- Bedrooms
- 3
- Bathrooms
- 2
- Full Baths
- 2
- Lot Size
- 13,939
- Lot Size Area
- 0.32
- Living Area
- 1,973
- Sq Ft Total
- 1973
- County
- Gaston
- Subdivision
- South Point Village
- Special Conditions
- None
Property Description
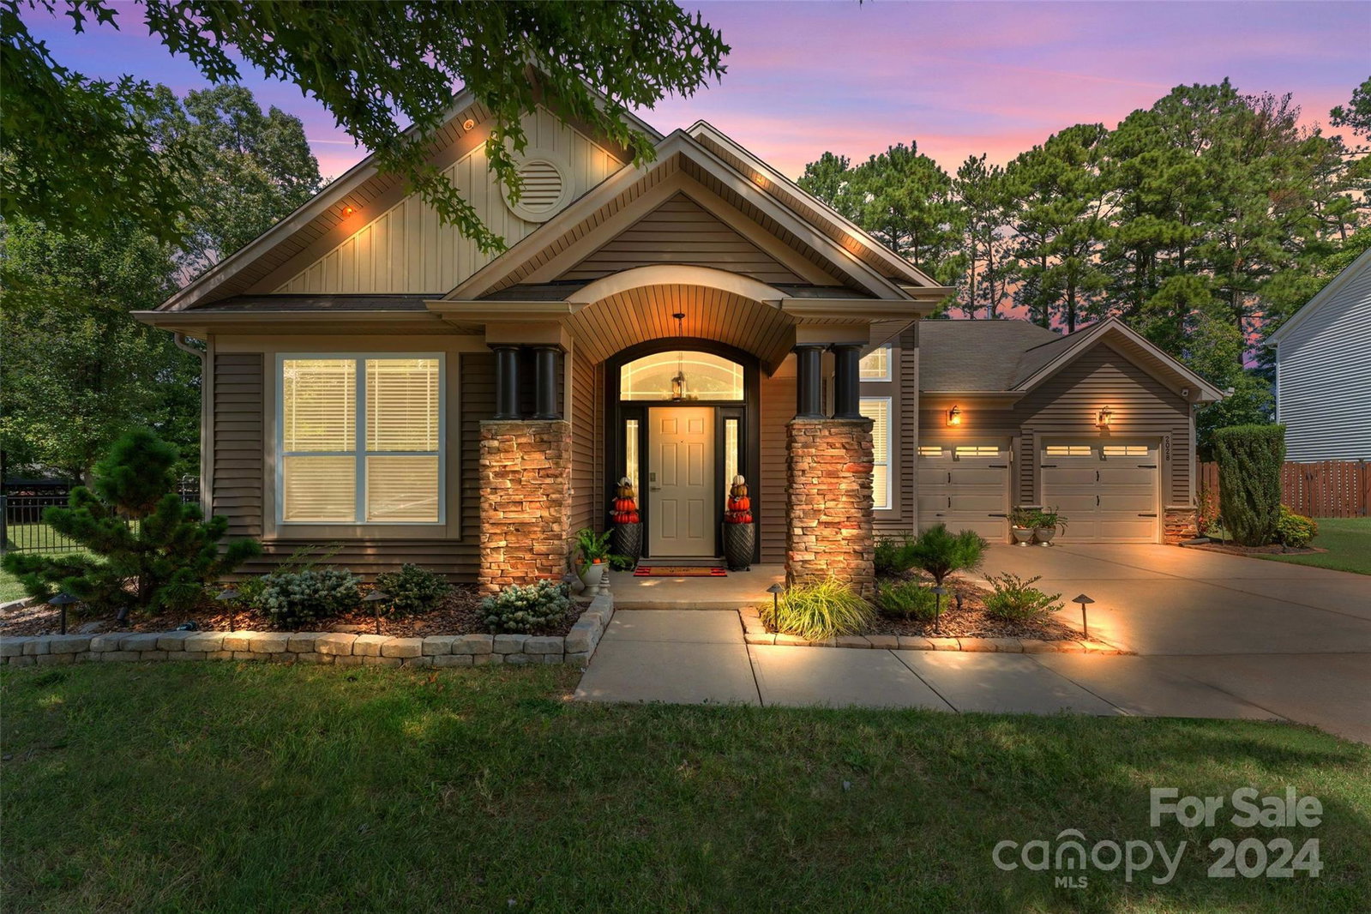
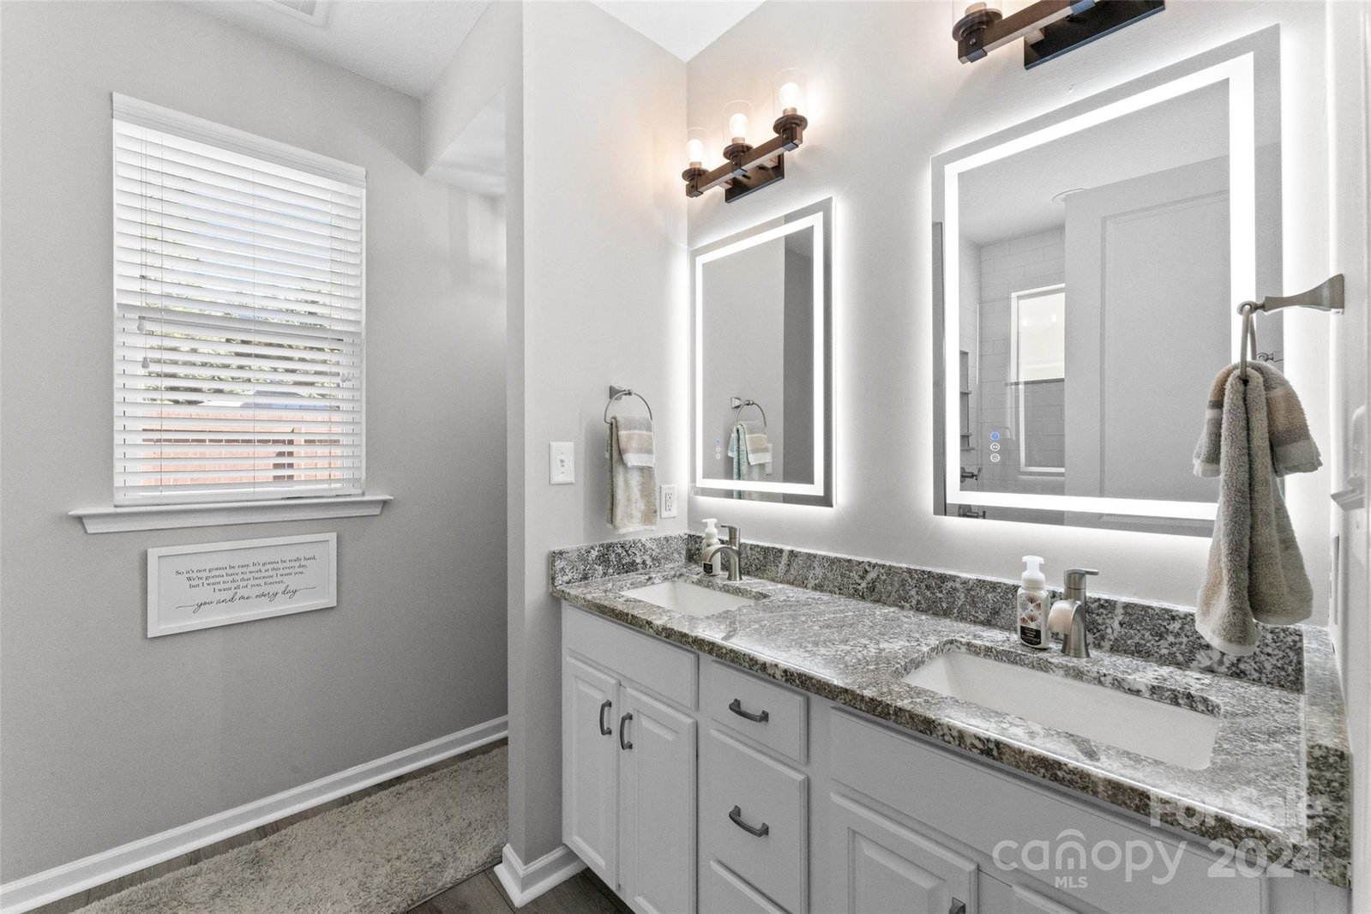
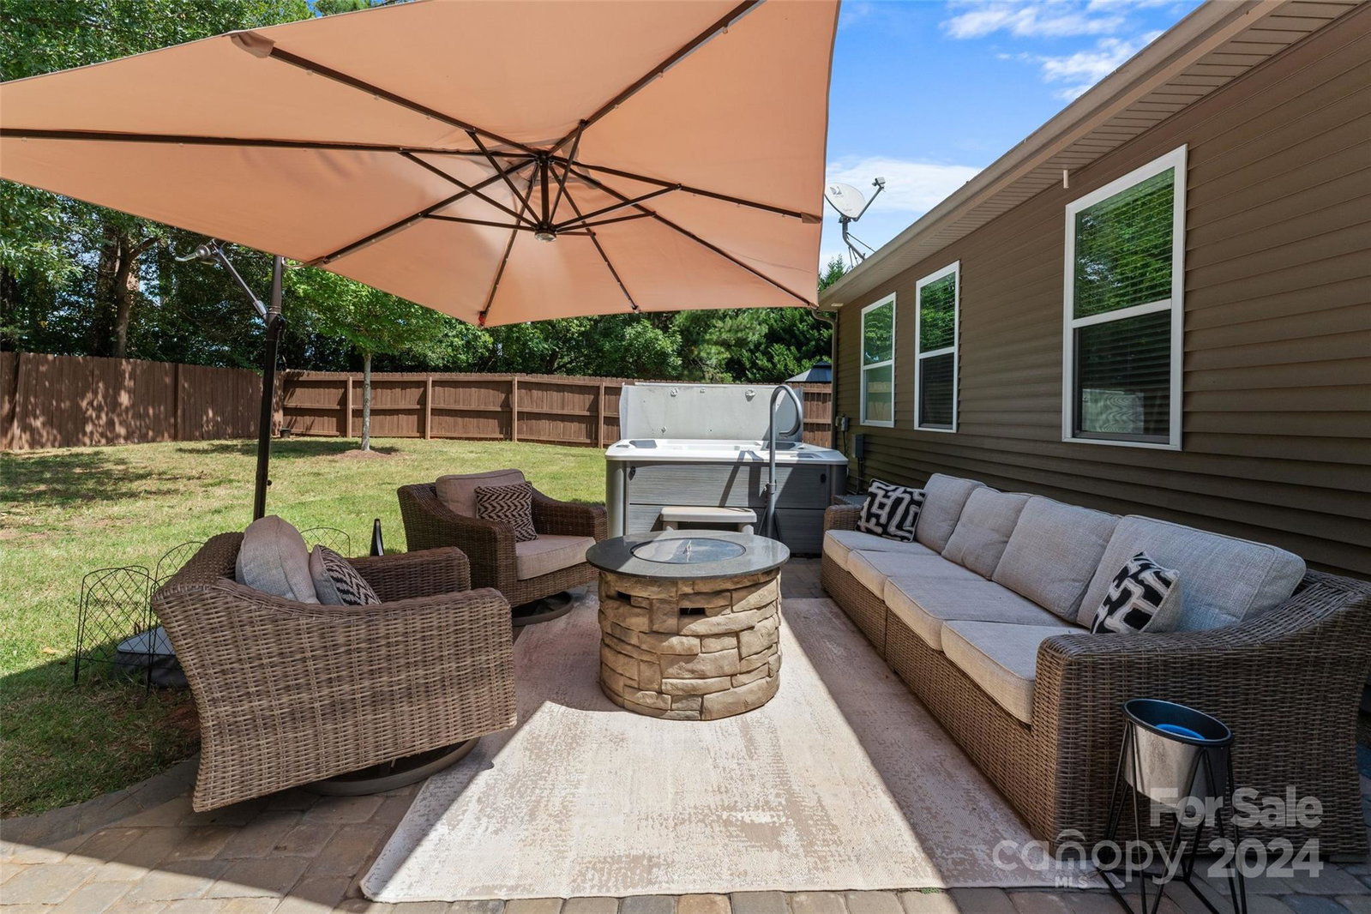
This beautifully updated ranch residence features 3 spacious bedrooms & a versatile office/bonus space, perfect for remote work, playroom or a quiet retreat. The heart of this home boasts a large open kitchen w/ 2 islands, high end appliances, & under lighting, offering a touch of luxury. Some noteworthy updates done this year: freshly painted elevations, doors, garage, & walls in home, new lighting, renovated oversize shower in ensuite bathroom, custom closets done in all bedrooms & hallway closets, new hot water heater, plus custom epoxy garage floor in extended garage. Finally, the private, fully fenced, backyard w/ a gorgeous patio & hot tub! Nestled in the heart of Belmont, this home is seconds from downtown Belmont, where you'll enjoy easy access to shops, dining, parks, retail, & vibrant downtown. Don’t miss this opportunity to own a move-in-ready gem in one of Belmont’s most sought-after neighborhoods! Within 20 minutes of the airport, uptown Charlotte, & award winning schools.
Additional Information
- Hoa Fee
- $350
- Hoa Fee Paid
- Annually
- Fireplace
- Yes
- Equipment
- Bar Fridge
- Foundation
- Slab
- Main Level Rooms
- Primary Bedroom, Bathroom-Full, Bedroom(s), Bedroom(s), Bathroom-Full, Living Room, Family Room, Kitchen, Dining Room, Office, Laundry
- Laundry Location
- Laundry Room
- Heating
- Forced Air, Natural Gas
- Water
- City
- Sewer
- Public Sewer
- Exterior Features
- Hot Tub
- Exterior Construction
- Stone Veneer, Vinyl
- Roof
- Shingle
- Parking
- Driveway, Attached Garage, Garage Door Opener, Garage Faces Front
- Driveway
- Concrete, Paved
- Elementary School
- Belmont Central
- Middle School
- Belmont
- High School
- South Point (NC)
- Total Property HLA
- 1973
- Master on Main Level
- Yes
Mortgage Calculator
“ Based on information submitted to the MLS GRID as of . All data is obtained from various sources and may not have been verified by broker or MLS GRID. Supplied Open House Information is subject to change without notice. All information should be independently reviewed and verified for accuracy. Some IDX listings have been excluded from this website. Properties may or may not be listed by the office/agent presenting the information © 2026 Canopy MLS as distributed by MLS GRID”

Last Updated: