809 Summerlake Drive, Fort Mill, SC 29715
- $367,000
- 3
- BD
- 3
- BA
- 2,130
- SqFt




Listing courtesy of Realty One Group Revolution. rc@carolinacreaghrealty.com
Sold listing courtesy of Keller Williams Ballantyne Area
- Sold Price
- $367,000
- List Price
- $374,900
- MLS#
- 4180646
- Status
- CLOSED
- Days on Market
- 90
- Property Type
- Residential
- Year Built
- 2013
- Closing Date
- Dec 11, 2024
- Bedrooms
- 3
- Bathrooms
- 3
- Full Baths
- 2
- Half Baths
- 1
- Lot Size
- 1,742
- Lot Size Area
- 0.04
- Living Area
- 2,130
- Sq Ft Total
- 2130
- County
- York
- Subdivision
- Summerlake
- Special Conditions
- None
Property Description
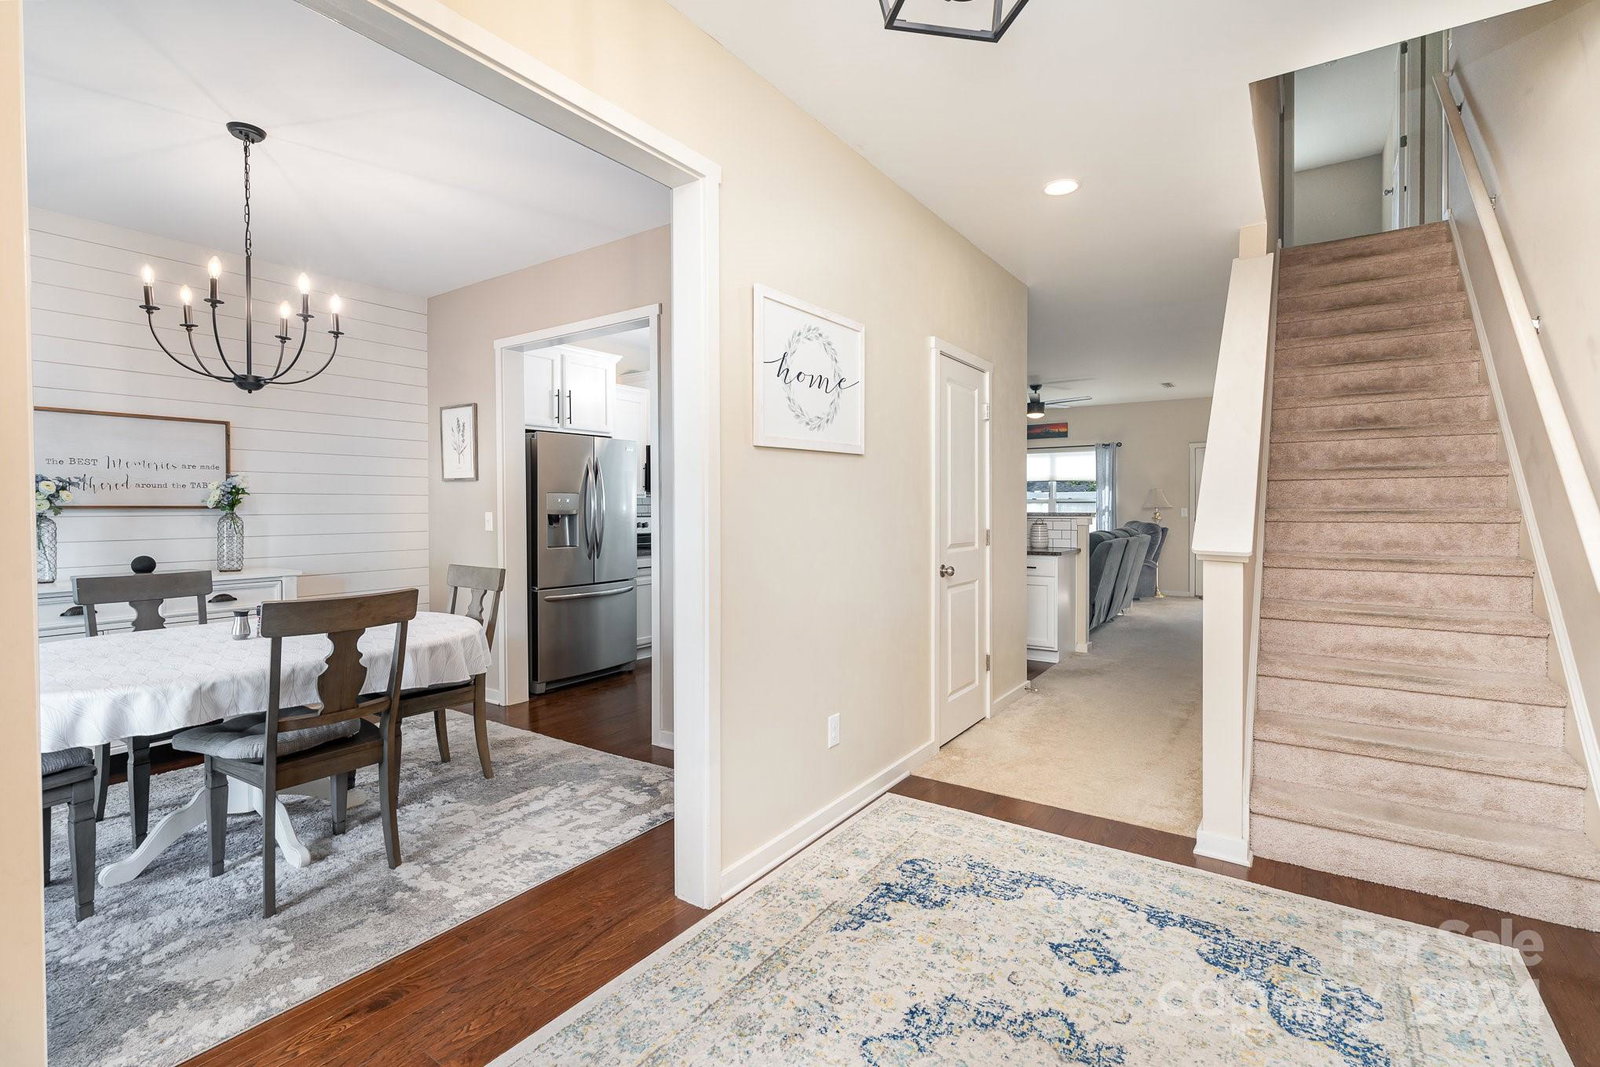
Welcome to this charming 3-bedroom, 2.5-bath townhome located in the Summerlake community! This home features an open floor plan, highlighted by the kitchen with granite counter tops, stainless steel appliances, 42” cabinets and a bar height counter top that flows into the living room. You’ll find a stylish shiplap accent wall in the dining room, custom built entryway drop zone and a walk-in laundry room with extra storage/pantry. The spacious primary suite, conveniently located on the main floor, includes a new electric fireplace, dual vanity bathroom and a large walk-in closet. Upstairs, you'll find a versatile loft that can double as a second living room, two additional bedrooms, full bathroom, plus a media/office room. Enjoy outdoor living on the back patio with a new privacy fence or relax on the covered rocking chair front porch. Just minutes from shopping and dining, the community offers amenities such as a pool, clubhouse, walking trails, a pond, and a playground.
Additional Information
- Hoa Fee
- $165
- Hoa Fee Paid
- Monthly
- Community Features
- Clubhouse, Picnic Area, Playground, Pond, Street Lights, Walking Trails
- Fireplace
- Yes
- Interior Features
- Attic Stairs Pulldown, Attic Walk In, Breakfast Bar, Built-in Features, Drop Zone, Open Floorplan, Pantry, Split Bedroom, Walk-In Closet(s)
- Floor Coverings
- Carpet, Laminate, Tile, Vinyl
- Equipment
- Dishwasher, Disposal, Electric Cooktop, Electric Oven, Microwave, Refrigerator, Washer/Dryer
- Foundation
- Slab
- Main Level Rooms
- Kitchen, Living Room, Dining Area, Bathroom-Half, Primary Bedroom, Bathroom-Full, Laundry
- Laundry Location
- Electric Dryer Hookup, Laundry Room, Main Level, Washer Hookup
- Heating
- Central
- Water
- City
- Sewer
- Public Sewer
- Exterior Features
- In-Ground Irrigation, Lawn Maintenance
- Exterior Construction
- Brick Partial, Cedar Shake, Vinyl
- Parking
- Driveway, Attached Garage, Garage Faces Front
- Driveway
- Concrete, Paved
- Lot Description
- Level
- Elementary School
- Unspecified
- Middle School
- Unspecified
- High School
- Unspecified
- Zoning
- PD
- Total Property HLA
- 2130
Mortgage Calculator
“ Based on information submitted to the MLS GRID as of . All data is obtained from various sources and may not have been verified by broker or MLS GRID. Supplied Open House Information is subject to change without notice. All information should be independently reviewed and verified for accuracy. Some IDX listings have been excluded from this website. Properties may or may not be listed by the office/agent presenting the information © 2026 Canopy MLS as distributed by MLS GRID”

Last Updated: