202 W Todd Lane, Charlotte, NC 28208
- $315,000
- 3
- BD
- 2
- BA
- 1,234
- SqFt




Listing courtesy of Ivester Jackson Distinctive Properties. 315-525-8695
Sold listing courtesy of Stephen Cooley Real Estate
- Sold Price
- $315,000
- List Price
- $315,000
- MLS#
- 4180589
- Status
- CLOSED
- Days on Market
- 40
- Property Type
- Residential
- Year Built
- 2020
- Closing Date
- Oct 22, 2024
- Bedrooms
- 3
- Bathrooms
- 2
- Full Baths
- 2
- Lot Size
- 6,969
- Lot Size Area
- 0.16
- Living Area
- 1,234
- Sq Ft Total
- 1234
- County
- Mecklenburg
- Subdivision
- Todd Park
- Special Conditions
- None
- Waterfront Features
- None
Property Description
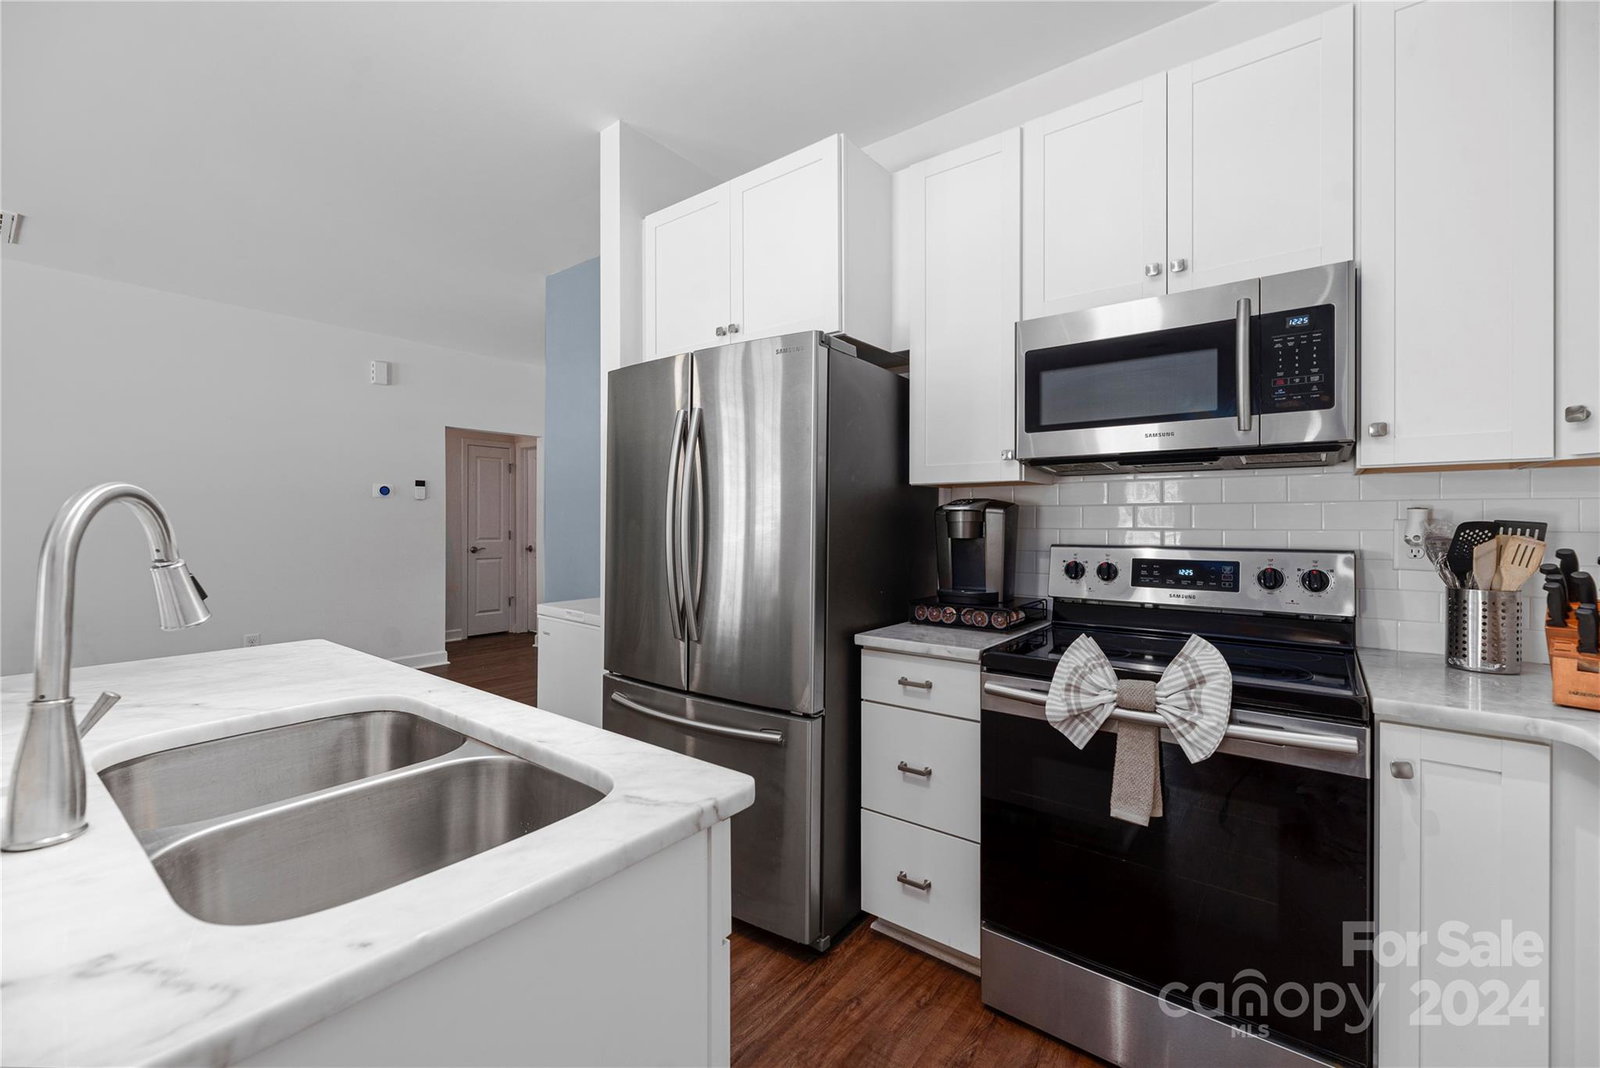
Welcome to this newly constructed, meticulously maintained 3 bedroom, 2 full bathroom ranch home! Ideally situated just minutes from Charlottes vibrant City Center, White Water Center & the airport! This residence emobodies modern living, featuring a spacious open floor plan that seamlessly integrates function & style! As you enter you are greeted by an expansive living area, large windows beaming with natural light! The thoughtfully designed interiors showcase contemporary finishes, highlighted by elegant white marble & quartz countertops that accentuate the kitchen's stainless steel appliances. Soft close cabinetry adds a touch of sophistication. Throughout the home, rich tones of walnut vinyl plank flooring enhance the aesthetic appeal. Relax outside in the fully fenced-in backyard. This property not only offers modern amenities & elegant design but also unparalleled access to the best that Charlotte has to offer. Home equipped with an electric Tesla charger!
Additional Information
- Community Features
- None
- Interior Features
- Attic Stairs Pulldown, Entrance Foyer, Kitchen Island, Open Floorplan, Walk-In Closet(s)
- Floor Coverings
- Carpet, Tile, Vinyl
- Equipment
- Dishwasher, Disposal, Electric Cooktop, Electric Oven, Electric Range, Electric Water Heater, Microwave, Plumbed For Ice Maker, Refrigerator
- Foundation
- Slab
- Main Level Rooms
- Primary Bedroom, Bedroom(s), Bedroom(s), Bathroom-Full, Bathroom-Full, Living Room, Kitchen, Dining Area, Laundry
- Laundry Location
- Electric Dryer Hookup
- Heating
- Heat Pump
- Water
- City
- Sewer
- Public Sewer
- Exterior Construction
- Vinyl
- Roof
- Shingle
- Parking
- Driveway
- Driveway
- Concrete, Paved
- Lot Description
- Level
- Elementary School
- Unspecified
- Middle School
- Unspecified
- High School
- Unspecified
- Total Property HLA
- 1234
- Master on Main Level
- Yes
Mortgage Calculator
“ Based on information submitted to the MLS GRID as of . All data is obtained from various sources and may not have been verified by broker or MLS GRID. Supplied Open House Information is subject to change without notice. All information should be independently reviewed and verified for accuracy. Some IDX listings have been excluded from this website. Properties may or may not be listed by the office/agent presenting the information © 2026 Canopy MLS as distributed by MLS GRID”

Last Updated: