1043 Amberley Crossing Drive, Belmont, NC 28012
- $501,000
- 4
- BD
- 3
- BA
- 2,513
- SqFt




Listing courtesy of Premier South. janajoy4yourhome@gmail.com
Sold listing courtesy of Keller Williams South Park
- Sold Price
- $501,000
- List Price
- $489,900
- MLS#
- 4180449
- Status
- CLOSED
- Days on Market
- 55
- Property Type
- Residential
- Year Built
- 2020
- Closing Date
- Oct 31, 2024
- Bedrooms
- 4
- Bathrooms
- 3
- Full Baths
- 2
- Half Baths
- 1
- Lot Size
- 8,712
- Lot Size Area
- 0.2
- Living Area
- 2,513
- Sq Ft Total
- 2513
- County
- Gaston
- Subdivision
- Amberley
- Special Conditions
- None
Property Description
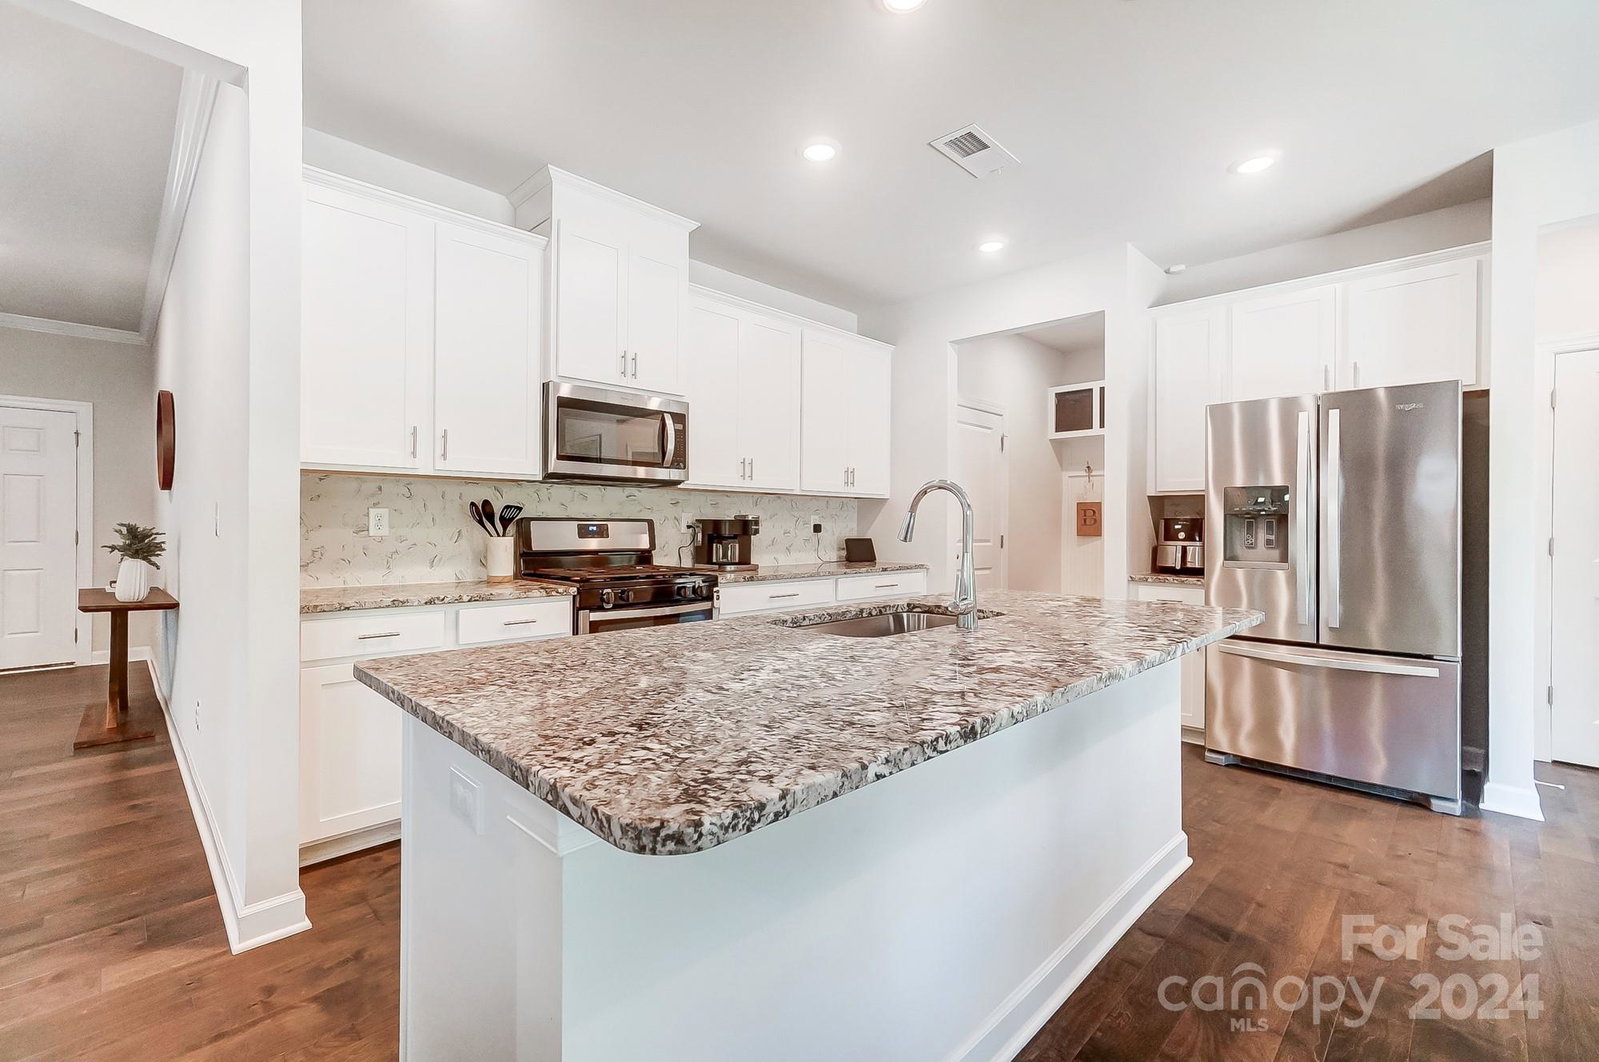
Welcome to 1043 Amberly Crossing, an energy-efficient Meritage two-story home located in the charming town of Belmont, NC. This elegant home is filled with high-end finishes, including gorgeous granite countertops, linen cabinets, and engineered hardwood floors throughout the main level. The kitchen boasts a stylish backsplash, a gas range, and plenty of natural light. The convenient drop zone, along with blinds and heavy duty garage shelving, add to the home's functionality. Step outside to enjoy the beautiful custom patio and landscaped yard with decorative borders. The spacious primary bedroom features a tremendous walk-in closet, offering plenty of storage. The community offers walking trails, perfect for enjoying the outdoors, and is just minutes from Belmont's vibrant shops, dining, and recreational opportunities. This home combines style, comfort, and convenience in one fantastic location!
Additional Information
- Hoa Fee
- $61
- Hoa Fee Paid
- Monthly
- Community Features
- Sidewalks, Street Lights, Walking Trails
- Fireplace
- Yes
- Interior Features
- Attic Stairs Pulldown, Drop Zone, Kitchen Island, Walk-In Closet(s), Walk-In Pantry
- Floor Coverings
- Carpet, Hardwood, Tile
- Equipment
- Disposal, Electric Water Heater, ENERGY STAR Qualified Dishwasher, Gas Range, Microwave
- Foundation
- Slab
- Main Level Rooms
- Kitchen, Dining Area, Flex Space, Living Room, Bathroom-Half
- Laundry Location
- Utility Room, Upper Level
- Heating
- ENERGY STAR Qualified Equipment, Fresh Air Ventilation, Natural Gas
- Water
- City
- Sewer
- Public Sewer
- Exterior Construction
- Hardboard Siding, Stone Veneer
- Roof
- Shingle
- Parking
- Driveway, Attached Garage, Garage Door Opener, Garage Faces Front
- Driveway
- Concrete, Paved
- Lot Description
- Cleared
- Elementary School
- Belmont Central
- Middle School
- Belmont
- High School
- South Point (NC)
- Total Property HLA
- 2513
Mortgage Calculator
“ Based on information submitted to the MLS GRID as of . All data is obtained from various sources and may not have been verified by broker or MLS GRID. Supplied Open House Information is subject to change without notice. All information should be independently reviewed and verified for accuracy. Some IDX listings have been excluded from this website. Properties may or may not be listed by the office/agent presenting the information © 2026 Canopy MLS as distributed by MLS GRID”

Last Updated: