637 Beaty Street, Davidson, NC 28036
- $595,000
- 3
- BD
- 3
- BA
- 2,405
- SqFt




Listing courtesy of Helen Adams Realty. cara@helenadamsrealty.com
Sold listing courtesy of Southern Homes of the Carolinas, Inc
- Sold Price
- $595,000
- List Price
- $600,000
- MLS#
- 4180427
- Status
- CLOSED
- Days on Market
- 55
- Property Type
- Residential
- Architectural Style
- Transitional
- Year Built
- 2006
- Closing Date
- Oct 29, 2024
- Bedrooms
- 3
- Bathrooms
- 3
- Full Baths
- 2
- Half Baths
- 1
- Lot Size
- 3,702
- Lot Size Area
- 0.085
- Living Area
- 2,405
- Sq Ft Total
- 2405
- County
- Mecklenburg
- Subdivision
- Davidson Bay
- Building Name
- Davidson Bay
- Special Conditions
- None
Property Description
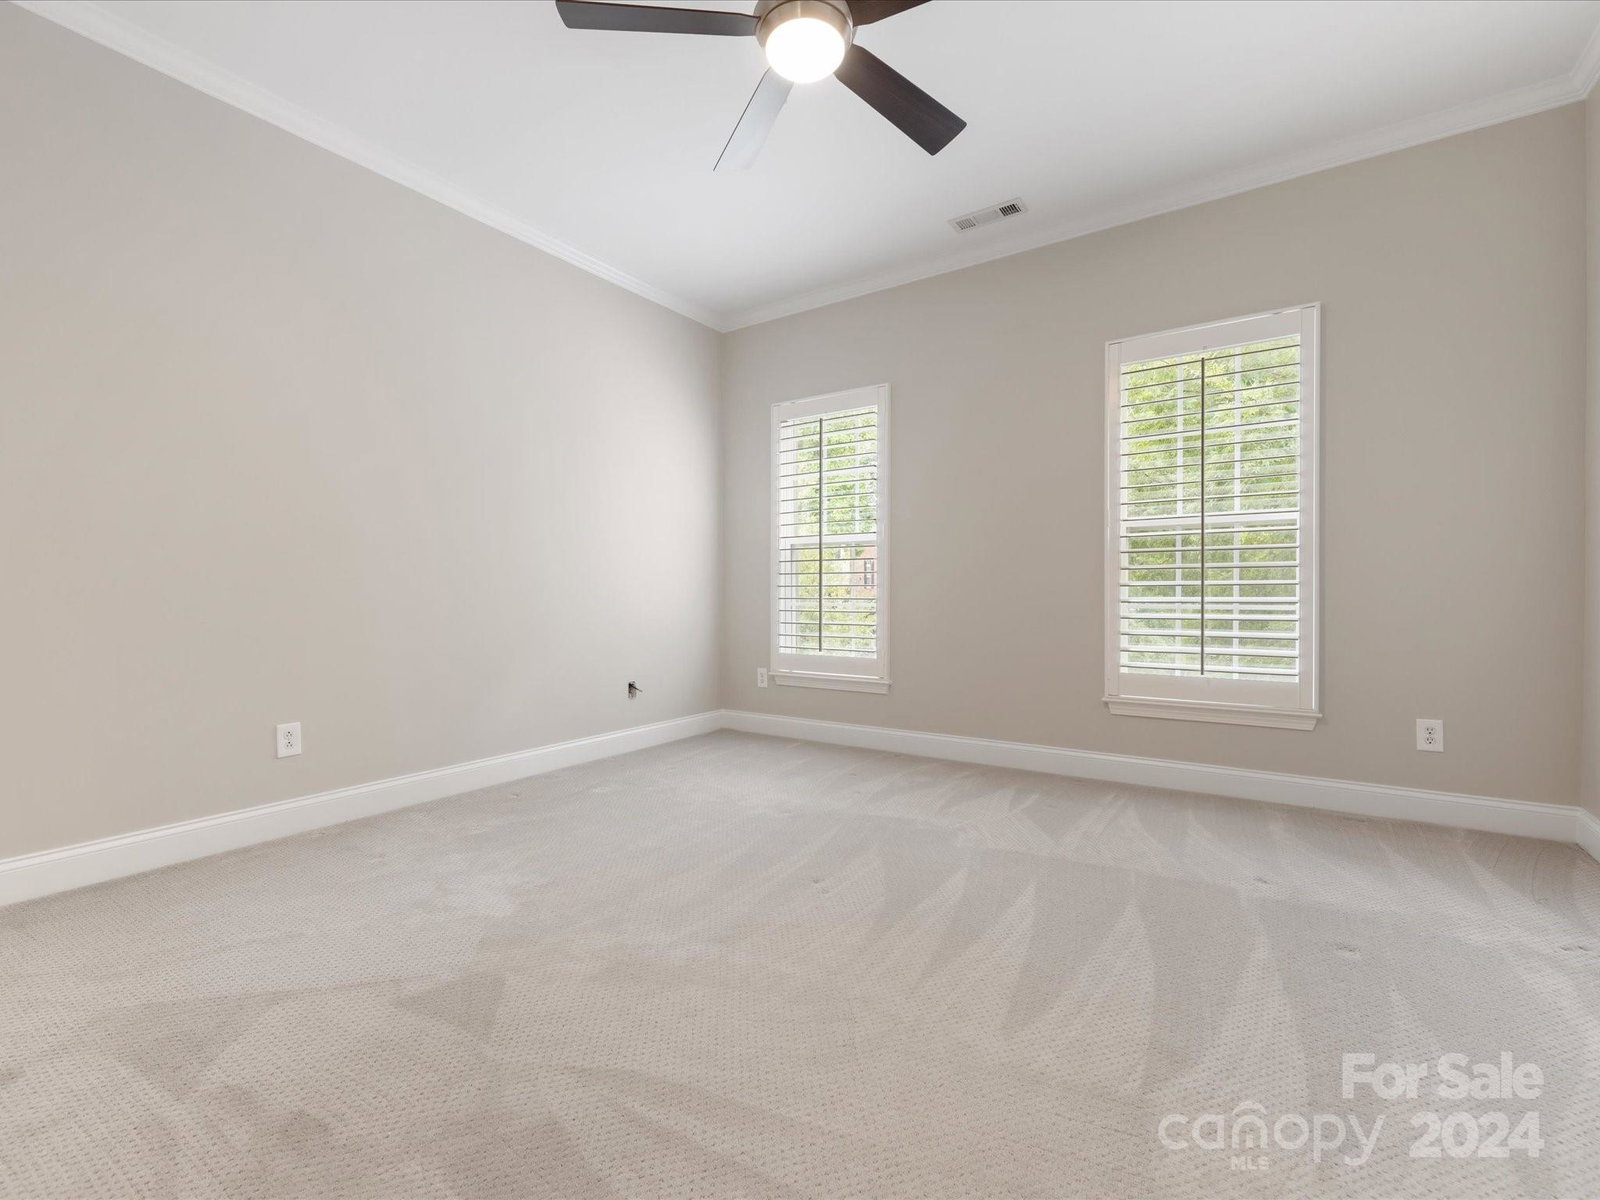
Love the lake and love the city? Davidson is the perfect spot to experience it all! Fabulous restaurants, entertainment, water sports, culture & leisure all within a short distance of your new home. Beautifully renovated end unit with Primary Suite on the Main floor. No detail has been missed & only the best fixtures & finishes have been chosen. Quartz countertops, stainless "smart" appliances, 5" Brazilian Cherry floors, wine bar with Ca’Lefort wine refrigerator & artisan tile, vaulted ceilings, crown molding, frameless glass shower with dual shower heads & floating quartz bench, Hydro Systems freestanding tub, Toto toilet, custom Primary closet. Updated lighting and fixtures plus plantation shutters throughout. Open Loft area is perfect for entertaining, office or media. Private, gated patio courtyard. Finished 2 car garage. Convenient to lake access, Davidson College, Main Street and Lake Davidson Nature Preserve - all within minutes!
Additional Information
- Hoa Fee
- $316
- Hoa Fee Paid
- Monthly
- Fireplace
- Yes
- Interior Features
- Attic Stairs Pulldown, Breakfast Bar, Entrance Foyer, Garden Tub, Kitchen Island, Open Floorplan, Walk-In Closet(s), Other - See Remarks
- Floor Coverings
- Carpet, Hardwood, Tile
- Equipment
- Dishwasher, Electric Range, Ice Maker, Microwave, Refrigerator with Ice Maker, Self Cleaning Oven, Washer/Dryer, Wine Refrigerator
- Foundation
- Slab
- Main Level Rooms
- Primary Bedroom, Kitchen, Dining Room, Great Room, Bathroom-Full, Bathroom-Half, Laundry, Breakfast
- Laundry Location
- Laundry Room, Main Level
- Heating
- Natural Gas
- Water
- City
- Sewer
- Public Sewer
- Exterior Construction
- Brick Partial
- Parking
- Detached Garage, Garage Door Opener, Garage Faces Rear, Keypad Entry
- Driveway
- Concrete, Paved
- Lot Description
- End Unit
- Elementary School
- Davidson K-8
- Middle School
- Davidson K-8
- High School
- William Amos Hough
- Zoning
- VI
- Total Property HLA
- 2405
Mortgage Calculator
“ Based on information submitted to the MLS GRID as of . All data is obtained from various sources and may not have been verified by broker or MLS GRID. Supplied Open House Information is subject to change without notice. All information should be independently reviewed and verified for accuracy. Some IDX listings have been excluded from this website. Properties may or may not be listed by the office/agent presenting the information © 2026 Canopy MLS as distributed by MLS GRID”

Last Updated: