6101 Caroline Drive, Matthews, NC 28104
- $360,000
- 2
- BD
- 2
- BA
- 1,342
- SqFt




Listing courtesy of Keller Williams Ballantyne Area. Elena@ElenaDonaldson.com
Sold listing courtesy of Carolina Realty & Investing Group LLC
- Sold Price
- $360,000
- List Price
- $365,000
- MLS#
- 4180363
- Status
- CLOSED
- Days on Market
- 68
- Property Type
- Residential
- Year Built
- 1970
- Closing Date
- Nov 18, 2024
- Bedrooms
- 2
- Bathrooms
- 2
- Full Baths
- 1
- Half Baths
- 1
- Lot Size
- 20,124
- Lot Size Area
- 0.462
- Living Area
- 1,342
- Sq Ft Total
- 1342
- County
- Union
- Subdivision
- Worwood Acres
- Special Conditions
- None
Property Description
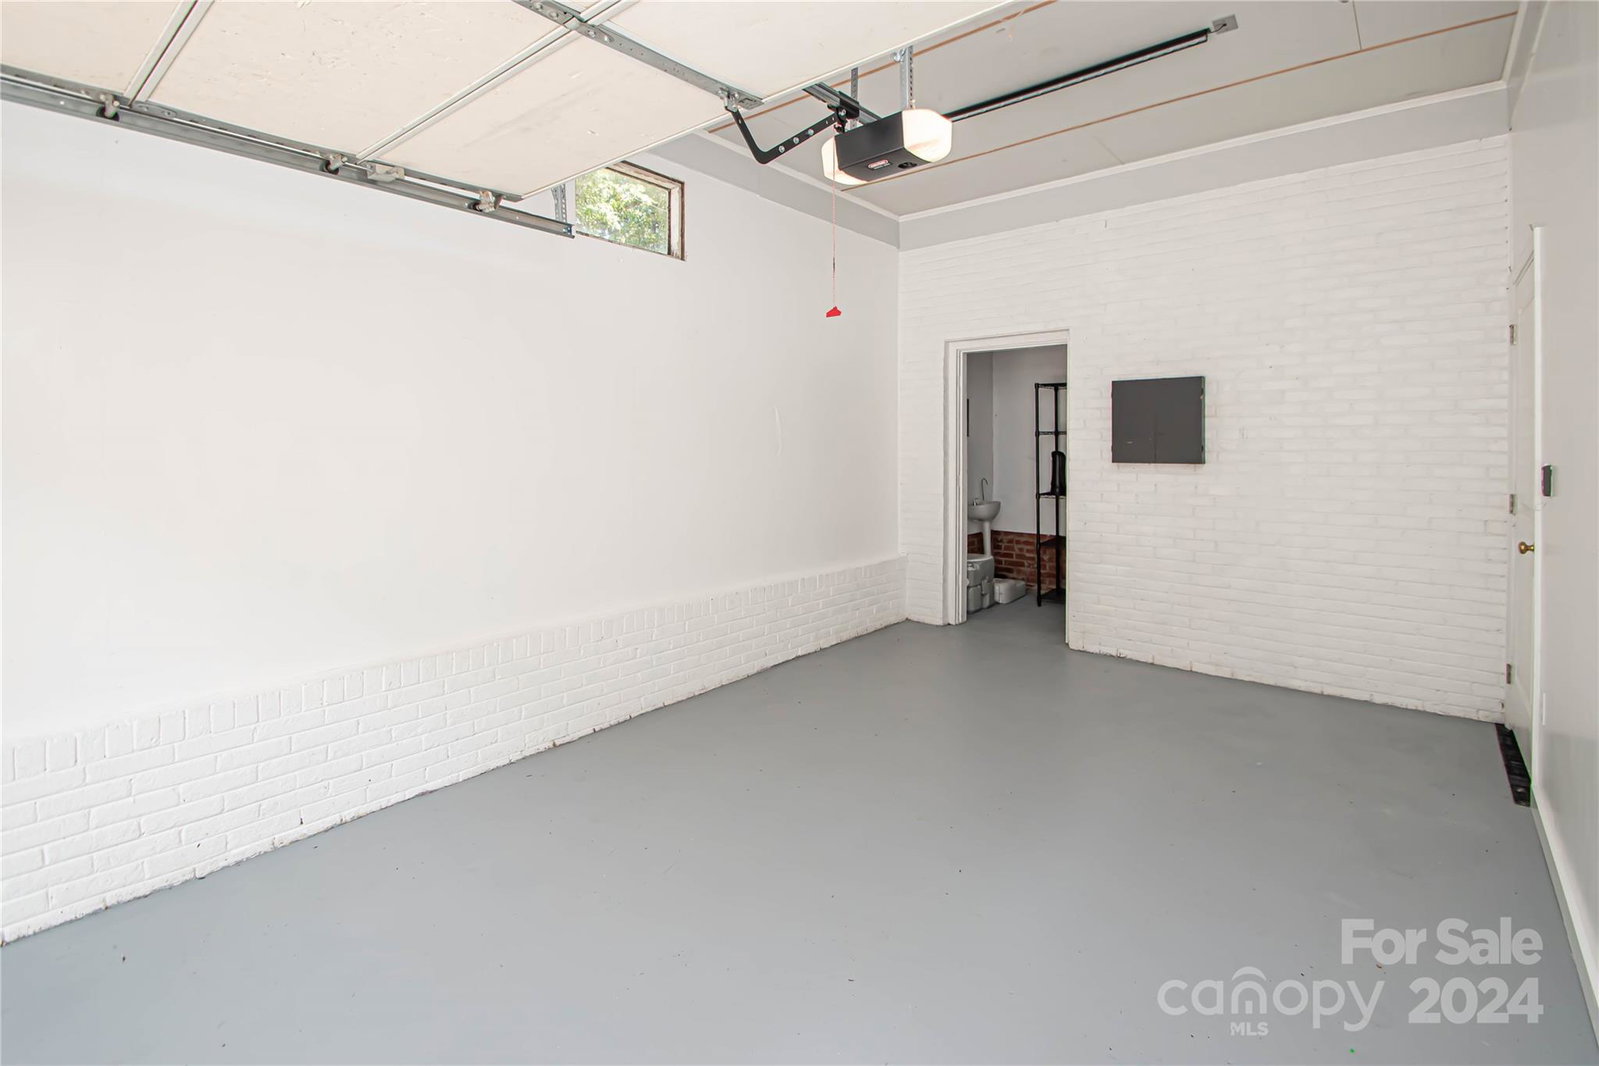
Updated brick ranch home with 3 bed/1.5 baths and 1 car garage. NO HOA in Weddington school district. House is located on a flat .46 acres lot on a quiet and peaceful setting in an established neighborhood surrounded by mature trees that will provide shade for lower utility bills. Kitchen has white cabinets with all S/S appliances 2020. Many upgrades include NEW septic system 2024, water heater 2024, gutters 2024, roof 2010, all NEW plumbing 2020, HVAC 2017, vinyl windows 2014. Bathrooms were remodeled 2020. Recess lighting added in living room and dinning room. House used to have a large storage area next to the garage and the space was converted to living SF with the HVAC connection making this space perfect for a family room, bonus room, workout area, office. Spacious flat backyard partially fenced with fire pit and pergola (2020) are perfect for entertaining. Large storage shed 2020. House has been cared for and it shows. Close to Hwy 485, shopping and dining. Move in ready!
Additional Information
- Interior Features
- Attic Other
- Floor Coverings
- Carpet, Laminate, Tile
- Equipment
- Dishwasher, Electric Range, Ice Maker, Microwave, Plumbed For Ice Maker, Refrigerator with Ice Maker, Washer/Dryer
- Foundation
- Crawl Space
- Main Level Rooms
- Primary Bedroom, Bedroom(s), Bedroom(s), Bathroom-Full, Bathroom-Half, Kitchen, Living Room, Dining Room, Family Room
- Laundry Location
- In Garage, Utility Room, Main Level, Washer Hookup
- Heating
- Central, Forced Air, Natural Gas
- Water
- City
- Sewer
- Septic Installed
- Exterior Features
- Storage
- Exterior Construction
- Brick Partial, Wood
- Roof
- Shingle
- Parking
- Driveway, Attached Garage, Garage Door Opener, Garage Faces Front, Keypad Entry, On Street
- Driveway
- Concrete, Paved
- Lot Description
- Level
- Elementary School
- Antioch
- Middle School
- Weddington
- High School
- Weddington
- Zoning
- AP4
- Total Property HLA
- 1342
- Master on Main Level
- Yes
Mortgage Calculator
“ Based on information submitted to the MLS GRID as of . All data is obtained from various sources and may not have been verified by broker or MLS GRID. Supplied Open House Information is subject to change without notice. All information should be independently reviewed and verified for accuracy. Some IDX listings have been excluded from this website. Properties may or may not be listed by the office/agent presenting the information © 2026 Canopy MLS as distributed by MLS GRID”

Last Updated: