109 Forrester Avenue, Belmont, NC 28012
- $535,000
- 3
- BD
- 3
- BA
- 1,741
- SqFt



Listing courtesy of Belmont Realty. freda@belmontrealty.net
Sold listing courtesy of Helen Adams Realty
- Sold Price
- $535,000
- List Price
- $559,900
- MLS#
- 4180295
- Status
- CLOSED
- Days on Market
- 154
- Property Type
- Residential
- Architectural Style
- Traditional
- Year Built
- 2005
- Closing Date
- Feb 13, 2025
- Bedrooms
- 3
- Bathrooms
- 3
- Full Baths
- 2
- Half Baths
- 1
- Lot Size
- 4,356
- Lot Size Area
- 0.1
- Living Area
- 1,741
- Sq Ft Total
- 1741
- County
- Gaston
- Subdivision
- Hawthorne
- Special Conditions
- None
Property Description
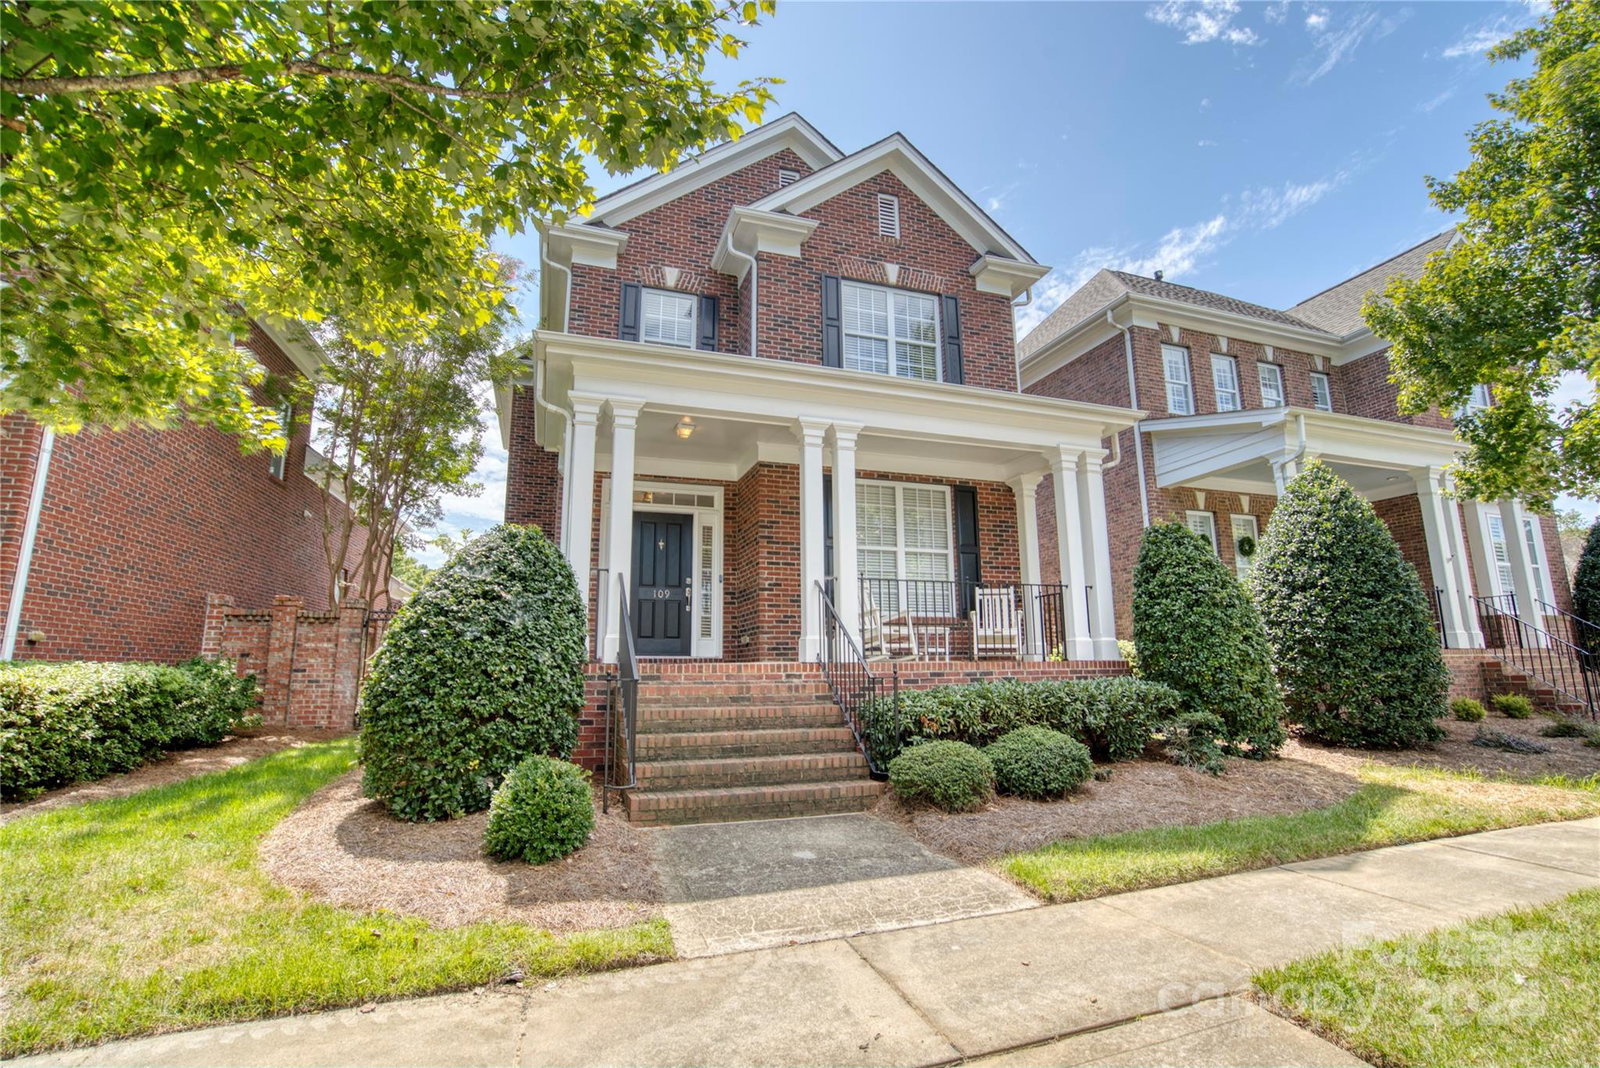
Welcome Home to 109 Forrester Ave. in the sought after Hawthorne community of Belmont. Tree lined streets and sidewalks lead just a few blocks to the restaurants, shops, and events of the downtown district. This beautiful brick home has many upgrades. Recently painted inside and out, refinished hardwoods on main level, new light fixtures & ceiling fans, and updated baths. Upstairs has 3 good size bedrooms with ensuite and walk-in closet in the primary bedroom. Newer appliances added including refrigerator, washer/dryer. Water heater replaced this year. You will love the outdoor spaces! Relax on the rocking chair front porch (rockers included), or in the courtyard that has been transformed into an ideal outdoor living/dining area complete with patio, pergola, built-in grills, bar (including bar stools) and a firepit. Two-car detached garage with attic storage plus an outdoor storage closet. Showings begin September 12th...schedule your appointment today!
Additional Information
- Hoa Fee
- $592
- Hoa Fee Paid
- Quarterly
- Fireplace
- Yes
- Interior Features
- Attic Stairs Pulldown, Pantry, Walk-In Closet(s)
- Floor Coverings
- Carpet, Tile, Wood
- Equipment
- Dishwasher, Disposal, Electric Range, Gas Water Heater, Microwave, Refrigerator with Ice Maker, Washer/Dryer
- Foundation
- Crawl Space
- Main Level Rooms
- Living Room, Dining Room, Kitchen, Laundry, Bathroom-Half
- Laundry Location
- Laundry Closet, Main Level
- Heating
- Central, Forced Air, Natural Gas
- Water
- City
- Sewer
- Public Sewer
- Exterior Features
- Fire Pit, Lawn Maintenance, Storage
- Exterior Construction
- Brick Full
- Roof
- Shingle
- Parking
- Detached Garage, Garage Door Opener, Garage Faces Rear
- Driveway
- Concrete, Paved
- Elementary School
- Belmont Central
- Middle School
- Belmont
- High School
- South Point (NC)
- Zoning
- R-2
- Total Property HLA
- 1741
Mortgage Calculator
“ Based on information submitted to the MLS GRID as of . All data is obtained from various sources and may not have been verified by broker or MLS GRID. Supplied Open House Information is subject to change without notice. All information should be independently reviewed and verified for accuracy. Some IDX listings have been excluded from this website. Properties may or may not be listed by the office/agent presenting the information © 2026 Canopy MLS as distributed by MLS GRID”

Last Updated: