1208 Crescent Avenue, Gastonia, NC 28052
- $410,000
- 3
- BD
- 3
- BA
- 2,849
- SqFt






Listing courtesy of R2R Realty LLC. Runway2RealEstate@gmail.com
Sold listing courtesy of Capital Precision
- Sold Price
- $410,000
- List Price
- $425,000
- MLS#
- 4180287
- Status
- CLOSED
- Days on Market
- 90
- Property Type
- Residential
- Architectural Style
- Tudor
- Year Built
- 1930
- Closing Date
- Dec 13, 2024
- Bedrooms
- 3
- Bathrooms
- 3
- Full Baths
- 3
- Lot Size
- 12,196
- Lot Size Area
- 0.28
- Living Area
- 2,849
- Sq Ft Total
- 2849
- County
- Gaston
- Subdivision
- Brookwood
- Special Conditions
- None
Property Description
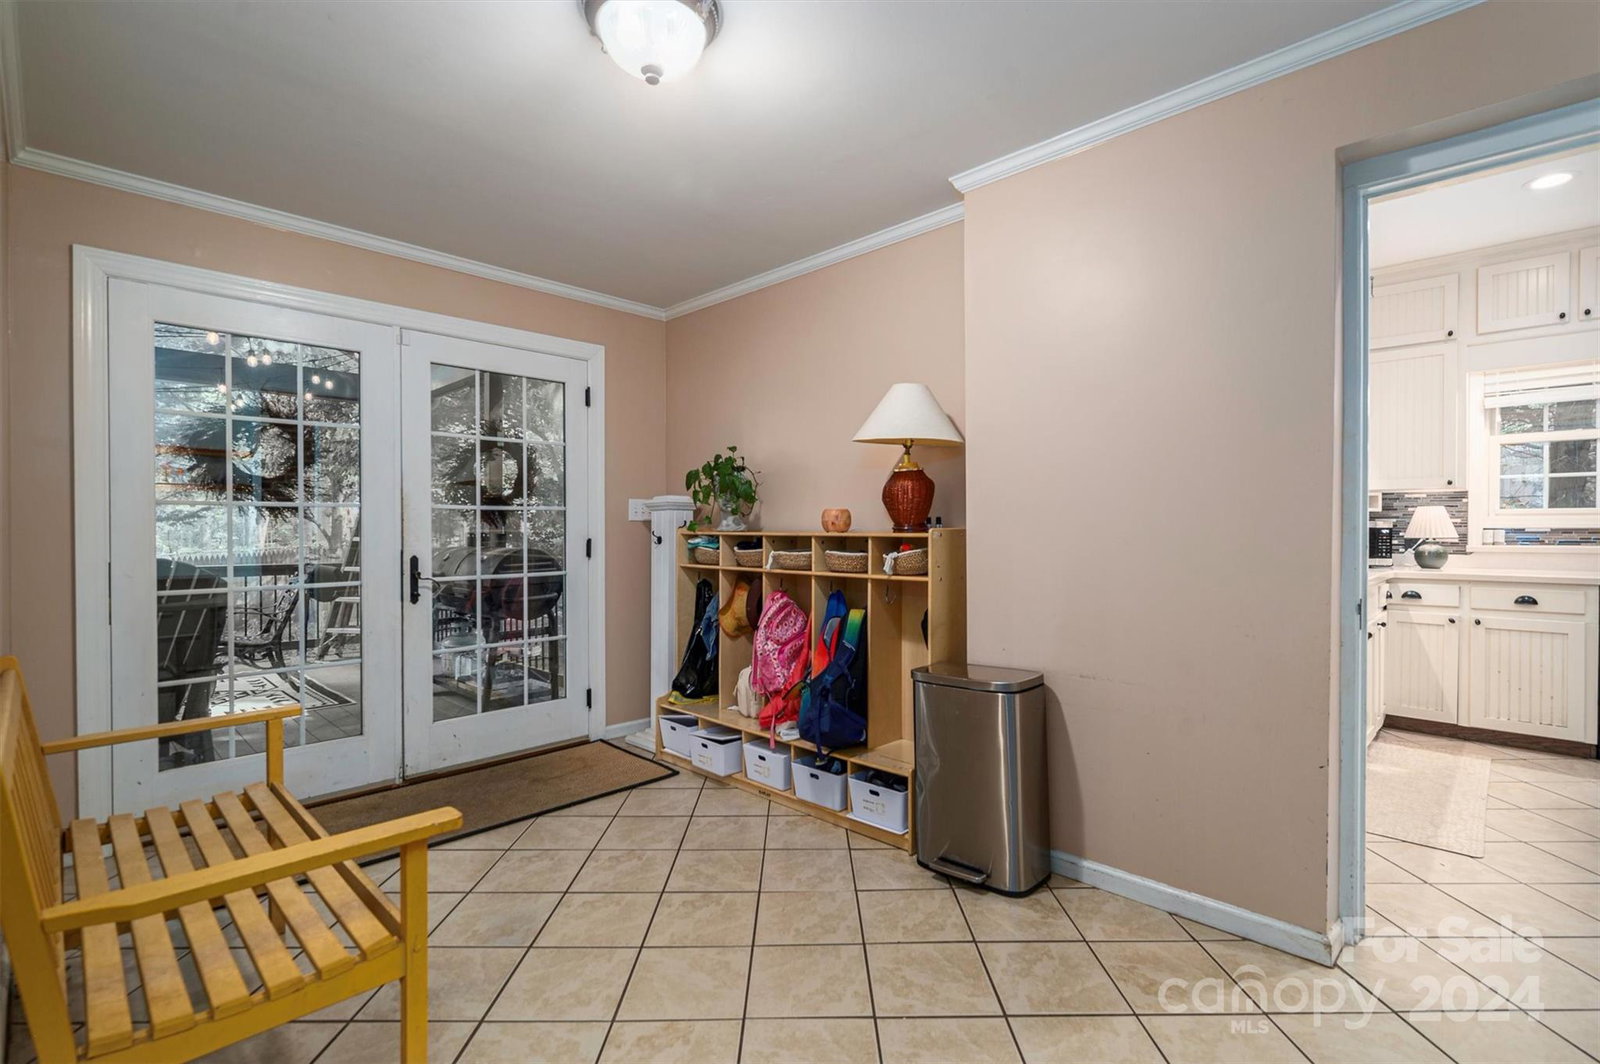
Welcome home to this 1930’s full brick custom built Tudor with gracious front porch, large screened-in back deck and tranquil fenced back yard. Enter through the original arched entry door and take in the high ceilings, beautiful vintage hardwood floors and cedar lined closets. The main level boasts of the primary and secondary bedrooms, two full baths, an office, den, sunroom and drop zone conveniently located off the back deck and kitchen. Enjoy the updated eat-in kitchen featuring double ovens and an island with a gas cooktop. Plantation shutters on almost every window filter the abundant natural light. Upstairs is a bedroom, full bath, bonus/flex room with built-in drawers, and walk in attic storage. This charming home is located in the Historic District near parks, recreation venues and downtown.
Additional Information
- Fireplace
- Yes
- Interior Features
- Attic Walk In, Kitchen Island
- Floor Coverings
- Tile, Wood
- Equipment
- Dishwasher, Disposal, Double Oven, Exhaust Hood, Gas Cooktop
- Foundation
- Basement, Crawl Space
- Main Level Rooms
- Primary Bedroom, Bedroom(s), Bathroom-Full, Kitchen, Living Room, Dining Room, Breakfast, Den, Office, Sunroom, Mud, Keeping Room
- Laundry Location
- In Basement
- Heating
- Central
- Water
- City
- Sewer
- Public Sewer
- Exterior Construction
- Brick Full
- Roof
- Composition
- Parking
- Driveway, Detached Garage
- Driveway
- Asphalt, Paved
- Elementary School
- Lingerfeldt
- Middle School
- Yorkchester
- High School
- Hunter Huss
- Zoning
- R1A
- Total Property HLA
- 2849
- Master on Main Level
- Yes
Mortgage Calculator
“ Based on information submitted to the MLS GRID as of . All data is obtained from various sources and may not have been verified by broker or MLS GRID. Supplied Open House Information is subject to change without notice. All information should be independently reviewed and verified for accuracy. Some IDX listings have been excluded from this website. Properties may or may not be listed by the office/agent presenting the information © 2026 Canopy MLS as distributed by MLS GRID”

Last Updated: