17027 Alydar Commons Lane, Charlotte, NC 28278
- $632,500
- 5
- BD
- 4
- BA
- 3,032
- SqFt




Listing courtesy of Allen Tate Ballantyne. lauren.fox@allentate.com
Sold listing courtesy of Keller Williams Connected
- Sold Price
- $632,500
- List Price
- $650,000
- MLS#
- 4180164
- Status
- CLOSED
- Days on Market
- 56
- Property Type
- Residential
- Architectural Style
- Traditional
- Year Built
- 2015
- Closing Date
- Nov 05, 2024
- Bedrooms
- 5
- Bathrooms
- 4
- Full Baths
- 3
- Half Baths
- 1
- Lot Size
- 12,632
- Lot Size Area
- 0.29
- Living Area
- 3,032
- Sq Ft Total
- 3032
- County
- Mecklenburg
- Subdivision
- Southern Trace
- Special Conditions
- None
Property Description
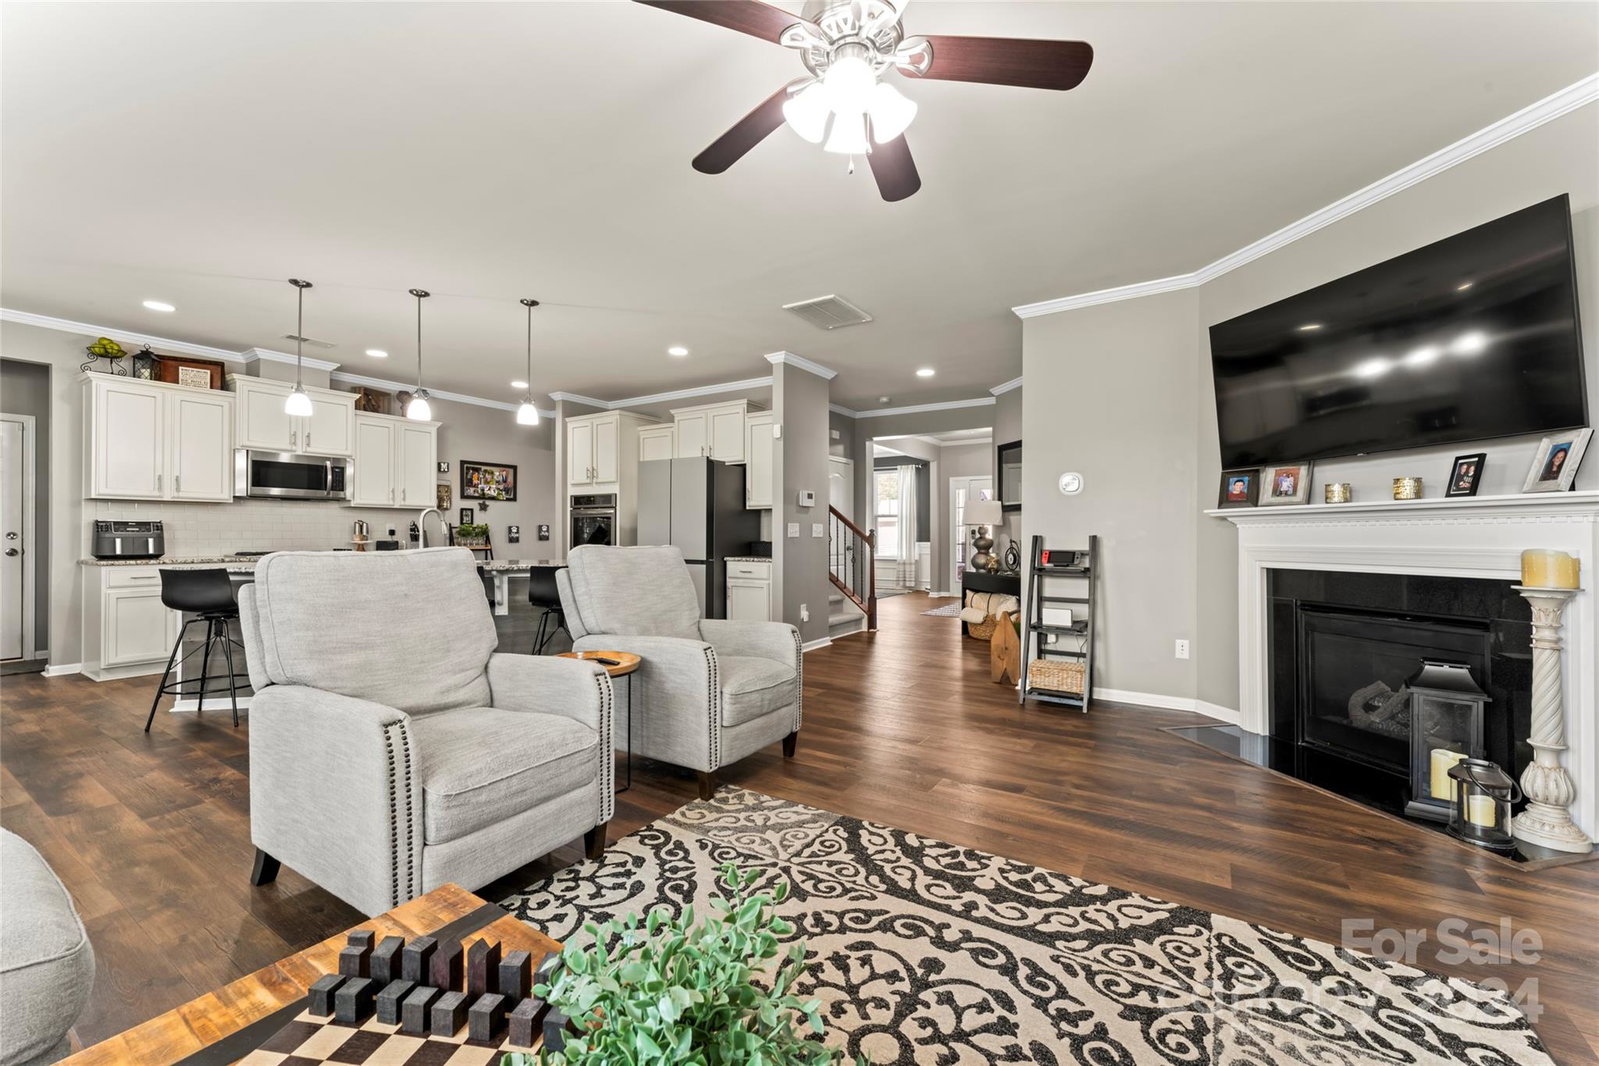
Get ready to be WOWED! This one owner home has been masterfully updated & is ready for YOU! Walking in the light filled home, you are greeted w/a soaring 2-story foyer, French door office & dining room. Once you enter the open living area you will see a modern kitchen w/ HUGE island & eat-in area, family room w/gas fireplace & all season room. Upstairs is a bonus/bedroom w/en-suite bath, 3 auxilary bedrooms & HUGE primary. Outside is a fenced in yard, extended paver patio, fire pit & grill! Updates include~NEW 2023 HVAC~ New Flooring throughout (wide planked LVP downstairs, new luxurious carpet and pad upstairs)~All season room featuring new windows & flooring~Custom California closets in the pantry, bonus room closet, laundry room, primary closet & shoe cabinet~Crown Molding throughout the main floor & primary bedroom~remodeled first floor half-bath~new TREX stairs in the backyard & garage~Fenced in & graded level backyard~Overhead storage racks inthe garage~Custom Painting.
Additional Information
- Hoa Fee
- $250
- Hoa Fee Paid
- Quarterly
- Community Features
- Clubhouse, Picnic Area, Playground, Sidewalks
- Fireplace
- Yes
- Interior Features
- Attic Stairs Pulldown, Cable Prewire, Drop Zone, Entrance Foyer, Garden Tub, Kitchen Island, Open Floorplan, Pantry, Split Bedroom, Walk-In Closet(s), Walk-In Pantry
- Floor Coverings
- Carpet, Vinyl
- Equipment
- Dishwasher, Disposal, Double Oven, Gas Cooktop, Ice Maker, Microwave, Oven
- Foundation
- Crawl Space
- Main Level Rooms
- Bathroom-Half, Living Room, Dining Room, Breakfast, Keeping Room, Mud, Office
- Laundry Location
- Laundry Room, Upper Level
- Heating
- Central
- Water
- City
- Sewer
- Public Sewer
- Exterior Features
- Fire Pit
- Exterior Construction
- Brick Partial, Hardboard Siding
- Roof
- Shingle
- Parking
- Driveway, Attached Garage
- Driveway
- Concrete
- Lot Description
- Level
- Elementary School
- Palisades Park
- Middle School
- Southwest
- High School
- Palisades
- Builder Name
- Lennar
- Total Property HLA
- 3032
Mortgage Calculator
“ Based on information submitted to the MLS GRID as of . All data is obtained from various sources and may not have been verified by broker or MLS GRID. Supplied Open House Information is subject to change without notice. All information should be independently reviewed and verified for accuracy. Some IDX listings have been excluded from this website. Properties may or may not be listed by the office/agent presenting the information © 2026 Canopy MLS as distributed by MLS GRID”

Last Updated: