6500 Clavell Lane Unit #D, Charlotte, NC 28210
- $270,000
- 2
- BD
- 3
- BA
- 1,183
- SqFt




Listing courtesy of NorthGroup Real Estate LLC. barbara10mcgill@gmail.com
Sold listing courtesy of Sell Your Home Charlotte
- Sold Price
- $270,000
- List Price
- $289,000
- MLS#
- 4180098
- Status
- CLOSED
- Days on Market
- 68
- Property Type
- Residential
- Architectural Style
- Transitional
- Year Built
- 1984
- Closing Date
- Nov 21, 2024
- Bedrooms
- 2
- Bathrooms
- 3
- Full Baths
- 2
- Half Baths
- 1
- Living Area
- 1,183
- Sq Ft Total
- 1183
- County
- Mecklenburg
- Subdivision
- Bennington Woods
- Special Conditions
- None
- Waterfront Features
- Boat Lift, None
Property Description
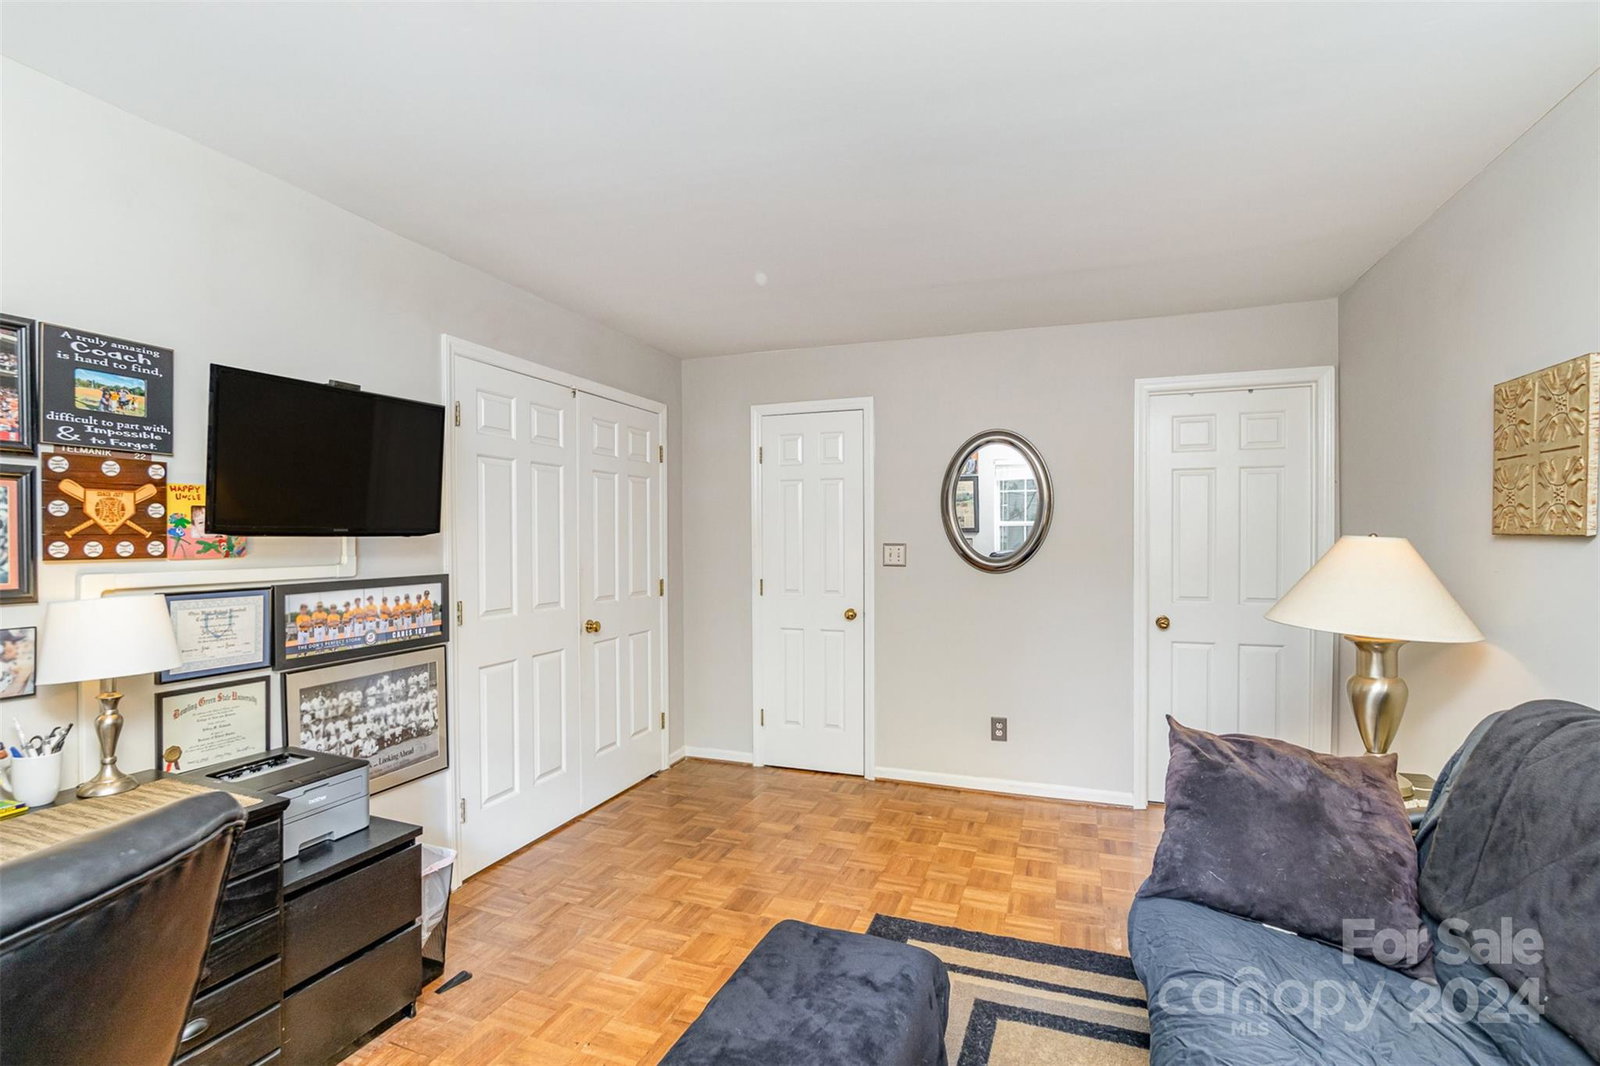
Bennington Woods is known for its serene environment and commute-friendly location close to SouthPark. This beautifully maintained one-level unit has an open floor plan connecting all living areas. It boasts dual primary bedrooms that both include an en suite bath and walk-in closet, and there's a separate bath with extra storage. The spacious living area features a (wood burrning fireplace Not Used As-Is Condition) and is open to the dining area and sunroom/office. The kitchen has an abundance of cabinets and countertop space making entertaining effortless. Neighborhood amenities include a pool, wooded community, and direct access to the Greenway Trail ideal for walking, running, and biking. This home combines comfort, style, and convenience in one of SouthPark's most desirable neighborhoods. Investor friendly with no rental caps! Don’t miss the opportunity to make this exceptional property your new home!
Additional Information
- Hoa Fee
- $367
- Hoa Fee Paid
- Monthly
- Community Features
- Sidewalks, Street Lights, Walking Trails
- Fireplace
- Yes
- Interior Features
- Attic Other, Entrance Foyer, Open Floorplan, Pantry, Split Bedroom, Storage, Walk-In Closet(s), Walk-In Pantry
- Floor Coverings
- Parquet, Vinyl
- Equipment
- Dishwasher, Disposal, Electric Range, Gas Water Heater, Microwave, Plumbed For Ice Maker, Refrigerator, Washer/Dryer
- Foundation
- Crawl Space
- Main Level Rooms
- Primary Bedroom, Bedroom(s), Laundry, Dining Area, Family Room, Bathroom-Full, Bathroom-Full, Bathroom-Half, Kitchen, Den
- Laundry Location
- Electric Dryer Hookup, In Hall, Laundry Room
- Heating
- Central, Heat Pump
- Water
- City
- Sewer
- Public Sewer
- Exterior Features
- Lawn Maintenance
- Exterior Construction
- Hardboard Siding
- Roof
- Shingle
- Parking
- Parking Lot
- Driveway
- Asphalt, Paved
- Lot Description
- End Unit, Private, Sloped, Wooded
- Elementary School
- Unspecified
- Middle School
- Unspecified
- High School
- Unspecified
- Zoning
- R15MFCD
- Total Property HLA
- 1183
Mortgage Calculator
“ Based on information submitted to the MLS GRID as of . All data is obtained from various sources and may not have been verified by broker or MLS GRID. Supplied Open House Information is subject to change without notice. All information should be independently reviewed and verified for accuracy. Some IDX listings have been excluded from this website. Properties may or may not be listed by the office/agent presenting the information © 2026 Canopy MLS as distributed by MLS GRID”

Last Updated: