Share this with your friends


+17045766234
Ivester Jackson Christie's
6601 Flat Rock Drive, Charlotte, NC 28214
- $372,000
- 3
- BD
- 2
- BA
- 1,429
- SqFt




Listing courtesy of EXP Realty LLC Ballantyne. 704-441-1136
Sold listing courtesy of EXP Realty LLC Mooresville
- Sold Price
- $372,000
- List Price
- $372,000
- MLS#
- 4180094
- Status
- CLOSED
- Days on Market
- 95
- Property Type
- Residential
- Architectural Style
- Bungalow
- Year Built
- 1986
- Closing Date
- Dec 11, 2024
- Bedrooms
- 3
- Bathrooms
- 2
- Full Baths
- 2
- Lot Size
- 21,344
- Lot Size Area
- 0.49
- Living Area
- 1,429
- Sq Ft Total
- 1429
- County
- Mecklenburg
- Subdivision
- Rock Commons
- Special Conditions
- None
- Waterfront Features
- None
Property Description
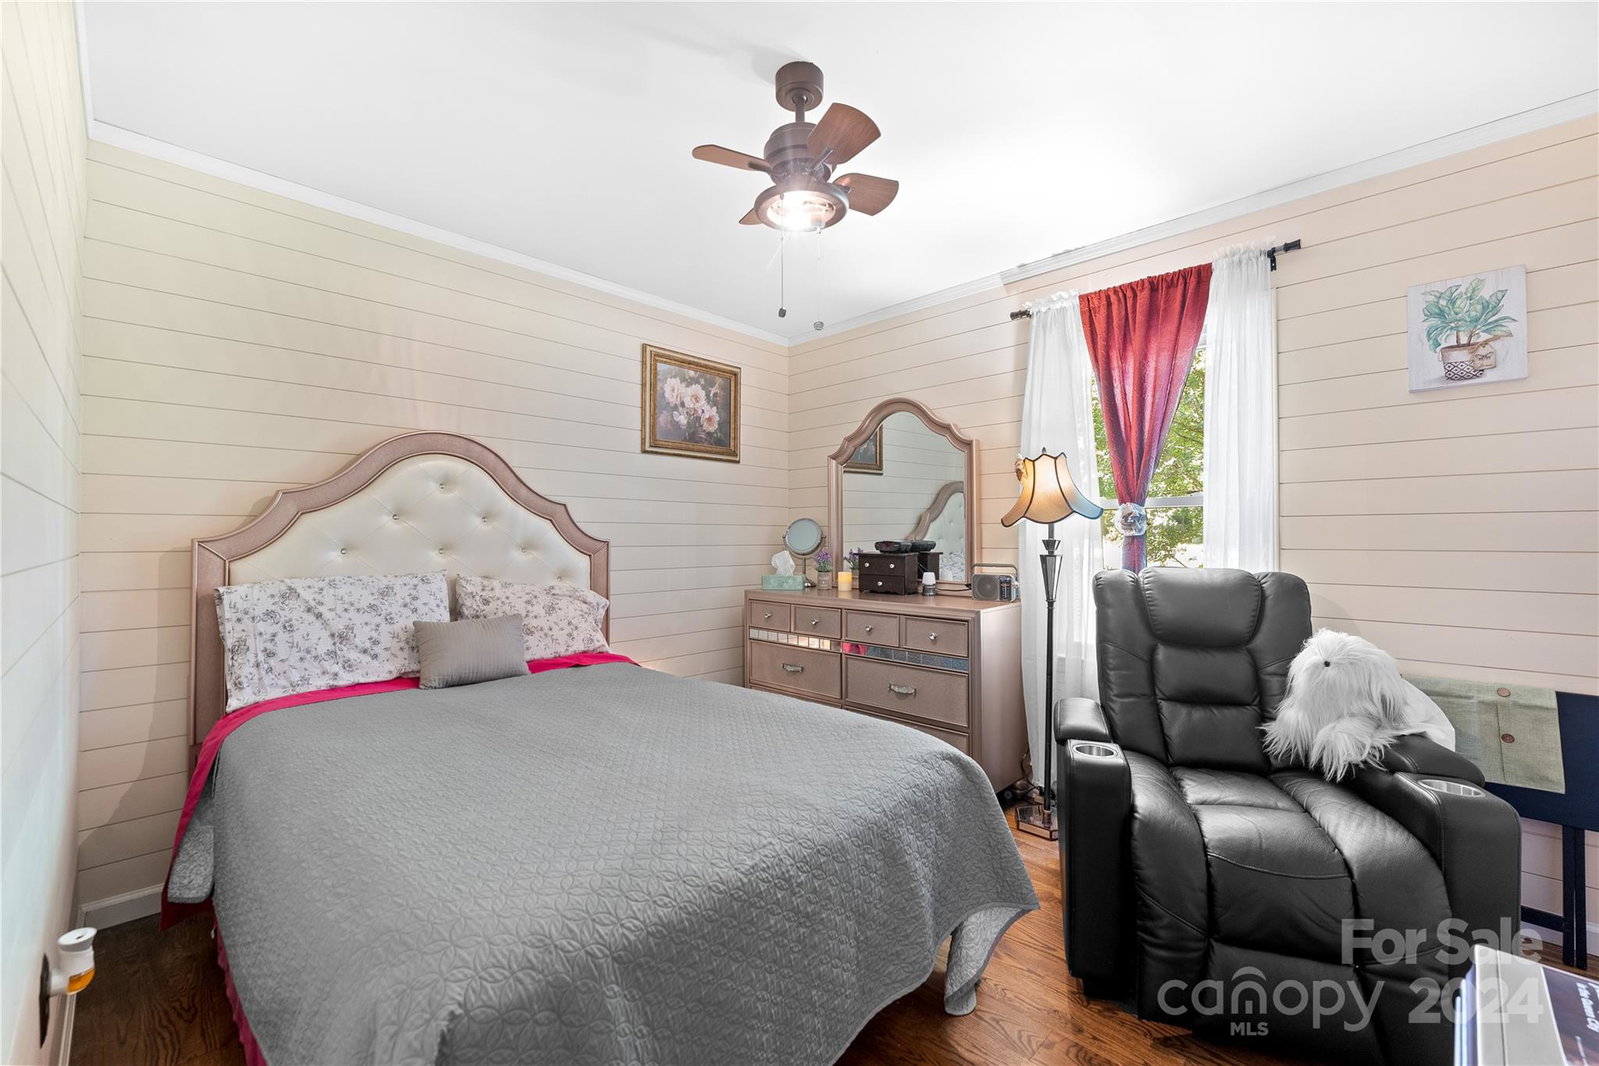
This beautifully updated 3-bedroom, 2-bath home exudes charm and attention to detail. Featuring shiplap, wainscoting, hardwood floors, and elegant lighting, every space is designed for comfort and sophistication. The kitchen offers butcher-block countertops, a greenhouse window, striking blue cabinetry, and new stainless steel appliances. The open-concept living area flows seamlessly into a cozy living room with a stone fireplace. Outdoor living is a standout feature, with a spacious multi-level deck perfect for entertaining or relaxing. The deck overlooks a large, fully fenced .49-acre backyard, offering both privacy and tranquility. Whether you're hosting gatherings, enjoying quiet mornings, or creating a garden retreat, this outdoor space is ideal for any lifestyle. Additional highlights include ceiling fans in every bedroom, a newer HVAC system (2019), a freshly painted exterior (2019), and other updates in 2018. A perfect blend of modern style and outdoor living!
Additional Information
- Community Features
- None
- Fireplace
- Yes
- Interior Features
- Attic Stairs Pulldown, Cable Prewire, Open Floorplan, Walk-In Closet(s)
- Floor Coverings
- Tile, Wood
- Equipment
- Dishwasher, Dryer, Electric Oven, Electric Water Heater, Exhaust Hood, Freezer, Plumbed For Ice Maker, Refrigerator, Self Cleaning Oven, Washer
- Foundation
- Crawl Space
- Main Level Rooms
- Bathroom-Full, Kitchen, Bedroom(s), Breakfast, Dining Room, Family Room, Laundry, Living Room, Primary Bedroom
- Laundry Location
- Laundry Closet, Main Level
- Heating
- Heat Pump
- Water
- City
- Sewer
- Public Sewer
- Exterior Construction
- Stone Veneer, Wood
- Roof
- Shingle
- Parking
- Driveway, Attached Garage, Parking Space(s)
- Driveway
- Concrete, Gravel, Paved
- Lot Description
- Private, Sloped, Wooded
- Elementary School
- Tuckaseegee
- Middle School
- Whitewater
- High School
- West Mecklenburg
- Total Property HLA
- 1429
- Master on Main Level
- Yes
Mortgage Calculator
“ Based on information submitted to the MLS GRID as of . All data is obtained from various sources and may not have been verified by broker or MLS GRID. Supplied Open House Information is subject to change without notice. All information should be independently reviewed and verified for accuracy. Some IDX listings have been excluded from this website. Properties may or may not be listed by the office/agent presenting the information © 2026 Canopy MLS as distributed by MLS GRID”

Last Updated: