8340 Indigo Row, Charlotte, NC 28277
- $566,000
- 3
- BD
- 3
- BA
- 2,152
- SqFt




Listing courtesy of COMPASS. jennifer@jennifervickco.com
Sold listing courtesy of Coffey House Realty
- Sold Price
- $566,000
- List Price
- $580,000
- MLS#
- 4180048
- Status
- CLOSED
- Days on Market
- 24
- Property Type
- Residential
- Architectural Style
- Charleston
- Year Built
- 2005
- Closing Date
- Sep 30, 2024
- Bedrooms
- 3
- Bathrooms
- 3
- Full Baths
- 2
- Half Baths
- 1
- Lot Size
- 2,613
- Lot Size Area
- 0.06
- Living Area
- 2,152
- Sq Ft Total
- 2152
- County
- Mecklenburg
- Subdivision
- Indigo Row
- Special Conditions
- None
Property Description
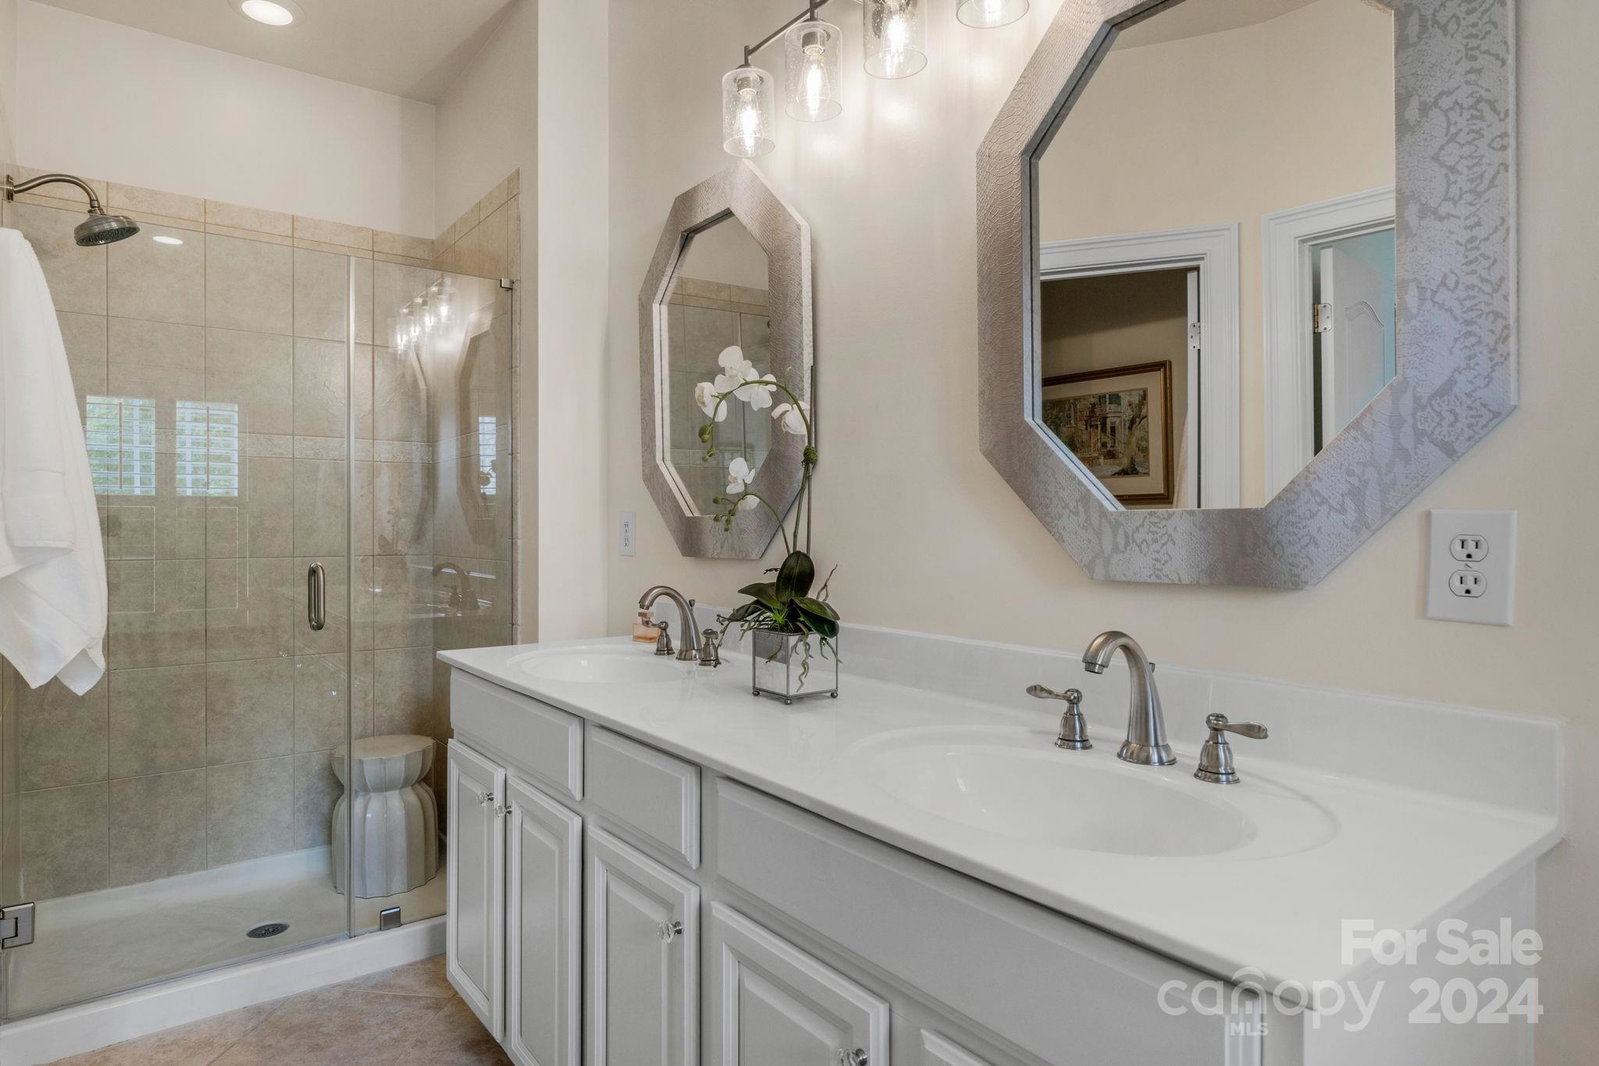
This meticulously cared for brick townhome is full of designer features in an open and bright setting. A stunning white kitchen features an extended island, new quartz countertops and marble backsplash, a walk-in pantry, and a butler's pantry. The dining room is adorned with decorative moldings, a designer light fixture, adding a touch of elegance. The spacious and open living room boasts a fireplace, decorative shelving, and French doors that lead to a private patio, perfect for outdoor relaxation. Upstairs, the primary bedroom is a true retreat with a private entry hall, hardwood flooring and a luxurious ensuite with double-sink vanity, a soaking tub, a separate walk-in shower, and two walk-in closets. Two additional bedrooms share a full bath. The detached garage with epoxy floor is easily accessible through a private, fenced-in patio. The home is also equipped with a brand new dual-zone AC system. Ideally situated near the newly developed Ballantyne Bowl, Waverly and Stonecrest.
Additional Information
- Hoa Fee
- $440
- Hoa Fee Paid
- Monthly
- Community Features
- Sidewalks, Street Lights
- Fireplace
- Yes
- Interior Features
- Attic Stairs Pulldown
- Floor Coverings
- Carpet, Hardwood, Tile
- Equipment
- Dishwasher, Disposal, Dryer, Electric Range, Gas Water Heater, Ice Maker, Microwave, Washer/Dryer
- Foundation
- Slab
- Main Level Rooms
- Kitchen, Dining Room, Breakfast, Living Room
- Laundry Location
- Laundry Room, Upper Level
- Heating
- Natural Gas
- Water
- City
- Sewer
- Public Sewer
- Exterior Construction
- Brick Full
- Roof
- Shingle
- Parking
- Detached Garage, Garage Faces Rear
- Driveway
- Concrete, Paved
- Lot Description
- Cul-De-Sac
- Elementary School
- Endhaven
- Middle School
- J.M. Robinson
- High School
- Ballantyne Ridge
- Total Property HLA
- 2152
Mortgage Calculator
“ Based on information submitted to the MLS GRID as of . All data is obtained from various sources and may not have been verified by broker or MLS GRID. Supplied Open House Information is subject to change without notice. All information should be independently reviewed and verified for accuracy. Some IDX listings have been excluded from this website. Properties may or may not be listed by the office/agent presenting the information © 2026 Canopy MLS as distributed by MLS GRID”

Last Updated: