4127 Strangford Avenue, Charlotte, NC 28215
- $352,000
- 3
- BD
- 2
- BA
- 1,217
- SqFt





Listing courtesy of Keller Williams South Park. liz.koelling@redbudgroup.com
Sold listing courtesy of EXP Realty LLC Ballantyne
- Sold Price
- $352,000
- List Price
- $365,000
- MLS#
- 4179701
- Status
- CLOSED
- Days on Market
- 26
- Property Type
- Residential
- Architectural Style
- Cottage
- Year Built
- 1961
- Closing Date
- Oct 08, 2024
- Bedrooms
- 3
- Bathrooms
- 2
- Full Baths
- 1
- Half Baths
- 1
- Lot Size
- 13,503
- Lot Size Area
- 0.31
- Living Area
- 1,217
- Sq Ft Total
- 1217
- County
- Mecklenburg
- Subdivision
- Shamrock Hills
- Special Conditions
- None
Property Description
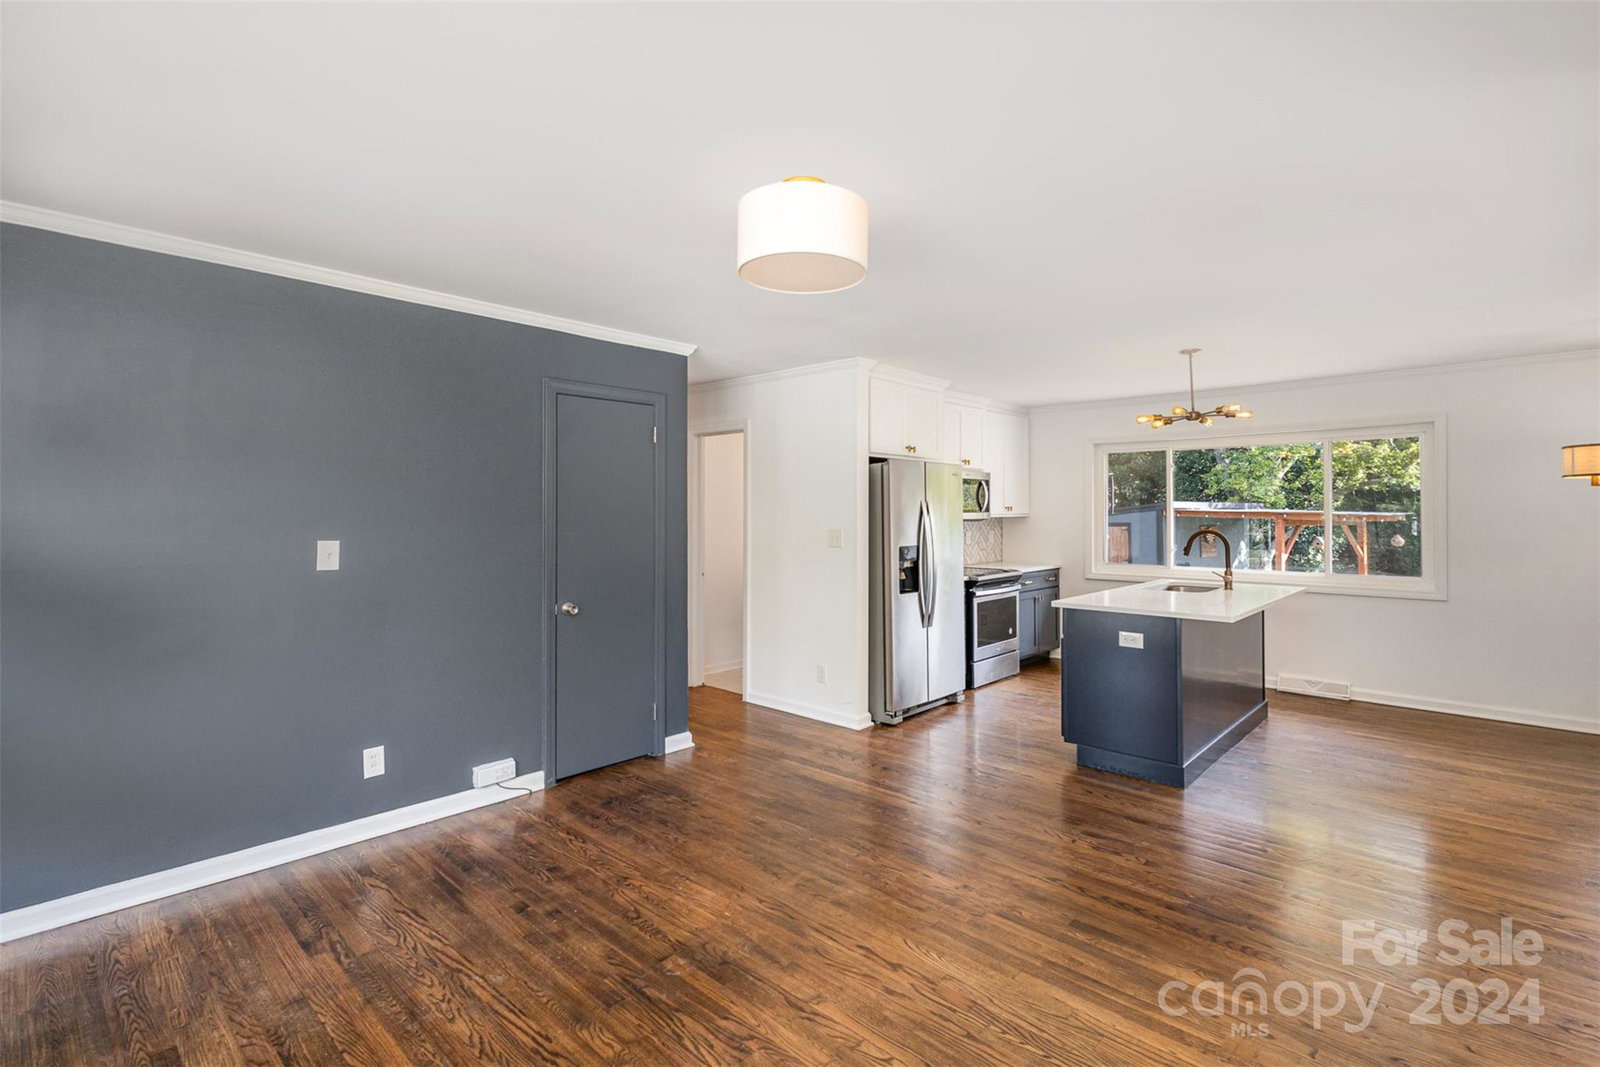
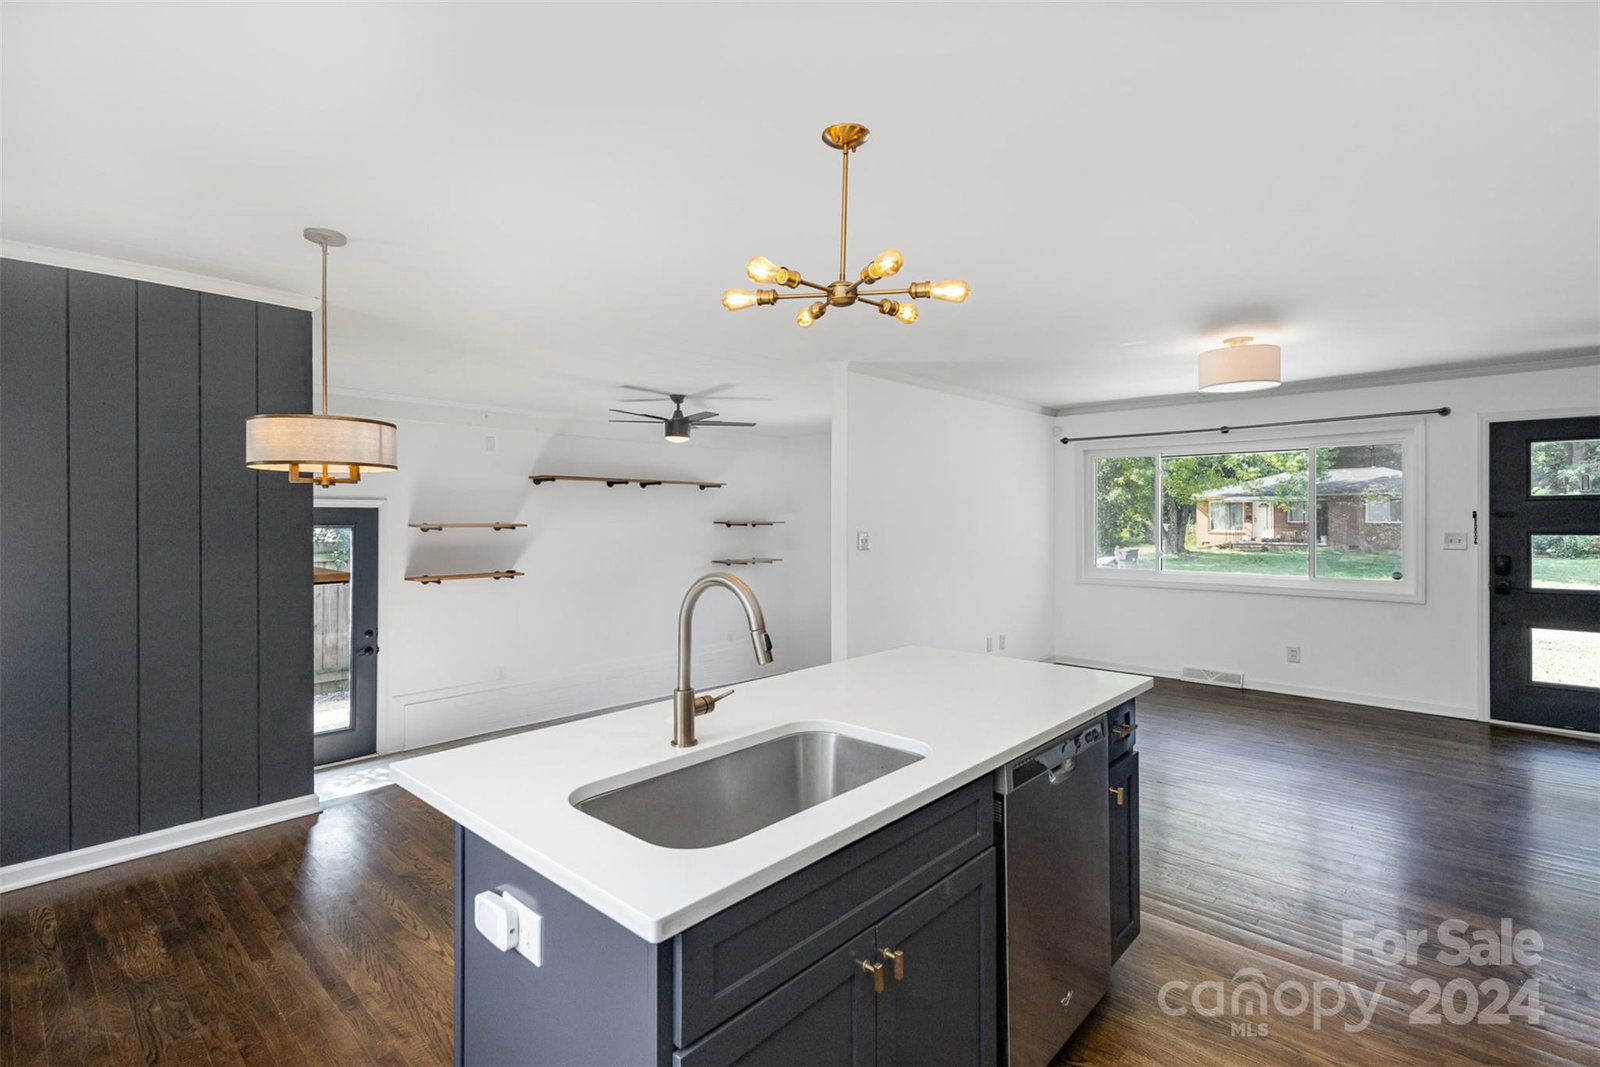
*2-1 rate buydown or $5,550 closing cost credit with preferred lender!* Charming 3-bedroom, 1.5-bathroom ranch home with beautiful curb appeal! Step inside to find two spacious living areas, a bright kitchen, open floor plan, and comfortable bedrooms. The large fenced yard is perfect for outdoor activities, complete with a lovely deck for entertaining. A large shed provides extra storage. Recent updates include a brand-new HVAC system (2023), furnace (2022), water heater (2017), and air ducts cleaned last year. The roof and gutters were replaced around 2018 per the previous owner. The newly poured concrete driveway and fresh landscaping enhance this home's inviting exterior. Don’t miss out on this move-in-ready gem in East Charlotte!
Additional Information
- Interior Features
- Kitchen Island, Open Floorplan
- Floor Coverings
- Laminate, Wood
- Equipment
- Bar Fridge, Dishwasher, Disposal, Dual Flush Toilets, Electric Oven, Electric Range, Electric Water Heater, Exhaust Fan, Freezer, Gas Water Heater, Microwave, Washer/Dryer
- Foundation
- Crawl Space, Slab
- Main Level Rooms
- Primary Bedroom, Bedroom(s), Bedroom(s), Bathroom-Full, Bathroom-Half, Living Room, Dining Area, Family Room, Laundry
- Laundry Location
- Electric Dryer Hookup, Utility Room, Inside, Laundry Closet, Washer Hookup
- Heating
- Central, ENERGY STAR Qualified Equipment
- Water
- City
- Sewer
- Public Sewer
- Exterior Features
- Storage
- Exterior Construction
- Brick Partial, Hardboard Siding
- Roof
- Shingle, Insulated, Wood
- Parking
- Driveway
- Driveway
- Concrete, Paved
- Lot Description
- Level, Wooded
- Elementary School
- Unspecified
- Middle School
- Unspecified
- High School
- Unspecified
- Total Property HLA
- 1217
- Master on Main Level
- Yes
Mortgage Calculator
“ Based on information submitted to the MLS GRID as of . All data is obtained from various sources and may not have been verified by broker or MLS GRID. Supplied Open House Information is subject to change without notice. All information should be independently reviewed and verified for accuracy. Some IDX listings have been excluded from this website. Properties may or may not be listed by the office/agent presenting the information © 2026 Canopy MLS as distributed by MLS GRID”

Last Updated: