301 Greenwood Avenue, Belmont, NC 28012
- $750,000
- 4
- BD
- 3
- BA
- 2,353
- SqFt




Listing courtesy of Briley Burris Realty. Briley.Burris7@gmail.com
Sold listing courtesy of Allen Tate Gastonia
- Sold Price
- $750,000
- List Price
- $749,900
- MLS#
- 4179699
- Status
- CLOSED
- Days on Market
- 32
- Property Type
- Residential
- Year Built
- 2020
- Closing Date
- Oct 07, 2024
- Bedrooms
- 4
- Bathrooms
- 3
- Full Baths
- 3
- Lot Size
- 10,018
- Lot Size Area
- 0.23
- Living Area
- 2,353
- Sq Ft Total
- 2353
- County
- Gaston
- Subdivision
- Greenwood
- Special Conditions
- None
Property Description
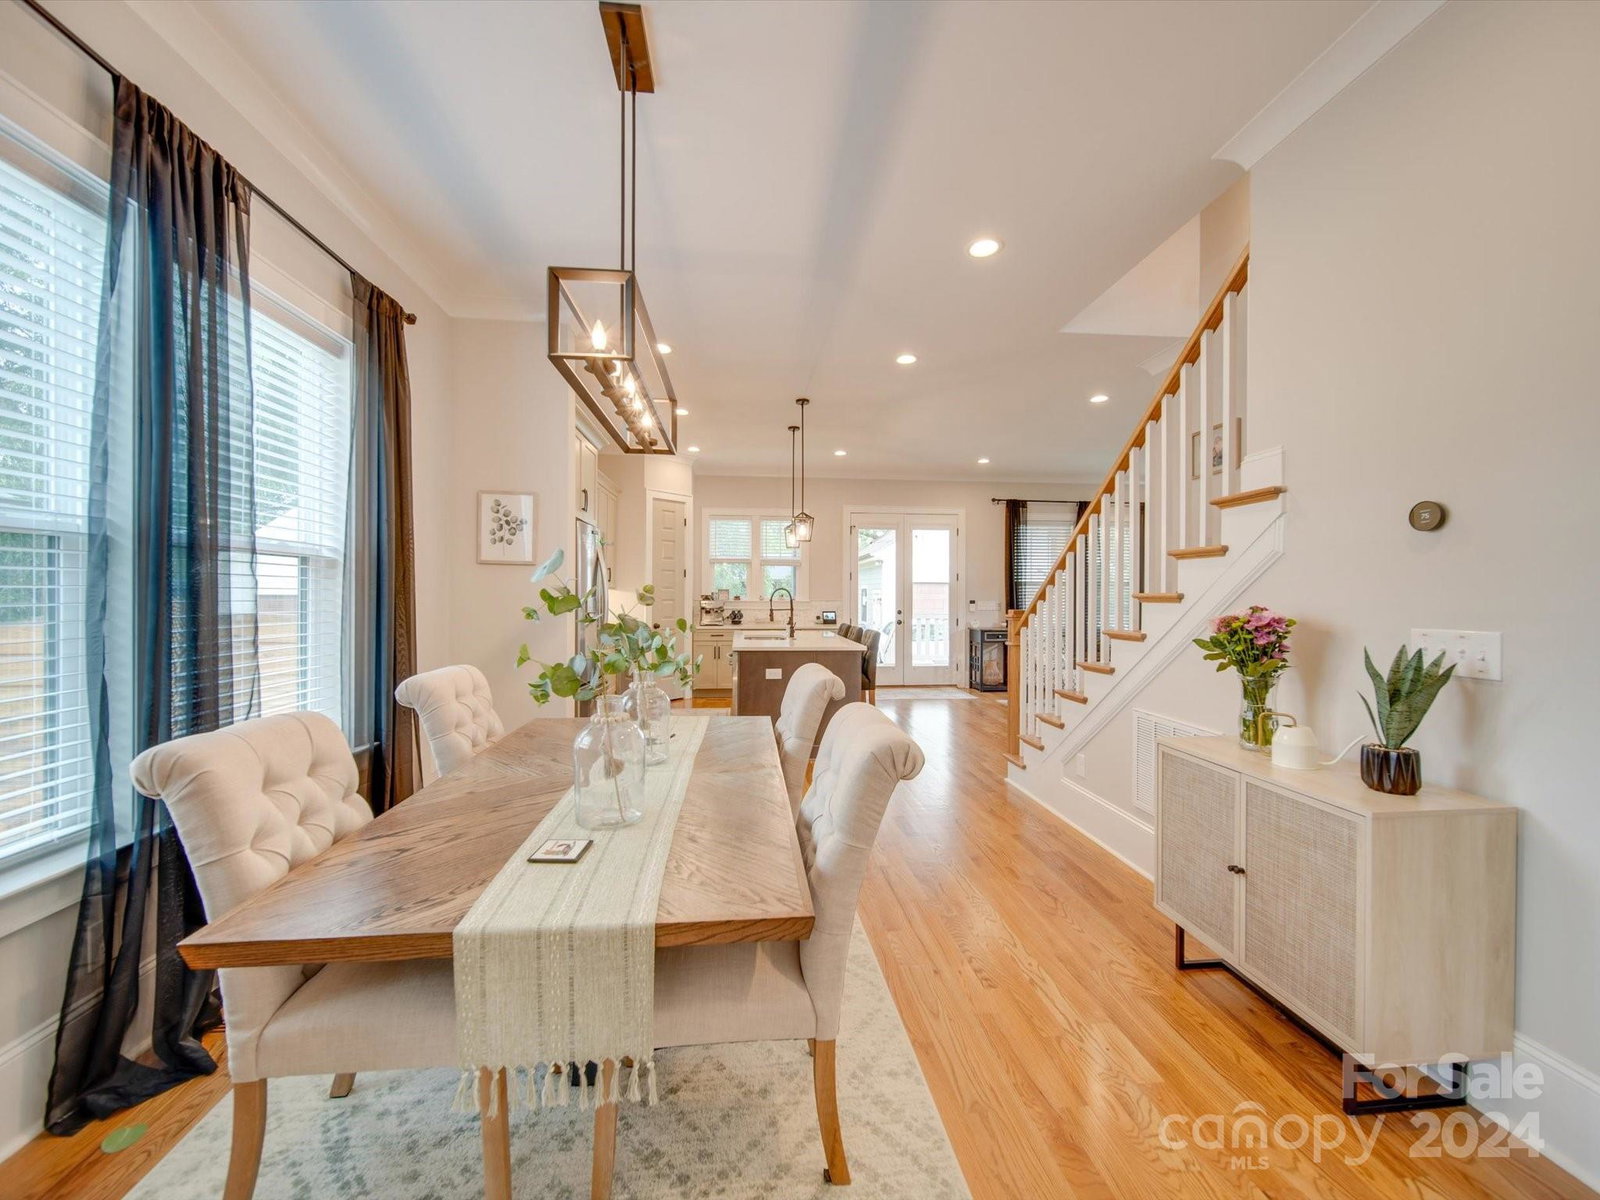
Experience the perfect blend of timeless craftsmanship and modern luxury in this contemporary craftsman home by Woodside Signature Homes. Thoughtfully designed with period-inspired aesthetics and upscale living features, this residence offers Marsh Furniture cabinetry, quartz countertops, and designer tile and natural stone finishes. The gourmet kitchen is equipped with a premium stainless steel appliance package. Tankless water heater, upgraded lighting and plumbing fixtures, and site-finished oak flooring throughout. The home features detailed trim and molding, solid core doors, and custom-built closet systems crafted by a trim carpenter. Relax on the spacious covered front porch or entertain on the rear deck. The office has a Murphy bed and shelving built in, and it is wired for level 2 EV Charger. Every detail of this home was carefully crafted with impeccable design and quality, making it a must-see! 1 mile to Downtown, 15 min to the airport and you can walk to Harris Teeter!
Additional Information
- Fireplace
- Yes
- Floor Coverings
- Wood
- Equipment
- Dishwasher, Disposal, Exhaust Hood, Gas Oven, Gas Range, Gas Water Heater, Plumbed For Ice Maker
- Foundation
- Crawl Space
- Main Level Rooms
- Living Room, Kitchen, Bedroom(s), Bathroom-Full, Den, Dining Room
- Laundry Location
- Laundry Room, Upper Level
- Heating
- Forced Air, Heat Pump, Natural Gas, Zoned
- Water
- City
- Sewer
- Public Sewer
- Exterior Construction
- Fiber Cement
- Roof
- Shingle
- Parking
- Detached Garage
- Driveway
- Concrete
- Lot Description
- Level
- Elementary School
- Unspecified
- Middle School
- Unspecified
- High School
- Unspecified
- Total Property HLA
- 2353
Mortgage Calculator
“ Based on information submitted to the MLS GRID as of . All data is obtained from various sources and may not have been verified by broker or MLS GRID. Supplied Open House Information is subject to change without notice. All information should be independently reviewed and verified for accuracy. Some IDX listings have been excluded from this website. Properties may or may not be listed by the office/agent presenting the information © 2026 Canopy MLS as distributed by MLS GRID”

Last Updated: