5942 Carmel Road, Charlotte, NC 28226
- $1,325,000
- 5
- BD
- 5
- BA
- 4,527
- SqFt




Listing courtesy of Helen Adams Realty. apriest@helenadamsrealty.com
Sold listing courtesy of Better Homes and Gardens Real Estate Paracle
- Sold Price
- $1,325,000
- List Price
- $1,359,900
- MLS#
- 4179662
- Status
- CLOSED
- Days on Market
- 211
- Property Type
- Residential
- Architectural Style
- European
- Distressed Property
- Yes
- Year Built
- 2011
- Closing Date
- Apr 04, 2025
- Bedrooms
- 5
- Bathrooms
- 5
- Full Baths
- 4
- Half Baths
- 1
- Lot Size
- 10,454
- Lot Size Area
- 0.24
- Living Area
- 4,527
- Sq Ft Total
- 4527
- County
- Mecklenburg
- Subdivision
- Chatham Court
- Special Conditions
- Relocation
Property Description
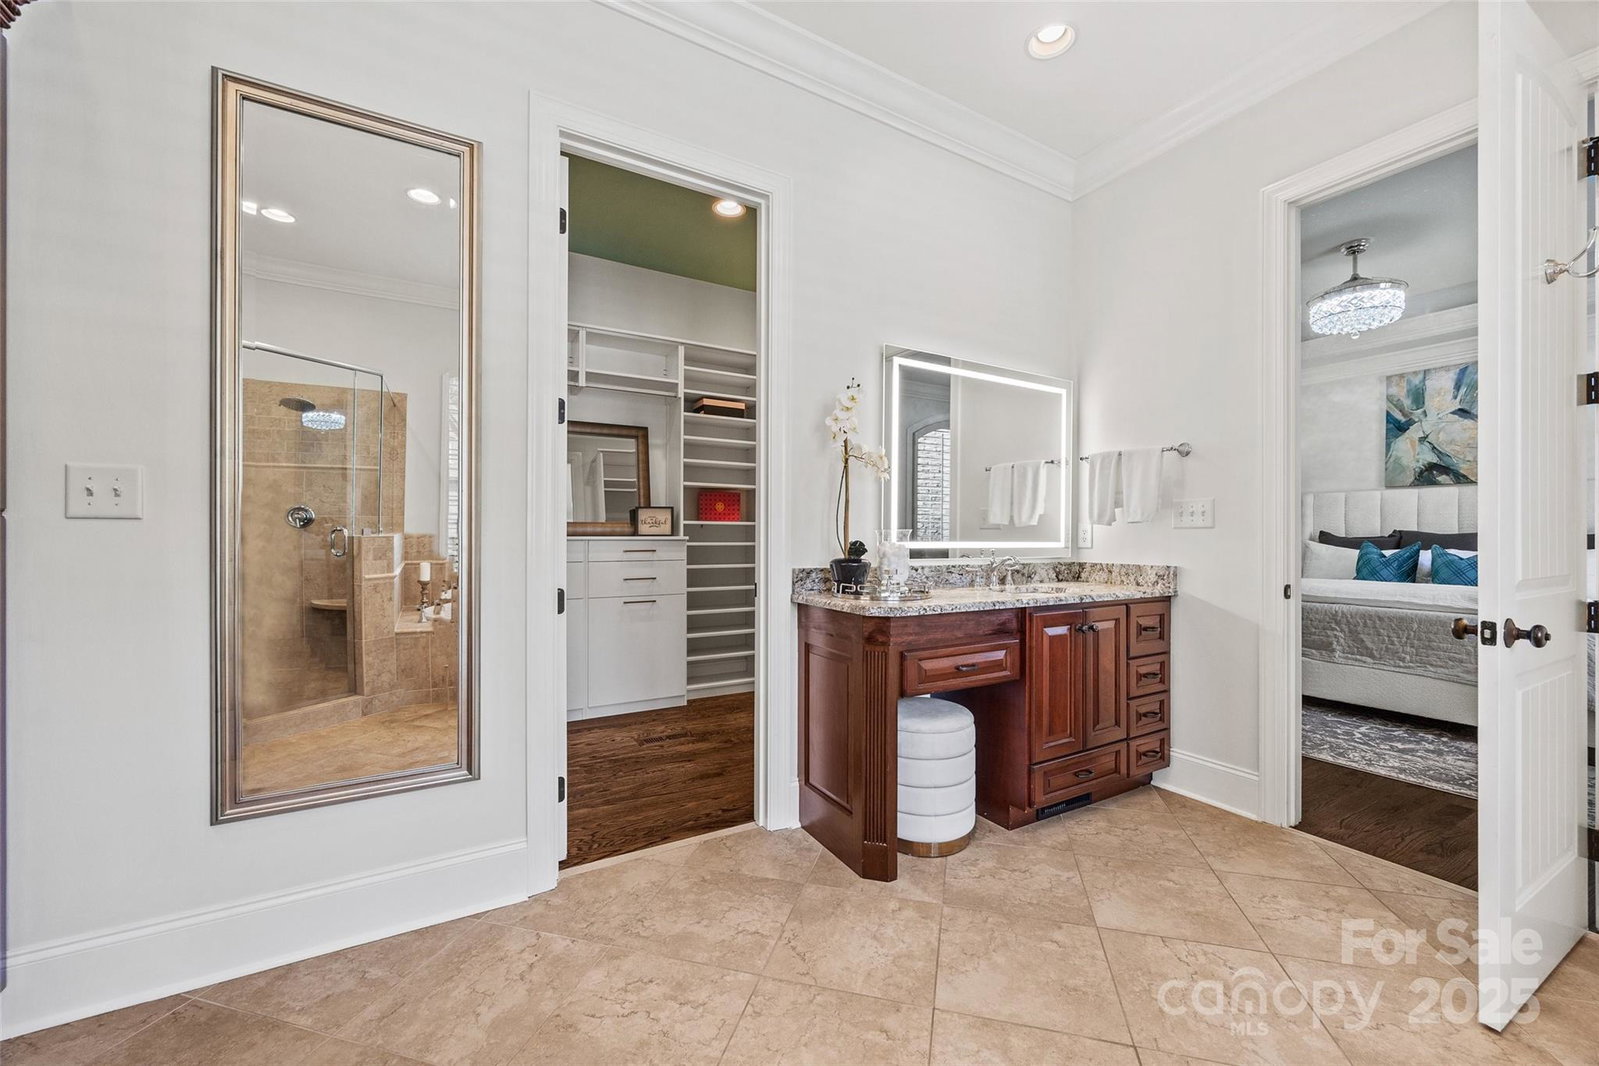
Experience refined living in this impeccably located, low-maintenance duet. Nestled between SouthPark and Ballantyne with seamless access to I-485, enjoy premier dining, shopping, and entertainment just moments away. This sophisticated home offers 5 bedrooms, 4.5 baths, and gorgeous wood floors throughout. The main-level primary suite provides a serene retreat, while the chef’s kitchen impresses with Wolf appliances, a wine fridge, an ice maker, and striking Atlas granite countertops with a breakfast bar—perfect for entertaining. Thoughtfully designed, the home features en-suite baths, custom closets, illuminated vanity mirrors, and ceiling fans in the secondary bedrooms. Step outside to your private Charleston-style courtyard with a stamped concrete patio. A whole-home generator ensures year-round peace of mind. Offering a perfect balance of luxury, comfort, and convenience, this exceptional property is ready to complement your lifestyle.
Additional Information
- Hoa Fee
- $520
- Hoa Fee Paid
- Monthly
- Community Features
- Sidewalks, Street Lights
- Fireplace
- Yes
- Interior Features
- Attic Stairs Pulldown, Attic Walk In, Breakfast Bar, Built-in Features, Garden Tub, Kitchen Island, Sauna, Walk-In Closet(s), Walk-In Pantry
- Floor Coverings
- Tile, Wood
- Equipment
- Dishwasher, Disposal, Exhaust Fan, Gas Cooktop, Microwave, Tankless Water Heater, Wall Oven, Wine Refrigerator
- Foundation
- Crawl Space
- Main Level Rooms
- Primary Bedroom, Bathroom-Full, Living Room, Kitchen, Laundry, Dining Room, Study, Bathroom-Half
- Laundry Location
- Laundry Room, Main Level, Sink
- Heating
- Forced Air, Natural Gas
- Water
- City
- Sewer
- Public Sewer
- Exterior Features
- In-Ground Irrigation, Lawn Maintenance
- Exterior Construction
- Brick Partial, Shingle/Shake, Stone Veneer
- Roof
- Shingle
- Parking
- Driveway, Attached Garage, Keypad Entry
- Driveway
- Concrete, Paved
- Elementary School
- Smithfield
- Middle School
- Quail Hollow
- High School
- South Mecklenburg
- Total Property HLA
- 4527
Mortgage Calculator
“ Based on information submitted to the MLS GRID as of . All data is obtained from various sources and may not have been verified by broker or MLS GRID. Supplied Open House Information is subject to change without notice. All information should be independently reviewed and verified for accuracy. Some IDX listings have been excluded from this website. Properties may or may not be listed by the office/agent presenting the information © 2026 Canopy MLS as distributed by MLS GRID”

Last Updated: