13240 Mint Lake Drive, Matthews, NC 28105
- $406,000
- 3
- BD
- 2
- BA
- 1,947
- SqFt





Listing courtesy of NorthGroup Real Estate LLC. mkhre@msn.com
Sold listing courtesy of Allen Tate Ballantyne
- Sold Price
- $406,000
- List Price
- $410,000
- MLS#
- 4179639
- Status
- CLOSED
- Days on Market
- 55
- Property Type
- Residential
- Distressed Property
- Yes
- Year Built
- 1999
- Closing Date
- Nov 01, 2024
- Bedrooms
- 3
- Bathrooms
- 2
- Full Baths
- 2
- Lot Size
- 4,312
- Lot Size Area
- 0.099
- Living Area
- 1,947
- Sq Ft Total
- 1947
- County
- Mecklenburg
- Subdivision
- Mint Lake Village
- Special Conditions
- Estate, None
Property Description
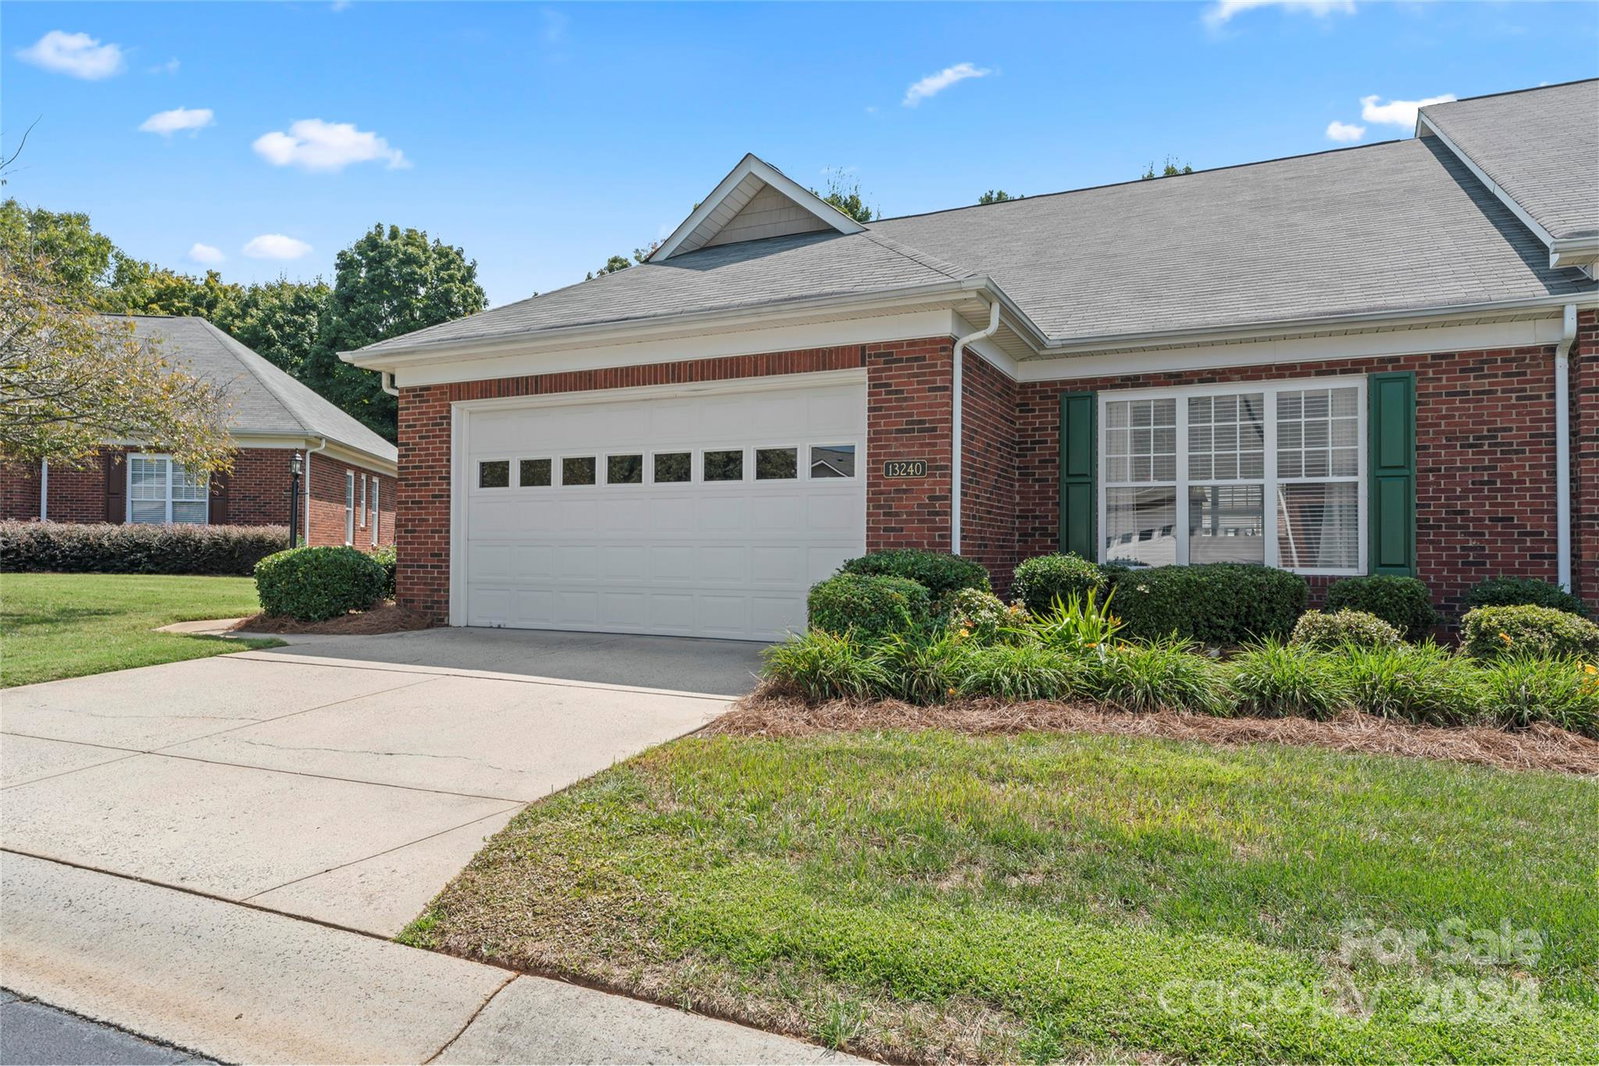
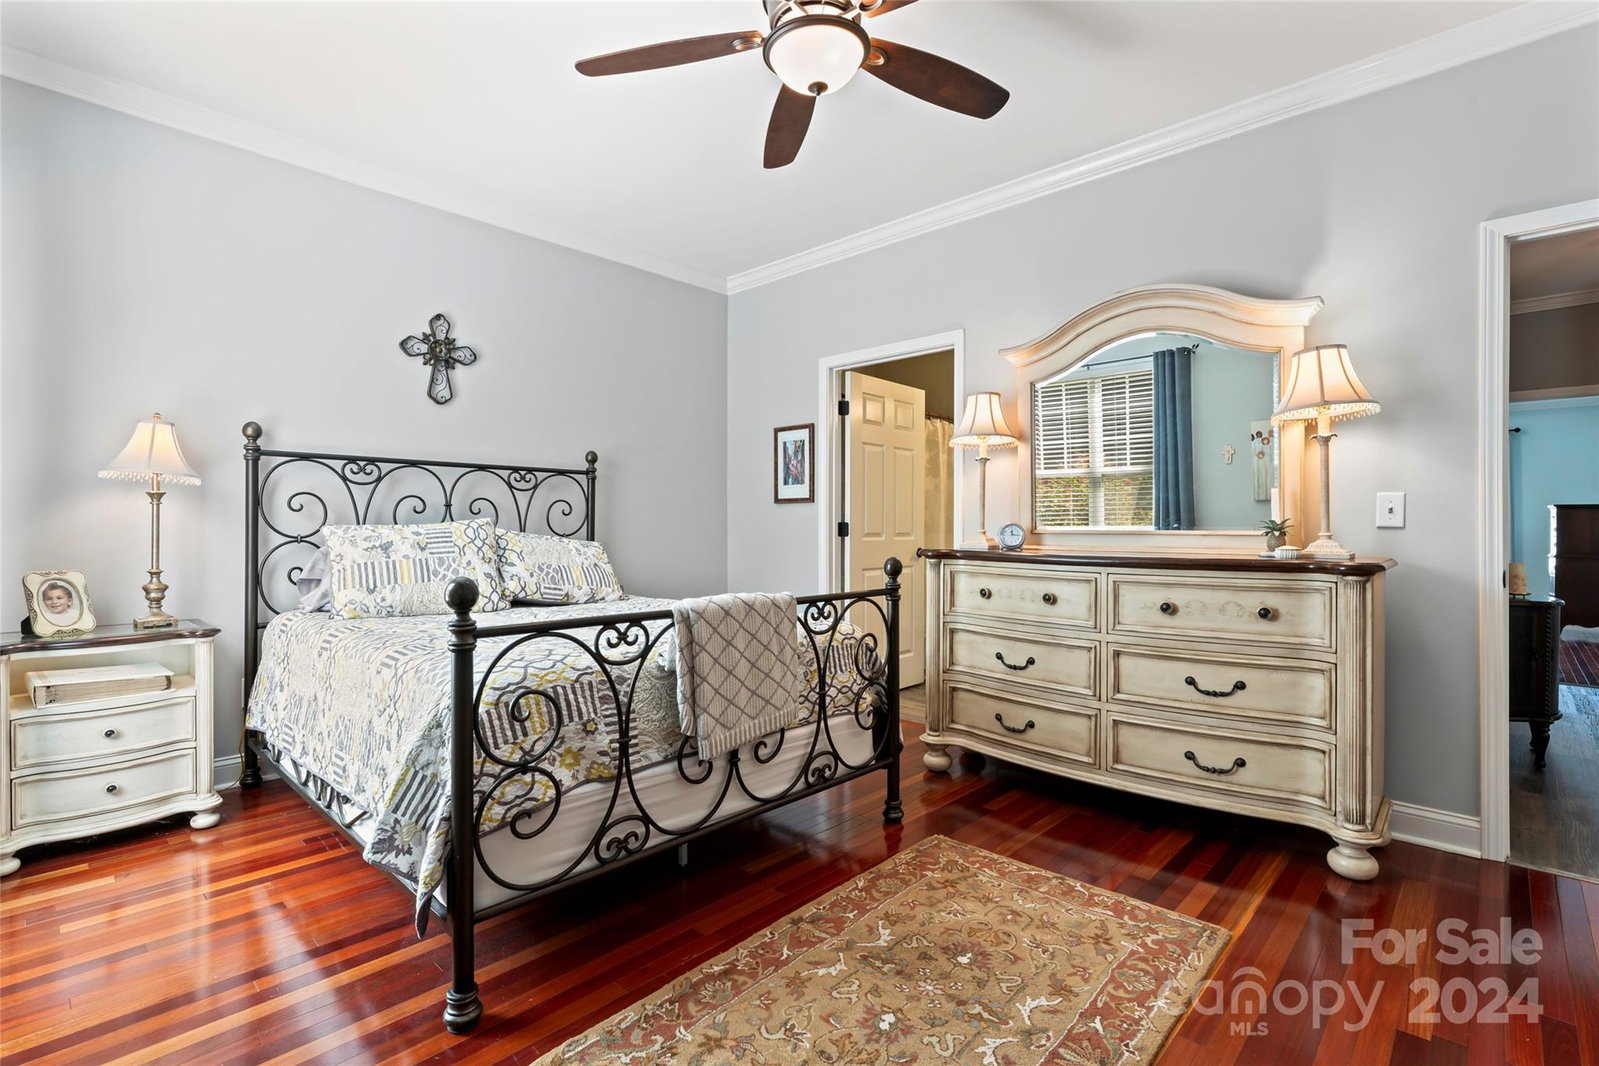
A rare opportunity to own a single-level, end unit in desirable Mint Lake Village Townhomes. Originally a model home in the community, this well-maintained residence blends classic design with modern comfort. Featuring 3 spacious bedrooms and 2 full baths, it boasts an open floor plan with a sleek kitchen at the heart of the home, complete with granite, a gas range and an island. The layout offers flexibility with a 3rd bedroom, bonus, office, or flex space. Greeted by soaring Vaulted Ceilings and a fireplace with mantel and gas logs create a welcoming atmosphere. The bright sunroom, filled with natural light, is ideal for relaxation. A good-sized 2-car garage provides even more storage. You will find every kind of shopping, choice of restaurants, and a hospital near by. The HOA handles outdoor yard work, and the water bill, giving you more time to enjoy life. Don’t miss the chance to make this exceptional townhouse your home.
Additional Information
- Hoa Fee Paid
- Monthly
- Fireplace
- Yes
- Floor Coverings
- Tile, Vinyl, Wood
- Equipment
- Dishwasher, Disposal, Gas Range, Refrigerator
- Foundation
- Slab
- Main Level Rooms
- Living Room, Dining Area, Kitchen, Primary Bedroom, Bathroom-Full, Bedroom(s), Bed/Bonus, Sunroom
- Laundry Location
- Main Level
- Heating
- Forced Air, Natural Gas
- Water
- City
- Sewer
- Public Sewer
- Exterior Construction
- Brick Partial
- Parking
- Attached Garage
- Driveway
- Concrete, Paved
- Elementary School
- Unspecified
- Middle School
- Unspecified
- High School
- Unspecified
- Total Property HLA
- 1947
Mortgage Calculator
“ Based on information submitted to the MLS GRID as of . All data is obtained from various sources and may not have been verified by broker or MLS GRID. Supplied Open House Information is subject to change without notice. All information should be independently reviewed and verified for accuracy. Some IDX listings have been excluded from this website. Properties may or may not be listed by the office/agent presenting the information © 2026 Canopy MLS as distributed by MLS GRID”

Last Updated: