13808 Mallard Lake Road, Charlotte, NC 28262
- $484,400
- 5
- BD
- 3
- BA
- 3,382
- SqFt




Listing courtesy of Helen Adams Realty. lane@groupjonesrealty.com
Sold listing courtesy of London Rhynes Real Estate Group
- Sold Price
- $484,400
- List Price
- $500,000
- MLS#
- 4179622
- Status
- CLOSED
- Days on Market
- 90
- Property Type
- Residential
- Architectural Style
- Transitional
- Year Built
- 2006
- Closing Date
- Dec 04, 2024
- Bedrooms
- 5
- Bathrooms
- 3
- Full Baths
- 2
- Half Baths
- 1
- Lot Size
- 8,668
- Lot Size Area
- 0.199
- Living Area
- 3,382
- Sq Ft Total
- 3382
- County
- Mecklenburg
- Subdivision
- Mallard Lake
- Special Conditions
- None
Property Description
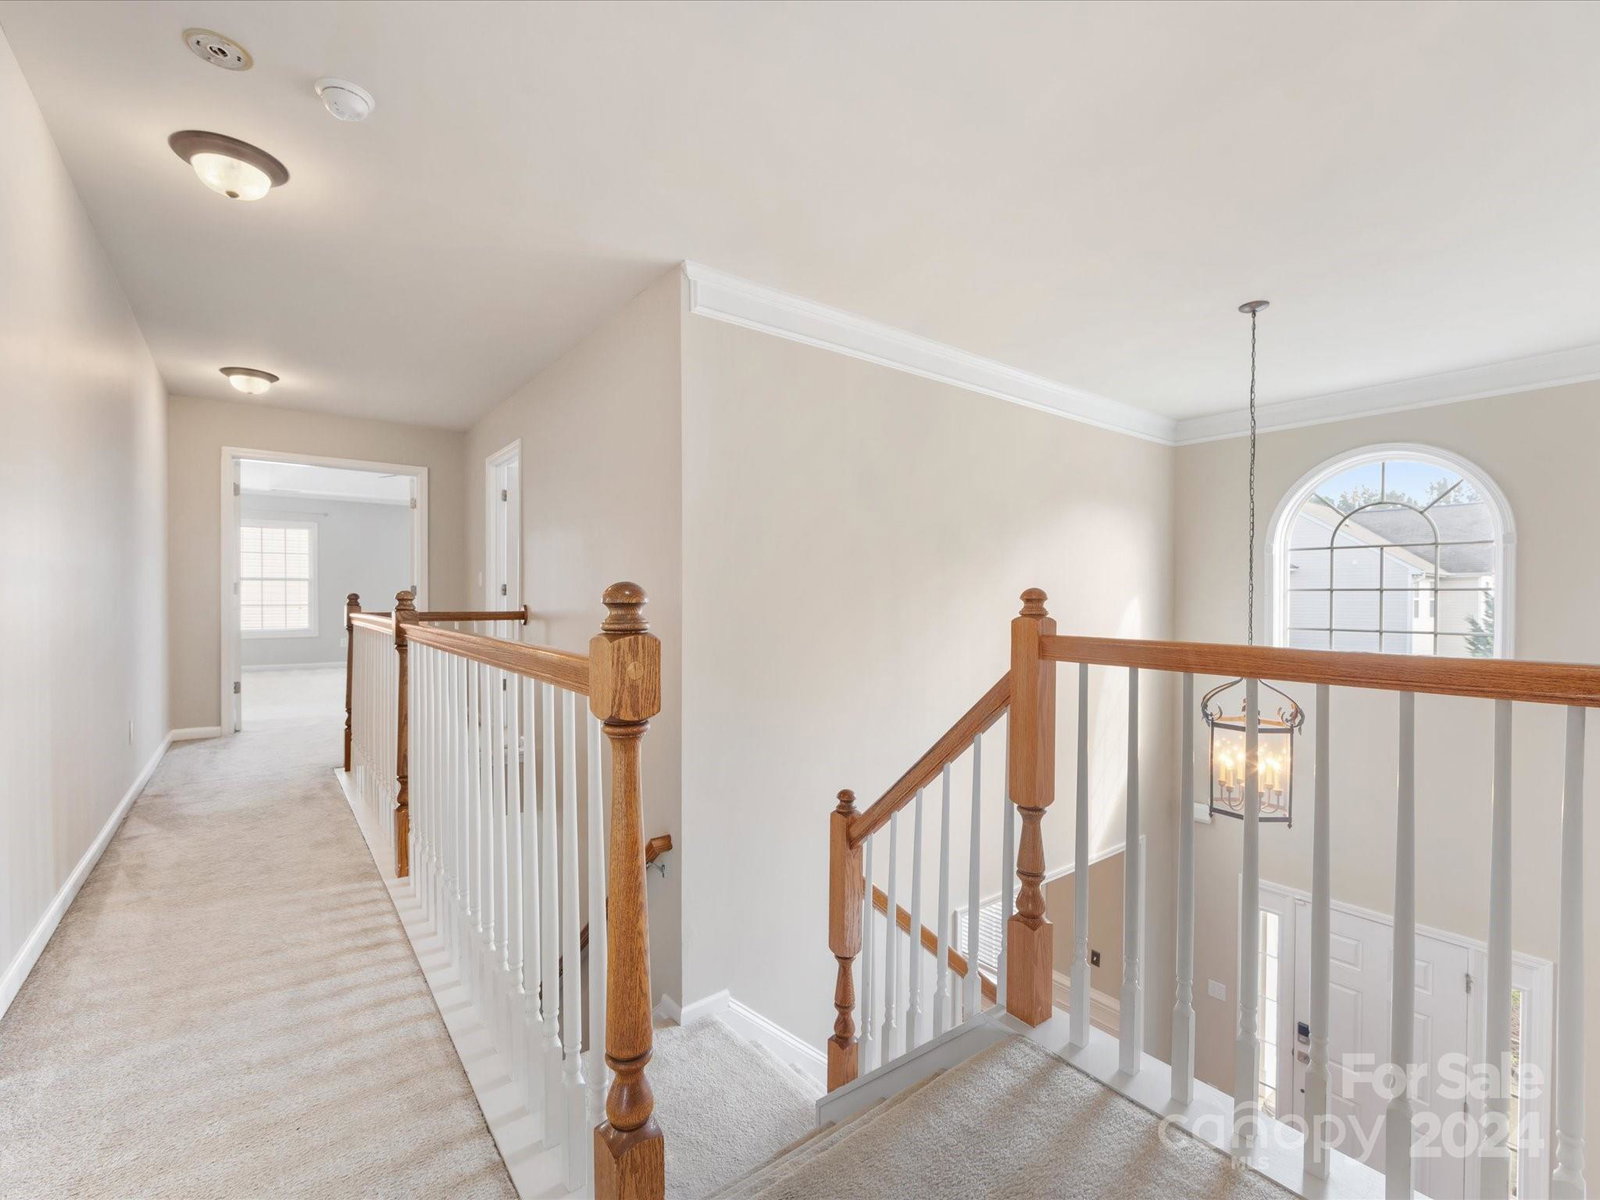
All the space you need in popular Mallard Lake close to the community pool, playground & pond! A soaring 2 story foyer is flanked by a living room & a dining room w/ a tray ceiling & wainscoting. The neutrally-painted, open floorplan features a great room w/ a gas log fireplace & a kitchen w/ an island w/ breakfast bar, a double door pantry, & plenty of beautiful wood cabinetry. An office w/ double door entry on the main could function as a bedroom if desired. Wood flooring runs throughout the foyer, DR, halls, & 1/2 bath while dual staircases lead upstairs from both the foyer & the kitchen. Upstairs features 5 spacious bedrooms w/ ceiling fans, including one which can be used as a bonus/media room. The primary suite boasts a tray ceiling, a sitting area, a walk-in closet, & a luxurious bath w/ a garden tub, separate shower & a water closet. A patio overlooks the large tree-lined backyard. Easy access to I-485, I-85 & the University Area w/ shopping, dining & entertainment close by!
Additional Information
- Hoa Fee
- $254
- Hoa Fee Paid
- Quarterly
- Community Features
- Playground, Pond, Sidewalks
- Fireplace
- Yes
- Interior Features
- Attic Stairs Pulldown, Breakfast Bar, Cable Prewire, Garden Tub, Kitchen Island, Open Floorplan, Pantry, Walk-In Closet(s)
- Floor Coverings
- Carpet, Hardwood, Tile, Vinyl
- Equipment
- Dishwasher, Disposal, Electric Range, Gas Water Heater, Microwave, Refrigerator, Self Cleaning Oven
- Foundation
- Slab
- Main Level Rooms
- Dining Room, Living Room, Office, Great Room, Kitchen, Breakfast, Laundry, Bathroom-Half
- Laundry Location
- Laundry Room, Main Level
- Heating
- Forced Air, Natural Gas
- Water
- City
- Sewer
- Public Sewer
- Exterior Construction
- Brick Partial, Vinyl
- Parking
- Driveway, Attached Garage, Garage Faces Front
- Driveway
- Concrete, Paved
- Lot Description
- Wooded
- Elementary School
- Stoney Creek
- Middle School
- James Martin
- High School
- Julius L. Chambers
- Total Property HLA
- 3382
Mortgage Calculator
“ Based on information submitted to the MLS GRID as of . All data is obtained from various sources and may not have been verified by broker or MLS GRID. Supplied Open House Information is subject to change without notice. All information should be independently reviewed and verified for accuracy. Some IDX listings have been excluded from this website. Properties may or may not be listed by the office/agent presenting the information © 2026 Canopy MLS as distributed by MLS GRID”

Last Updated: