10911 Hat Creek Lane, Davidson, NC 28036
- $642,000
- 7
- BD
- 4
- BA
- 4,244
- SqFt






Listing courtesy of Keller Williams Ballantyne Area. jimstraatmann@kw.com
Sold listing courtesy of Keller Williams Ballantyne Area
- Sold Price
- $642,000
- List Price
- $650,000
- MLS#
- 4179573
- Status
- CLOSED
- Days on Market
- 55
- Property Type
- Residential
- Architectural Style
- Transitional
- Year Built
- 2008
- Closing Date
- Nov 05, 2024
- Bedrooms
- 7
- Bathrooms
- 4
- Full Baths
- 4
- Lot Size
- 9,147
- Lot Size Area
- 0.21
- Living Area
- 4,244
- Sq Ft Total
- 4244
- County
- Cabarrus
- Subdivision
- The Farm At Riverpointe
- Special Conditions
- None
- Waterfront Features
- None
Property Description
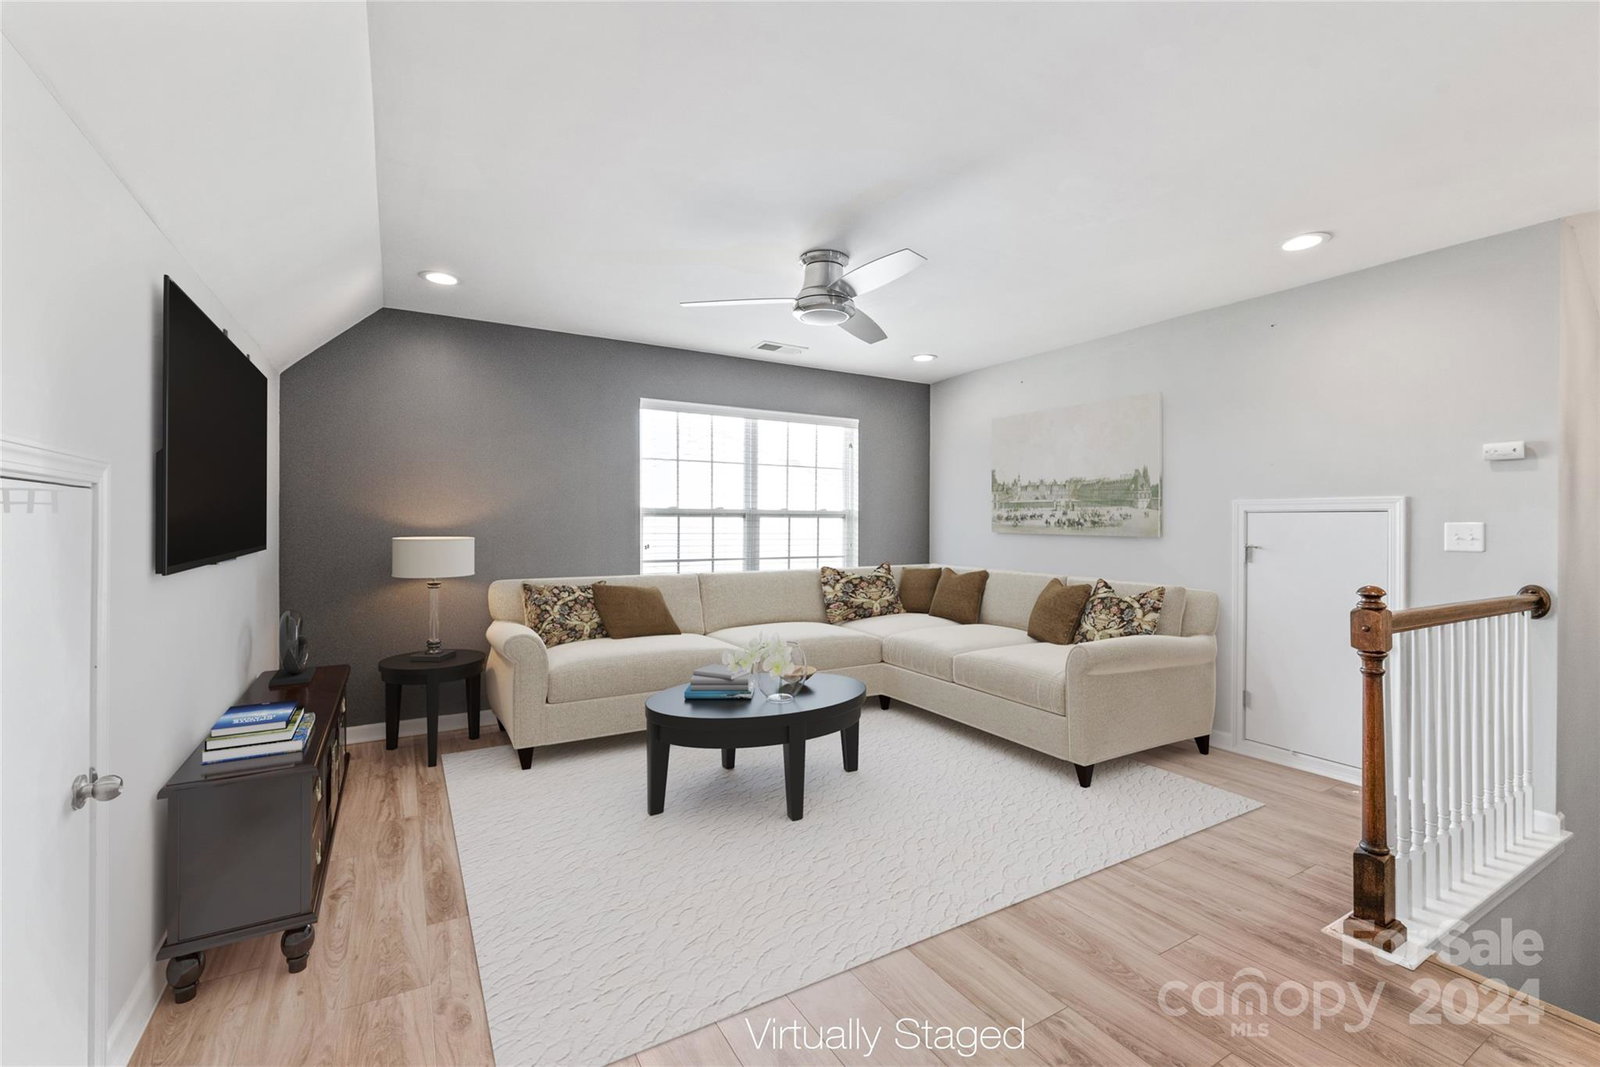
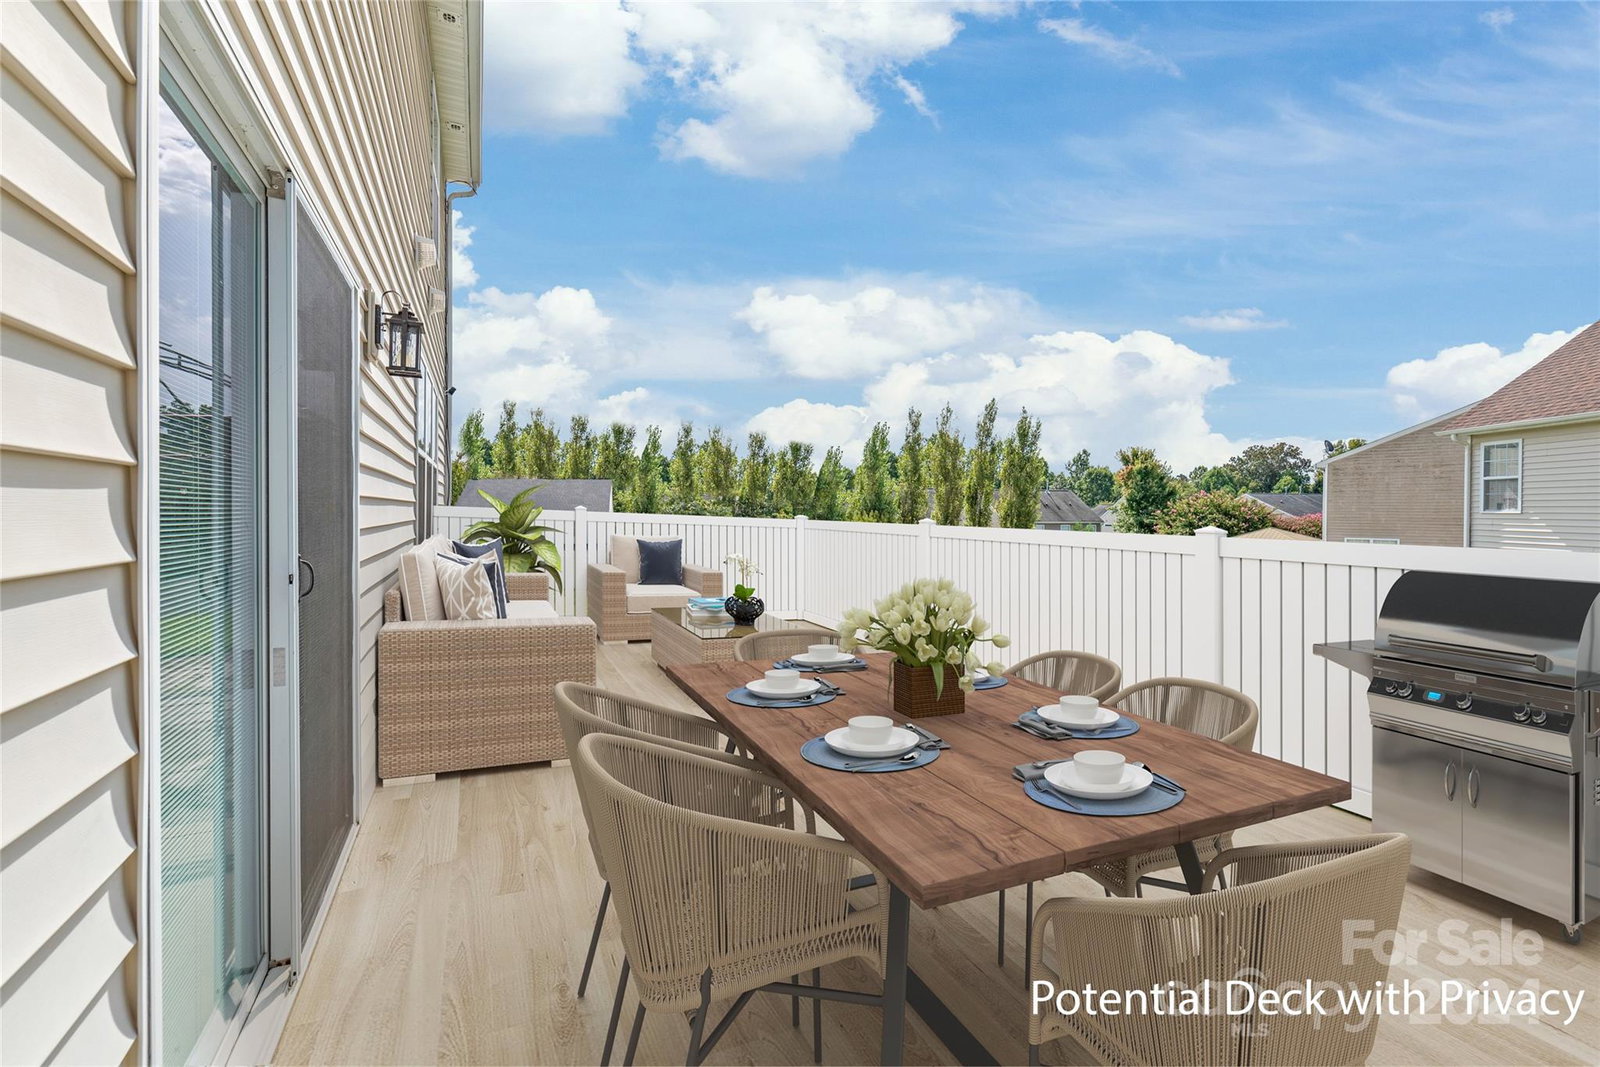
Welcome to your dream home, a beautifully updated 7-bed, 4-bath haven nestled on a serene cul-de-sac. This stunning home features an extra-wide driveway & countless upgrades that elevate everyday living. From the 2-story foyer & dramatic great room to the cozy living room, each space is designed with comfort & style in mind. Including a built in pet suite! The heart of the home is the updated kitchen, a chef's paradise with a gas range, SS appliances, quartz counters, & abundant storage. Entertain effortlessly with an open floor plan that connects the kitchen, living, & dining areas, all bathed in natural light. Retreat to the spacious primary suite with 2 walk-in closets & a luxurious ensuite bath. The third-floor bonus room & additional bedrooms offer flexibility for any lifestyle. Patio looks down at neighbors back yard and can be made private with some additions. This home is part of a vibrant community with top-notch amenities, shopping, & dining. Ready to make your own memories?
Additional Information
- Hoa Fee
- $210
- Hoa Fee Paid
- Quarterly
- Community Features
- Clubhouse, Fitness Center, Playground, Sidewalks, Tennis Court(s), Other
- Fireplace
- Yes
- Interior Features
- Attic Stairs Pulldown, Breakfast Bar, Entrance Foyer, Garden Tub, Kitchen Island, Open Floorplan, Storage, Walk-In Closet(s)
- Floor Coverings
- Tile, Vinyl
- Equipment
- Dishwasher, Disposal, Gas Cooktop, Gas Water Heater, Microwave, Plumbed For Ice Maker, Tankless Water Heater, Wall Oven
- Foundation
- Slab
- Main Level Rooms
- Bathroom-Full, Living Room, Breakfast, Dining Room
- Laundry Location
- Laundry Room, Main Level
- Heating
- Central, Natural Gas, Zoned
- Water
- City
- Sewer
- Public Sewer
- Exterior Features
- Gas Grill
- Exterior Construction
- Brick Partial, Vinyl
- Parking
- Attached Garage, Garage Faces Front
- Driveway
- Concrete, Paved
- Lot Description
- Cul-De-Sac
- Elementary School
- Odell
- Middle School
- Northwest Cabarrus
- High School
- Northwest Cabarrus
- Total Property HLA
- 4244
Mortgage Calculator
“ Based on information submitted to the MLS GRID as of . All data is obtained from various sources and may not have been verified by broker or MLS GRID. Supplied Open House Information is subject to change without notice. All information should be independently reviewed and verified for accuracy. Some IDX listings have been excluded from this website. Properties may or may not be listed by the office/agent presenting the information © 2026 Canopy MLS as distributed by MLS GRID”

Last Updated: