1238 Sandy Bottom Nw Drive, Concord, NC 28027
- $595,000
- 5
- BD
- 4
- BA
- 3,037
- SqFt




Listing courtesy of ProStead Realty. bmerryman61@gmail.com
Sold listing courtesy of Southern Homes of the Carolinas, Inc
- Sold Price
- $595,000
- List Price
- $595,000
- MLS#
- 4179300
- Status
- CLOSED
- Days on Market
- 43
- Property Type
- Residential
- Architectural Style
- Transitional
- Year Built
- 2008
- Closing Date
- Oct 15, 2024
- Bedrooms
- 5
- Bathrooms
- 4
- Full Baths
- 3
- Half Baths
- 1
- Lot Size
- 7,840
- Lot Size Area
- 0.18
- Living Area
- 3,037
- Sq Ft Total
- 3037
- County
- Cabarrus
- Subdivision
- Skybrook North Villages
- Special Conditions
- None
Property Description
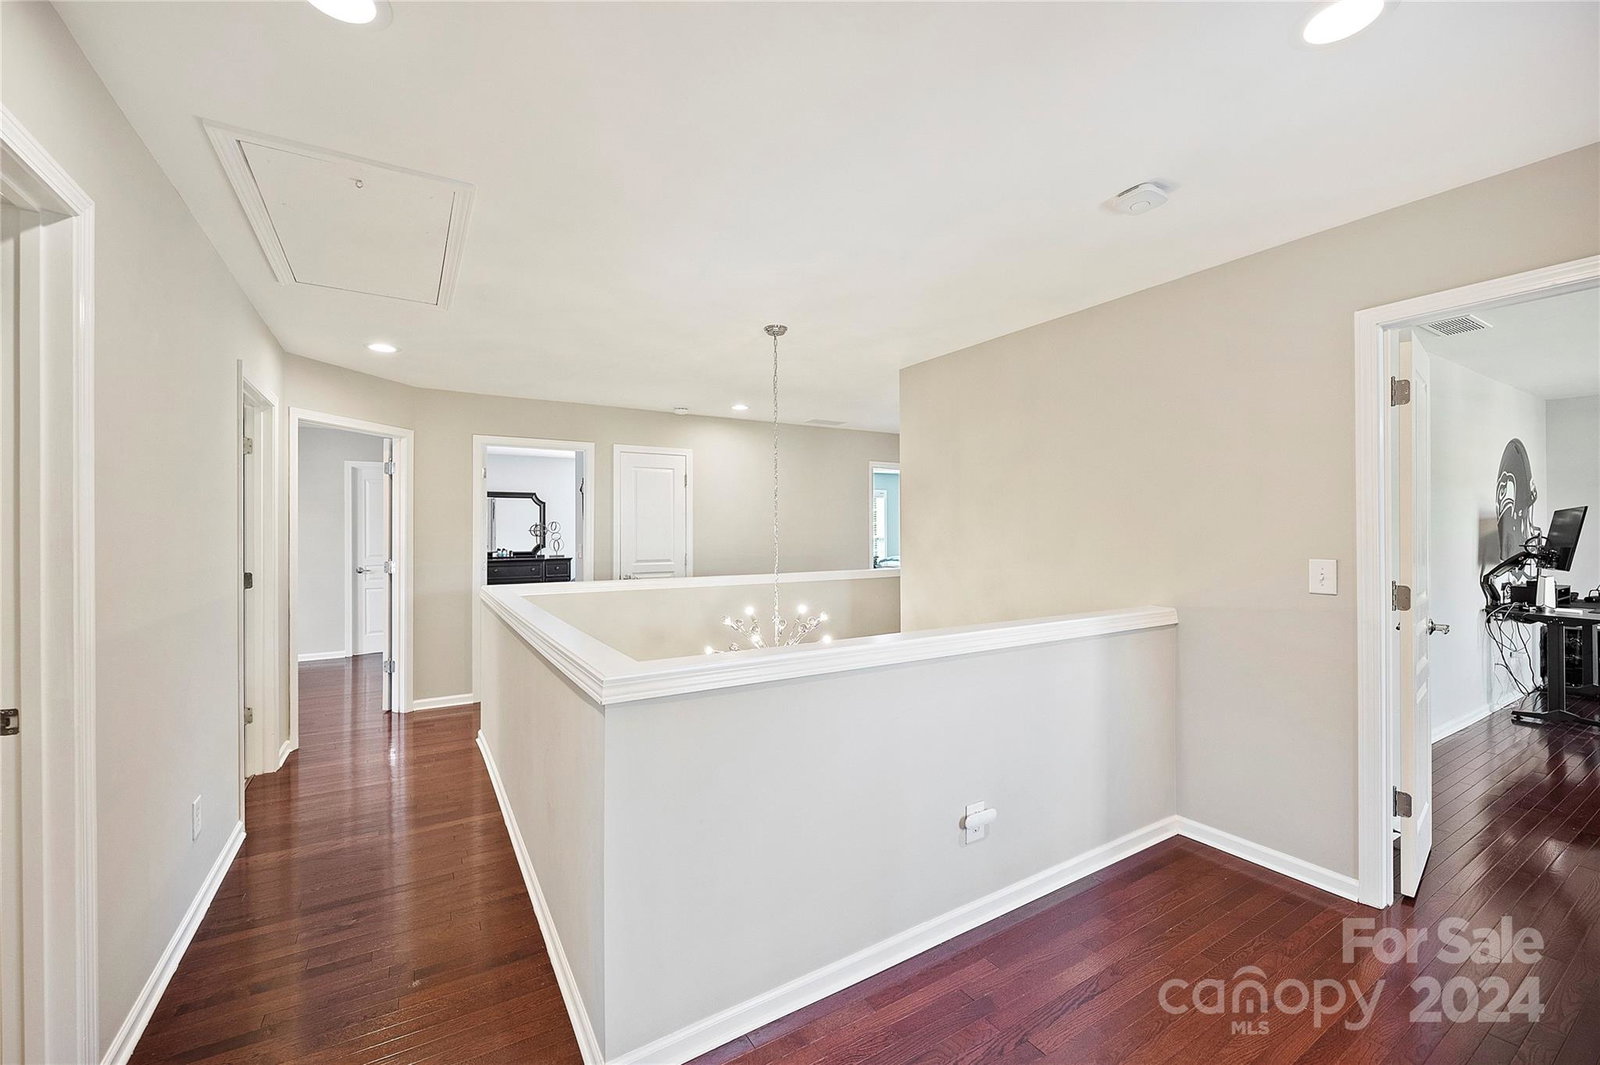
Discover the perfect blend of comfort and style in this stunning 5-bedroom and 3.5 bathroom home in move-in condition. With hardwoods throughout the main level and upstairs. Spacious family room with custom built-ins and gas fireplace. Open kitchen with granite countertops, large island, eat-in area, pantry, tile backsplash. Office on the main level with French doors. Formal dining room with moldings and tray ceiling. Spacious master bedroom with master bath, walk-in closet, and dual sink.Updates include: Two new HVAC systems Nov.2020 with Lennox Pure Air Purifier Systems added Jan. 2021. New gas water heater (2020), garbage disposal (2023), Stainless-steel refrigerator (2024), stove/oven (2019), dishwasher (2019), microwave (2019). Garage door opener installed 2019, new roof 2021. The beautifully landscaped backyard is your private oasis. Relax on the patio, enjoy the fruit trees, or simply soak up the sun in the fenced yard. Neighborhood pool and play area within walking.
Additional Information
- Hoa Fee
- $450
- Hoa Fee Paid
- Annually
- Fireplace
- Yes
- Interior Features
- Kitchen Island, Open Floorplan
- Floor Coverings
- Hardwood, Wood
- Equipment
- Dishwasher, Gas Cooktop
- Foundation
- Slab
- Main Level Rooms
- Kitchen, Breakfast, Great Room, Dining Room, Office, Bathroom-Half
- Laundry Location
- Electric Dryer Hookup, Laundry Room, Upper Level
- Heating
- Forced Air, Natural Gas
- Water
- City
- Sewer
- Public Sewer
- Exterior Construction
- Brick Partial, Vinyl
- Roof
- Fiberglass
- Parking
- Attached Garage, Garage Door Opener
- Driveway
- Concrete, Paved
- Elementary School
- Odell
- Middle School
- Harris Road
- High School
- Cox Mill
- Total Property HLA
- 3037
Mortgage Calculator
“ Based on information submitted to the MLS GRID as of . All data is obtained from various sources and may not have been verified by broker or MLS GRID. Supplied Open House Information is subject to change without notice. All information should be independently reviewed and verified for accuracy. Some IDX listings have been excluded from this website. Properties may or may not be listed by the office/agent presenting the information © 2026 Canopy MLS as distributed by MLS GRID”

Last Updated: