718 W Trade Street Unit #311, Charlotte, NC 28202
- $439,995
- 2
- BD
- 2
- BA
- 1,446
- SqFt


Listing courtesy of Dane Warren Real Estate. denaleae@gmail.com
Sold listing courtesy of Keller Williams South Park
- Sold Price
- $439,995
- List Price
- $439,995
- MLS#
- 4179284
- Status
- CLOSED
- Days on Market
- 45
- Property Type
- Residential
- Year Built
- 2000
- Closing Date
- Oct 21, 2024
- Bedrooms
- 2
- Bathrooms
- 2
- Full Baths
- 2
- Living Area
- 1,446
- Sq Ft Total
- 1446
- County
- Mecklenburg
- Subdivision
- Gateway Plaza
- Building Name
- Gateway Plaza
- Special Conditions
- None
Property Description
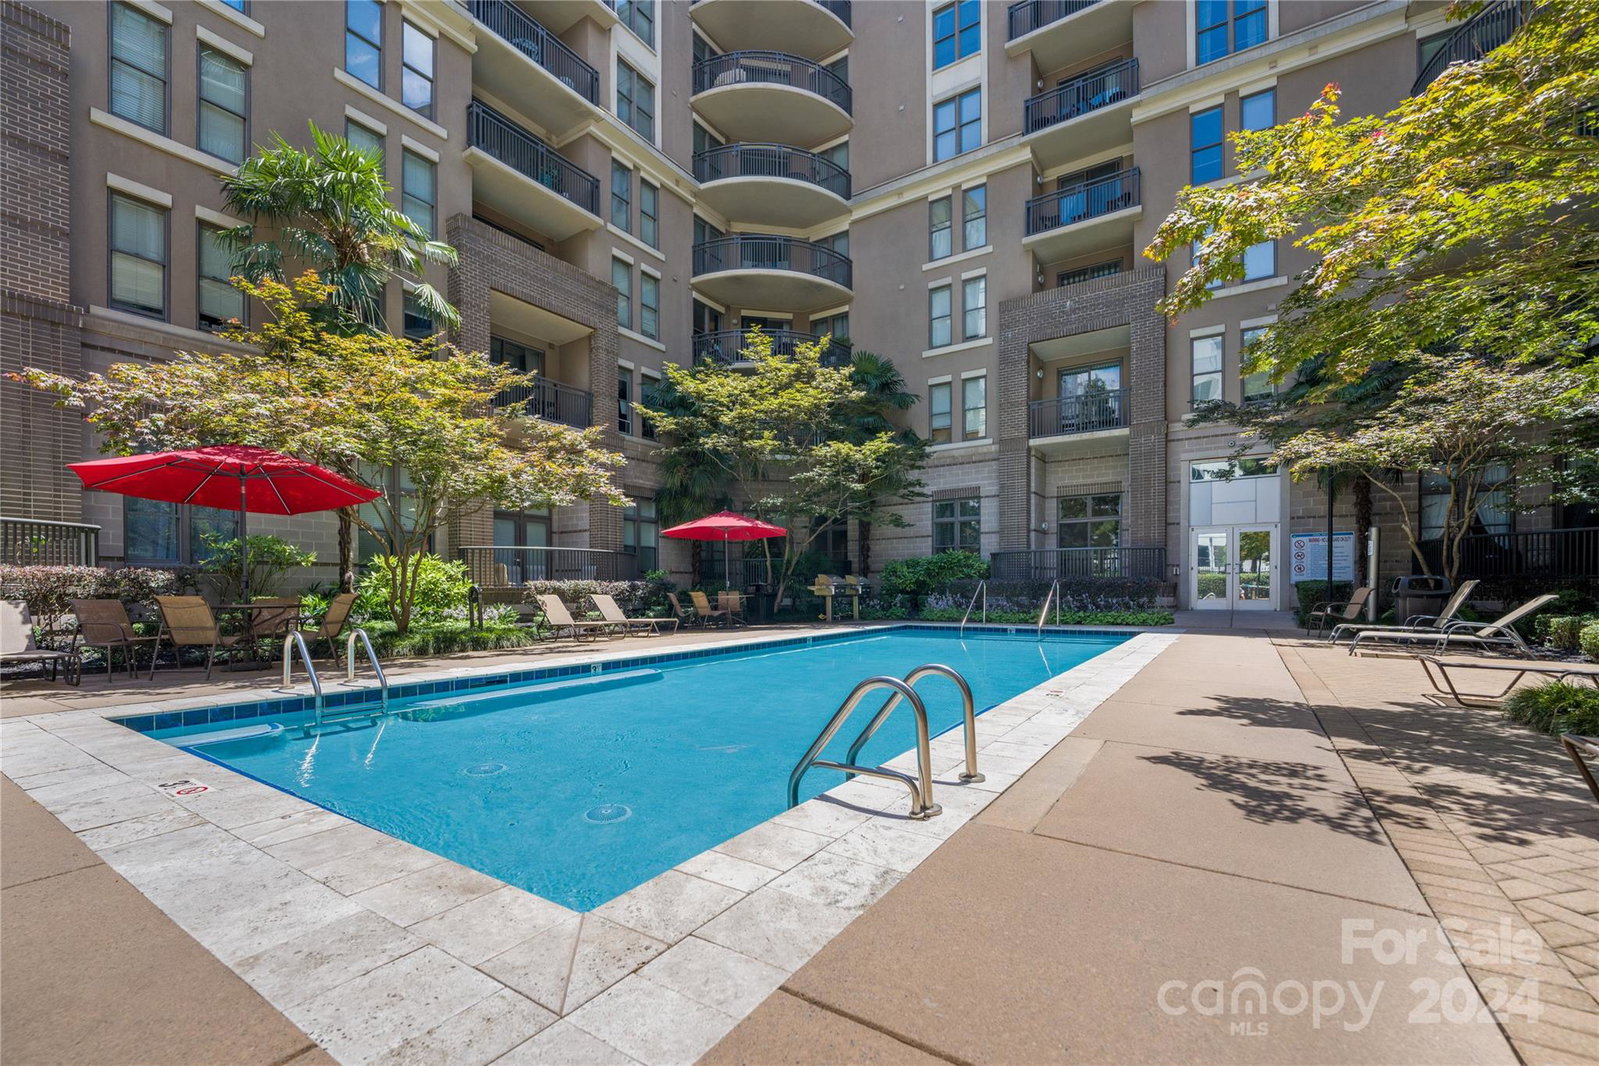
Discover urban luxury at its finest in this stunning condo in vibrant Charlotte, NC. This two-bedroom, two-bathroom gem offers modern sophistication and convenient city living. Step into this meticulously maintained unit and be greeted with open living space bathed in natural light, creating a bright and airy atmosphere, perfect for both relaxation and entertaining. The sleek kitchen boasts stainless steel appliances, granite countertops, and ample storage. The spacious bedroom features a generous closet and private balcony with city views, perfect for morning coffee or evening relaxation. Elegant bathrooms enhance the modern design. Enjoy the in-unit laundry, secure parking, and building amenities including a rooftop terrace with panoramic skyline views, a stylish lounge, and a refreshing pool. Located in the desirable Fourth Ward, you're just steps from top dining, shopping, and entertainment. Schedule your private tour today and embrace the luxury of this exceptional urban retreat!
Additional Information
- Hoa Fee
- $350
- Hoa Fee Paid
- Monthly
- Community Features
- Elevator, Rooftop Terrace
- Fireplace
- Yes
- Interior Features
- Breakfast Bar, Open Floorplan, Pantry, Storage, Walk-In Closet(s)
- Floor Coverings
- Wood
- Equipment
- Dishwasher, Disposal, Electric Range, Electric Water Heater, Microwave, Refrigerator with Ice Maker, Washer/Dryer
- Foundation
- Slab
- Main Level Rooms
- Bedroom(s), Primary Bedroom, Kitchen, Living Room, Bathroom-Full, Bathroom-Full
- Laundry Location
- In Unit
- Heating
- Electric, Other - See Remarks
- Water
- City
- Sewer
- Public Sewer
- Exterior Features
- Elevator, Rooftop Terrace
- Exterior Construction
- Concrete Block
- Parking
- Assigned, On Street, Parking Garage, Parking Space(s)
- Driveway
- Paved
- Elementary School
- Unspecified
- Middle School
- Unspecified
- High School
- Unspecified
- Zoning
- UMUD
- Total Property HLA
- 1446
Mortgage Calculator
“ Based on information submitted to the MLS GRID as of . All data is obtained from various sources and may not have been verified by broker or MLS GRID. Supplied Open House Information is subject to change without notice. All information should be independently reviewed and verified for accuracy. Some IDX listings have been excluded from this website. Properties may or may not be listed by the office/agent presenting the information © 2026 Canopy MLS as distributed by MLS GRID”

Last Updated: