4347 Hunton Spring Nw Lane, Concord, NC 28027
- $482,500
- 3
- BD
- 3
- BA
- 2,574
- SqFt




Listing courtesy of EXP Realty LLC Ballantyne. 704-913-4662
Sold listing courtesy of Carolina Real Estate Experts The Dan Jones Group
- Sold Price
- $482,500
- List Price
- $485,000
- MLS#
- 4179220
- Status
- CLOSED
- Days on Market
- 124
- Property Type
- Residential
- Architectural Style
- Traditional
- Year Built
- 2019
- Closing Date
- Jan 21, 2025
- Bedrooms
- 3
- Bathrooms
- 3
- Full Baths
- 3
- Lot Size
- 8,276
- Lot Size Area
- 0.19
- Living Area
- 2,574
- Sq Ft Total
- 2574
- County
- Cabarrus
- Subdivision
- Hunton Forest
- Special Conditions
- None
Property Description
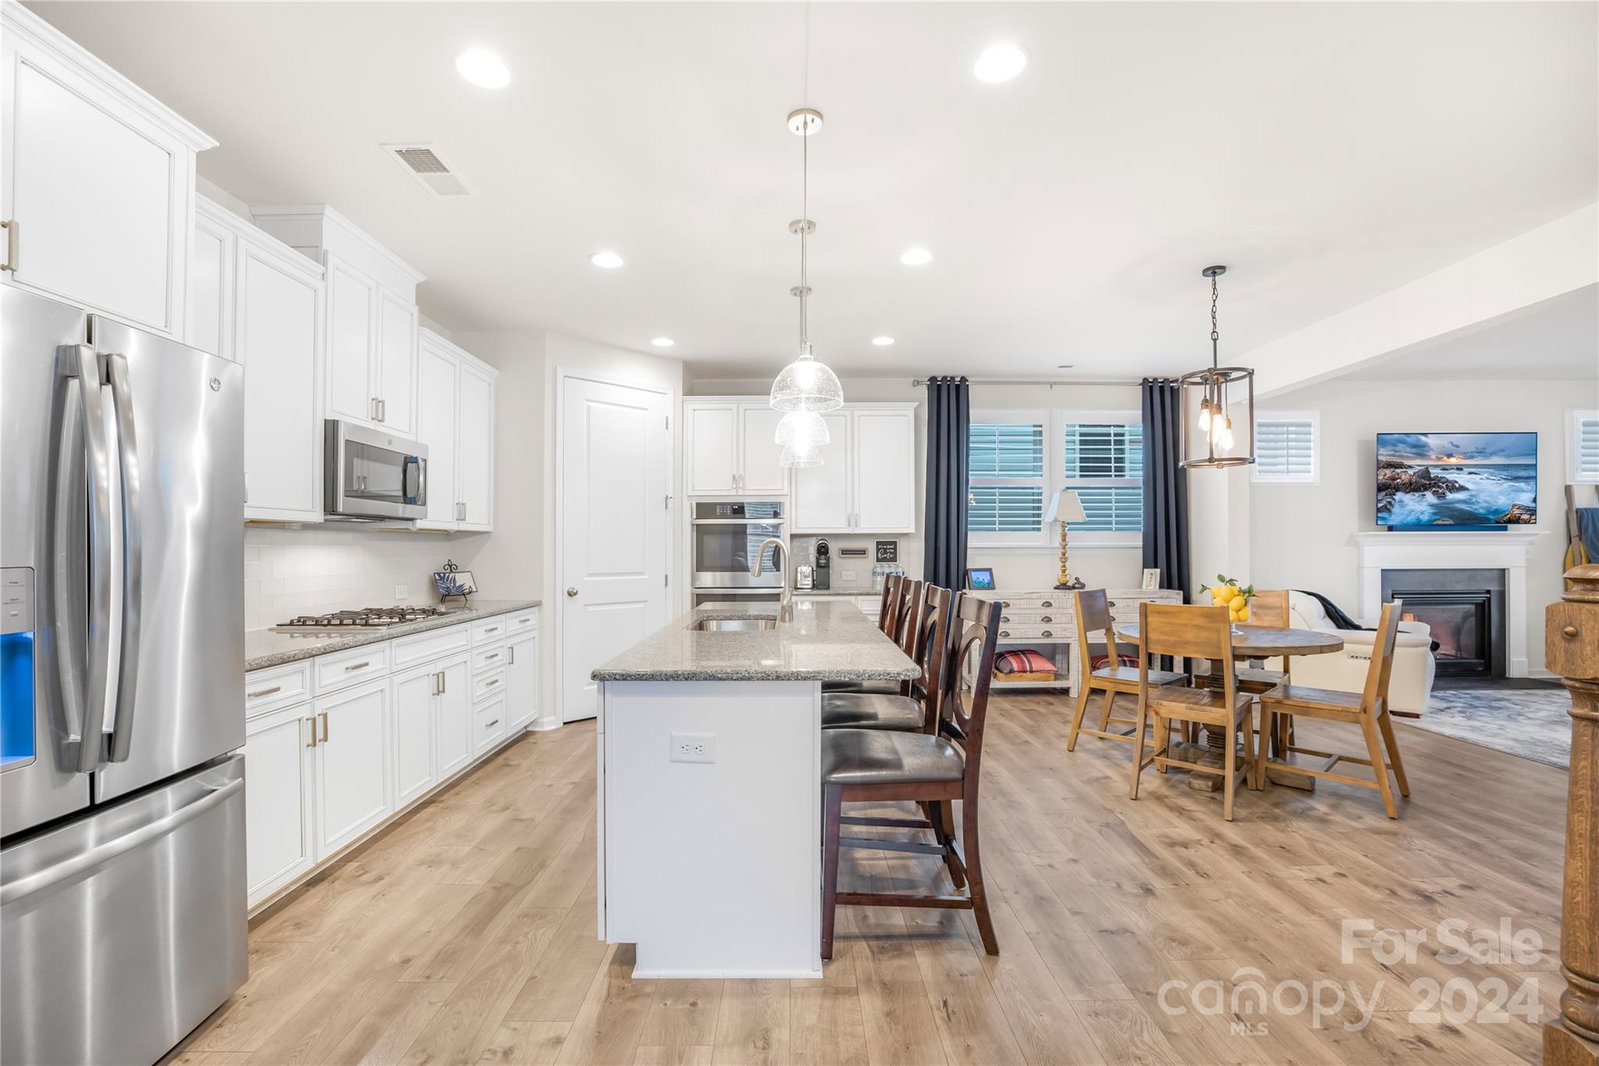
This stunning home offers the perfect blend of modern luxury and comfortable living. Nestled in the sought-after Hunton Forest community, you'll enjoy easy access to top-rated schools, shopping, and dining. The open-concept living areas are perfect for entertaining guests, with ample space for both dining and relaxing. The gourmet kitchen features stainless steel appliances, granite countertops, and plenty of cabinet space. The primary suite is a true retreat, offering a luxurious bathroom with a spa-like extra large shower and a walk-in closet for your wardrobe needs. Additional bedrooms are perfect for family members or guests. Outside, you'll find a private screened in patio, ideal for enjoying the Carolina weather. The Hunton Forest community also offers a variety of amenities, including a swimming pool, walking trails, and a poolhouse. Plus, you can't beat the proximity to Concord Mills and Downtown Concord. This home is the perfect mix of leisure and convenience!
Additional Information
- Hoa Fee
- $850
- Hoa Fee Paid
- Annually
- Community Features
- Outdoor Pool, Sidewalks, Street Lights
- Fireplace
- Yes
- Interior Features
- Attic Walk In, Breakfast Bar, Cable Prewire, Kitchen Island, Open Floorplan, Pantry, Split Bedroom, Walk-In Closet(s), Walk-In Pantry
- Floor Coverings
- Carpet, Laminate, Tile
- Equipment
- Dishwasher, Disposal, Double Oven, Electric Water Heater, ENERGY STAR Qualified Dishwasher, Exhaust Fan, Exhaust Hood, Gas Cooktop, Microwave, Self Cleaning Oven, Wall Oven
- Foundation
- Slab
- Main Level Rooms
- Primary Bedroom, Bedroom(s), Bathroom-Full, Bathroom-Full, Kitchen, Breakfast, Living Room, Laundry, Dining Room
- Laundry Location
- Inside
- Heating
- Central
- Water
- City
- Sewer
- Public Sewer
- Exterior Construction
- Brick Partial, Vinyl
- Roof
- Shingle
- Parking
- Attached Garage
- Driveway
- Concrete, Paved
- Elementary School
- Charles E. Boger
- Middle School
- Northwest Cabarrus
- High School
- Northwest Cabarrus
- Total Property HLA
- 2574
- Master on Main Level
- Yes
Mortgage Calculator
“ Based on information submitted to the MLS GRID as of . All data is obtained from various sources and may not have been verified by broker or MLS GRID. Supplied Open House Information is subject to change without notice. All information should be independently reviewed and verified for accuracy. Some IDX listings have been excluded from this website. Properties may or may not be listed by the office/agent presenting the information © 2026 Canopy MLS as distributed by MLS GRID”

Last Updated: