2534 Double Oaks Road, Charlotte, NC 28206
- $600,000
- 3
- BD
- 3
- BA
- 2,342
- SqFt




Listing courtesy of NorthGroup Real Estate LLC. jeanettecharlet@gmail.com
Sold listing courtesy of EXP Realty LLC Ballantyne
- Sold Price
- $600,000
- List Price
- $615,000
- MLS#
- 4179201
- Status
- CLOSED
- Days on Market
- 85
- Property Type
- Residential
- Year Built
- 2014
- Closing Date
- Nov 27, 2024
- Bedrooms
- 3
- Bathrooms
- 3
- Full Baths
- 2
- Half Baths
- 1
- Lot Size
- 5,662
- Lot Size Area
- 0.13
- Living Area
- 2,342
- Sq Ft Total
- 2342
- County
- Mecklenburg
- Subdivision
- Brightwalk
- Special Conditions
- None
Property Description
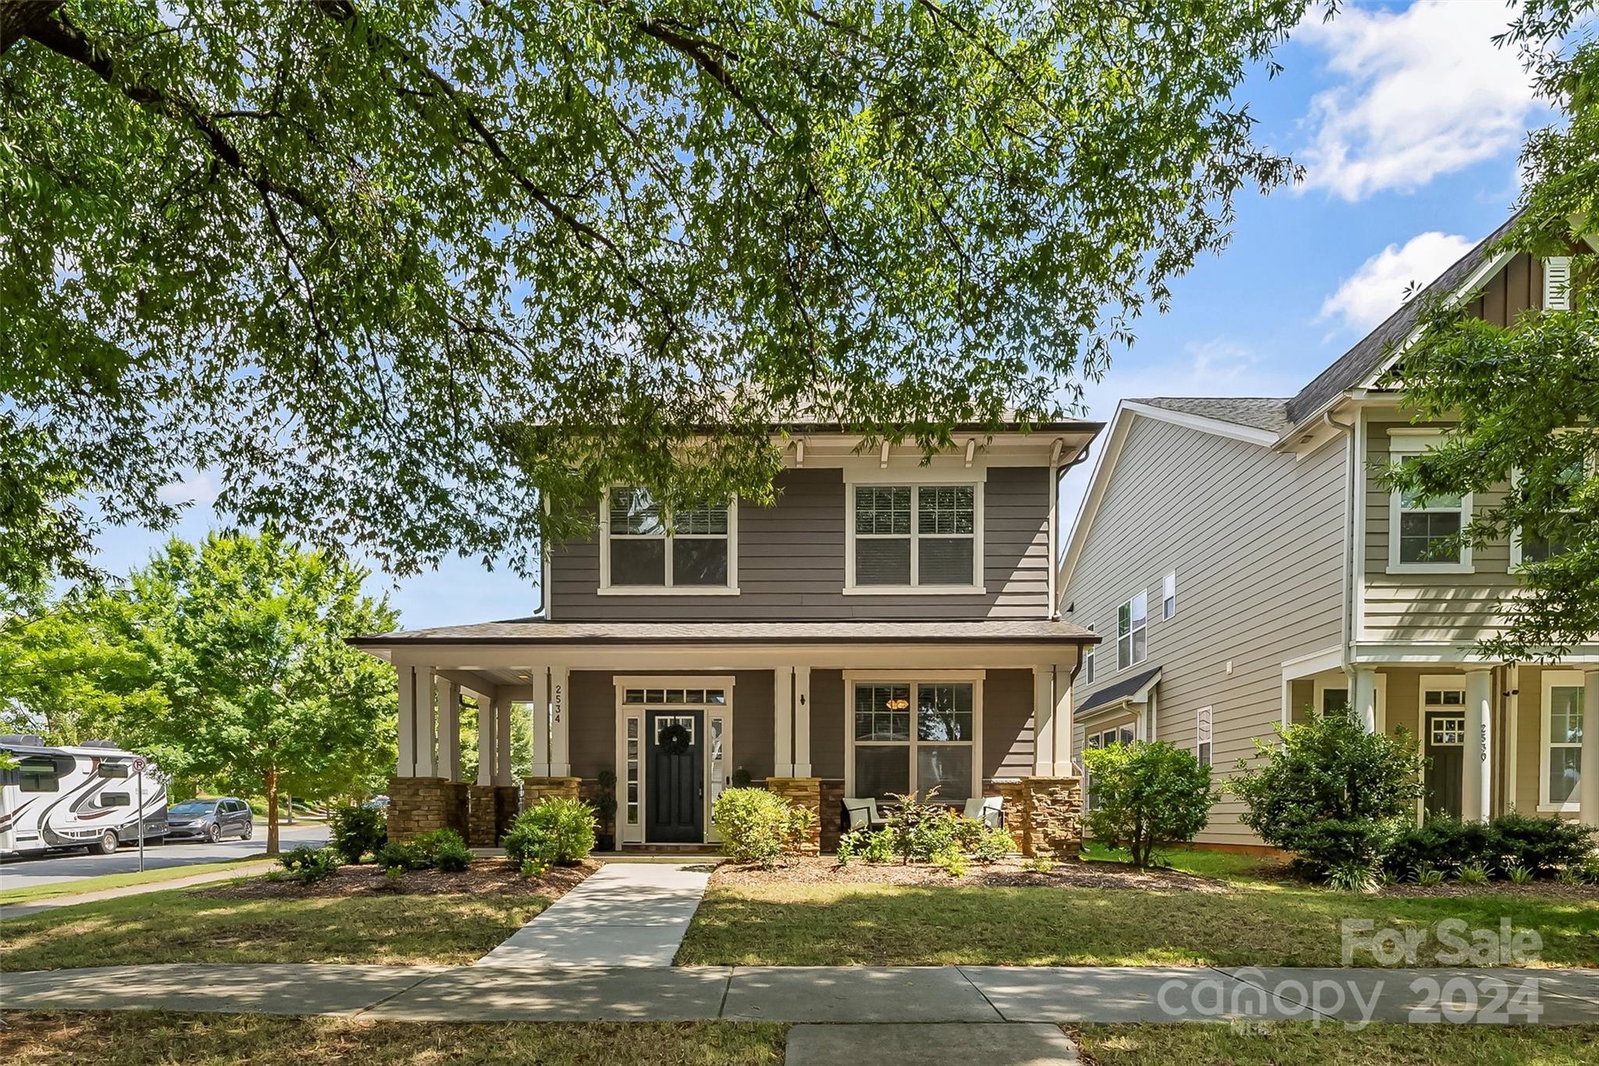
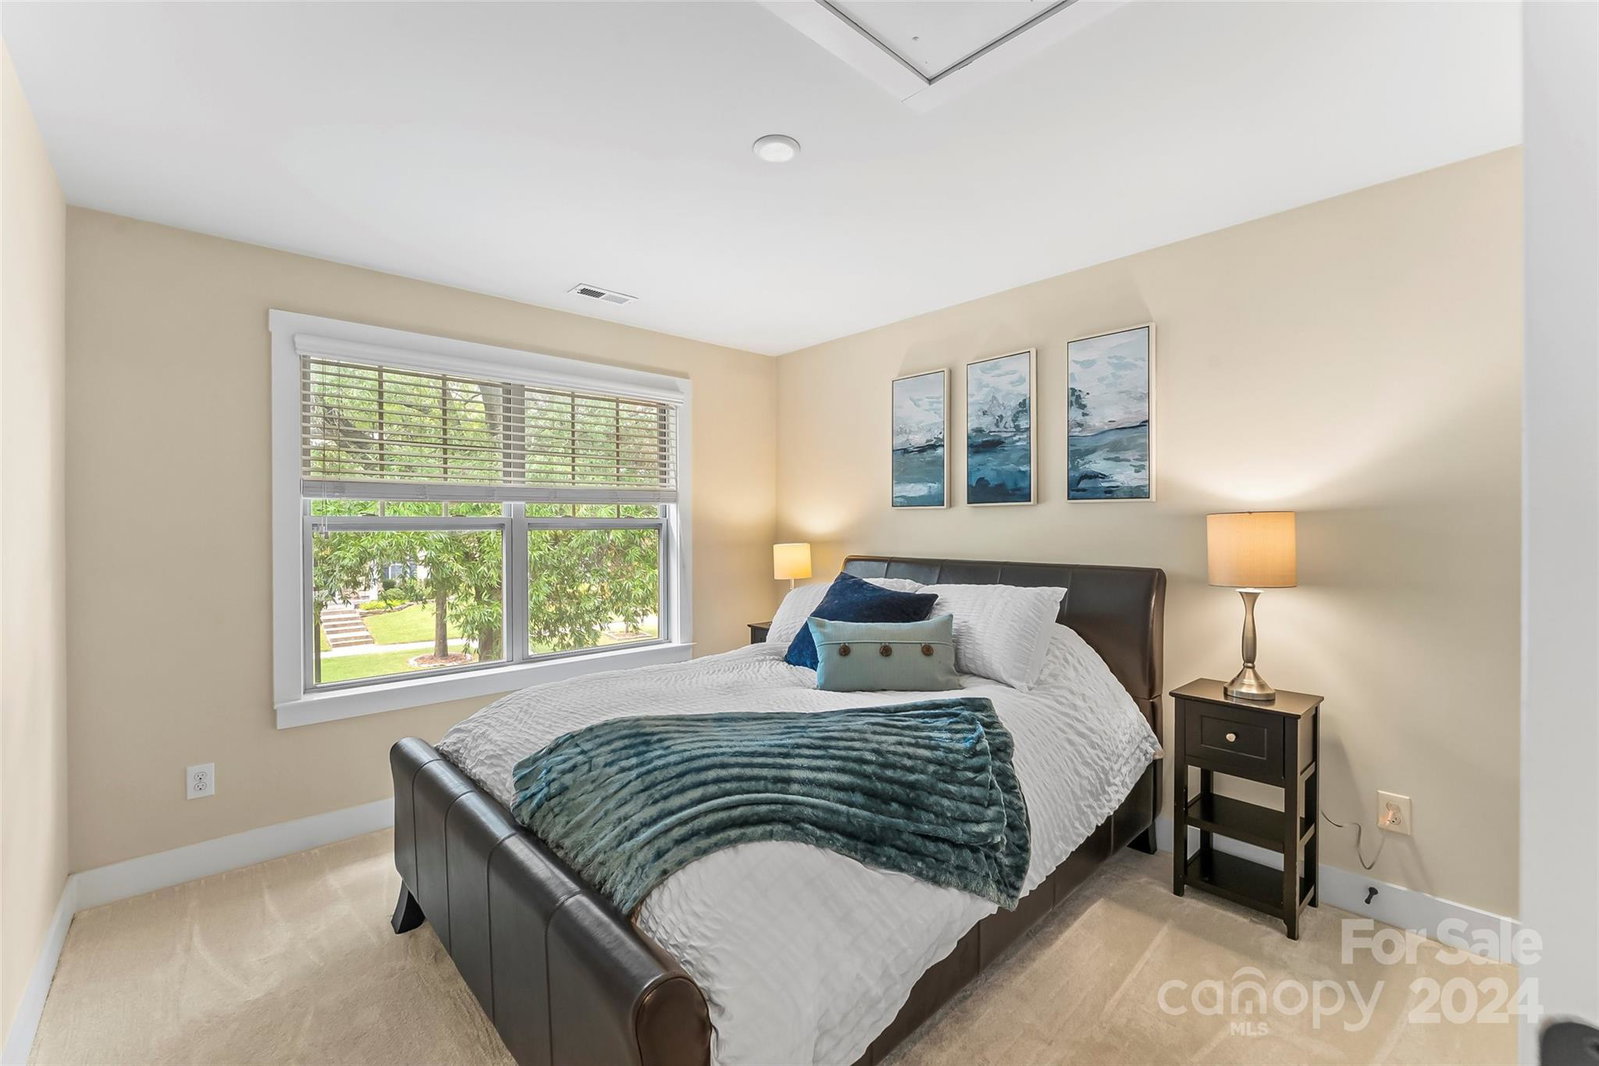
This gorgeous home is in the highly desired neighborhood of Brightwalk & just a few min to Camp North End, Music Factory, BofA Stadium, Optimist Hall & Heist Brewery. It's perfectly situated on a large corner lot w/ a finished detached 2 car garage & FENCED YARD. The garage can be built up for additional living space/apartment. You'll love the wrap-around front porch, welcoming foyer & open concept living space. The home office has beautiful coffered ceilings & french doors. It's tucked away making it easy to work from home. The kitchen opens to the living & dining. It offers upgraded granite counters, a tile backsplash/kick wall, huge walk-in pantry, a GAS STOVE & DOUBLE DOOR WINE/BEVY FRIDGE. Natural light pours in. Covered porch w/ an EXTENDED PAVER PATIO + GAS LINE PLUMBED TO GRILL are perfect for entertaining. Upgrades: NEW CARPET, 5 channel surround sound w/ 3 zones & CUSTOM CLOSET SYSTEM. Walk to Anita Stroud Park. Just a short drive to Uptown/Noda/Plaza Midwood/CLT airport.
Additional Information
- Hoa Fee
- $42
- Hoa Fee Paid
- Monthly
- Community Features
- Dog Park, Picnic Area, Playground, Pond, Sidewalks
- Fireplace
- Yes
- Interior Features
- Attic Stairs Pulldown, Cable Prewire, Entrance Foyer, Garden Tub, Kitchen Island, Open Floorplan, Storage, Walk-In Closet(s), Walk-In Pantry
- Floor Coverings
- Carpet, Tile, Vinyl
- Equipment
- Bar Fridge, Convection Oven, Dishwasher, Disposal, Electric Water Heater, Exhaust Fan, Gas Oven, Gas Range, Microwave
- Foundation
- Slab
- Main Level Rooms
- Living Room, Kitchen, Dining Area, Office, Bathroom-Half
- Laundry Location
- Inside, Laundry Room, Upper Level
- Heating
- Forced Air, Natural Gas, Zoned
- Water
- City
- Sewer
- Public Sewer
- Exterior Construction
- Fiber Cement, Stone Veneer
- Roof
- Shingle
- Parking
- Detached Garage, Garage Door Opener, Garage Faces Rear, On Street
- Driveway
- Concrete, Paved
- Lot Description
- Corner Lot, Level
- Elementary School
- Bruns Avenue
- Middle School
- Ranson
- High School
- West Charlotte
- Total Property HLA
- 2342
Mortgage Calculator
“ Based on information submitted to the MLS GRID as of . All data is obtained from various sources and may not have been verified by broker or MLS GRID. Supplied Open House Information is subject to change without notice. All information should be independently reviewed and verified for accuracy. Some IDX listings have been excluded from this website. Properties may or may not be listed by the office/agent presenting the information © 2026 Canopy MLS as distributed by MLS GRID”

Last Updated: