11819 Winter Pine Lane, Charlotte, NC 28269
- $395,000
- 3
- BD
- 3
- BA
- 1,542
- SqFt




Listing courtesy of Engel & Völkers Uptown Charlotte. Amber.Garchar@evrealestate.com
Sold listing courtesy of Real Broker, LLC
- Sold Price
- $395,000
- List Price
- $389,900
- MLS#
- 4179192
- Status
- CLOSED
- Days on Market
- 30
- Property Type
- Residential
- Architectural Style
- Transitional
- Year Built
- 1997
- Closing Date
- Oct 11, 2024
- Bedrooms
- 3
- Bathrooms
- 3
- Full Baths
- 2
- Half Baths
- 1
- Lot Size
- 9,147
- Lot Size Area
- 0.21
- Living Area
- 1,542
- Sq Ft Total
- 1542
- County
- Mecklenburg
- Subdivision
- Eastfield
- Special Conditions
- None
Property Description
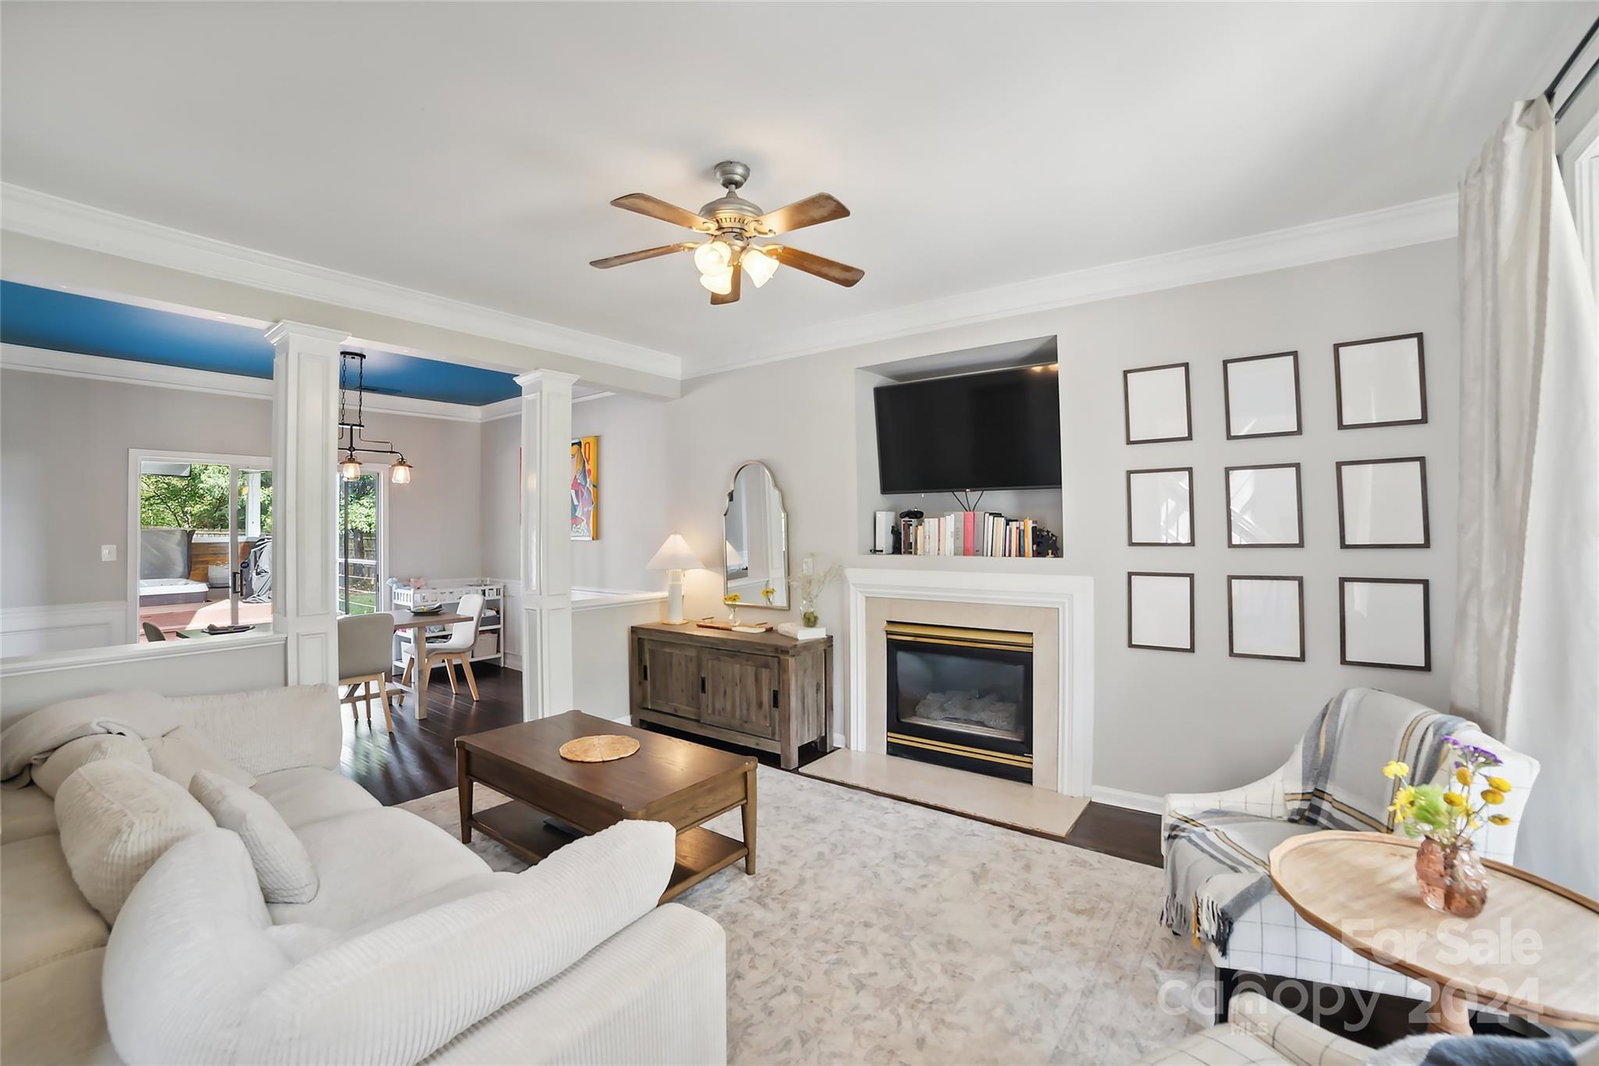
Designed for enjoyment, this home features a kitchen w/ stainless appliances, white cabinets, granite countertops, & spacious pantry. The living room w/ gas fireplace sets the stage for cozy gatherings. Beyond the dining room, the party extends outdoors through a glass slider to a sprawling deck featuring a covered entertaining area that promises year-round enjoyment. Indulge in the bubbling hot tub, set the mood w/ the integrated sound system, and never miss a game with 4 55" mounted flat-screen TVs. A granite wet bar w/ dual beverage refrigerators & bar stools awaits your mixology skills, while a paver patio area and a fully privacy-fenced backyard ensure your festivities remain exclusive. The primary suite w/ vaulted ceiling & walk-in closet offers a private retreat w/ dual sinks, granite, a soaking tub, and a separate shower. Noteworthy upgrades include a new roof(2022), water heater(9/2024), kitchen disposal(2024), updated light fixtures,& LVP throughout main & in all baths.
Additional Information
- Hoa Fee
- $69
- Hoa Fee Paid
- Quarterly
- Community Features
- Sidewalks, Street Lights
- Fireplace
- Yes
- Interior Features
- Attic Stairs Pulldown, Entrance Foyer, Garden Tub, Pantry, Walk-In Closet(s)
- Floor Coverings
- Carpet, Vinyl
- Equipment
- Bar Fridge, Dishwasher, Disposal, Electric Range, Gas Water Heater, Microwave, Refrigerator with Ice Maker
- Foundation
- Slab
- Main Level Rooms
- Living Room, Dining Room, Breakfast, Kitchen, Laundry, Bathroom-Half
- Laundry Location
- Electric Dryer Hookup, Laundry Room, Main Level
- Heating
- Forced Air, Natural Gas
- Water
- City
- Sewer
- Public Sewer
- Exterior Features
- Hot Tub, Other - See Remarks
- Exterior Construction
- Brick Partial, Fiber Cement, Vinyl
- Roof
- Shingle
- Parking
- Driveway, Attached Garage, Garage Door Opener, Garage Faces Front
- Driveway
- Concrete, Paved
- Lot Description
- Level
- Elementary School
- Unspecified
- Middle School
- Unspecified
- High School
- Unspecified
- Builder Name
- Eastwood Homes
- Total Property HLA
- 1542
Mortgage Calculator
“ Based on information submitted to the MLS GRID as of . All data is obtained from various sources and may not have been verified by broker or MLS GRID. Supplied Open House Information is subject to change without notice. All information should be independently reviewed and verified for accuracy. Some IDX listings have been excluded from this website. Properties may or may not be listed by the office/agent presenting the information © 2026 Canopy MLS as distributed by MLS GRID”

Last Updated: