Share this with your friends


+17045766234
Ivester Jackson Christie's
1629 Club Road, Charlotte, NC 28205
- $600,000
- 2
- BD
- 1
- BA
- 1,052
- SqFt



Listing courtesy of Savvy + Co Real Estate. Jeff@JeffKingRealtor.com
Sold listing courtesy of Keller Williams South Park
- Sold Price
- $600,000
- List Price
- $599,900
- MLS#
- 4179179
- Status
- CLOSED
- Days on Market
- 77
- Property Type
- Residential
- Architectural Style
- Cottage
- Year Built
- 1948
- Closing Date
- Nov 21, 2024
- Bedrooms
- 2
- Bathrooms
- 1
- Full Baths
- 1
- Lot Size
- 6,534
- Lot Size Area
- 0.15
- Living Area
- 1,052
- Sq Ft Total
- 1052
- County
- Mecklenburg
- Subdivision
- Midwood
- Special Conditions
- None
Property Description
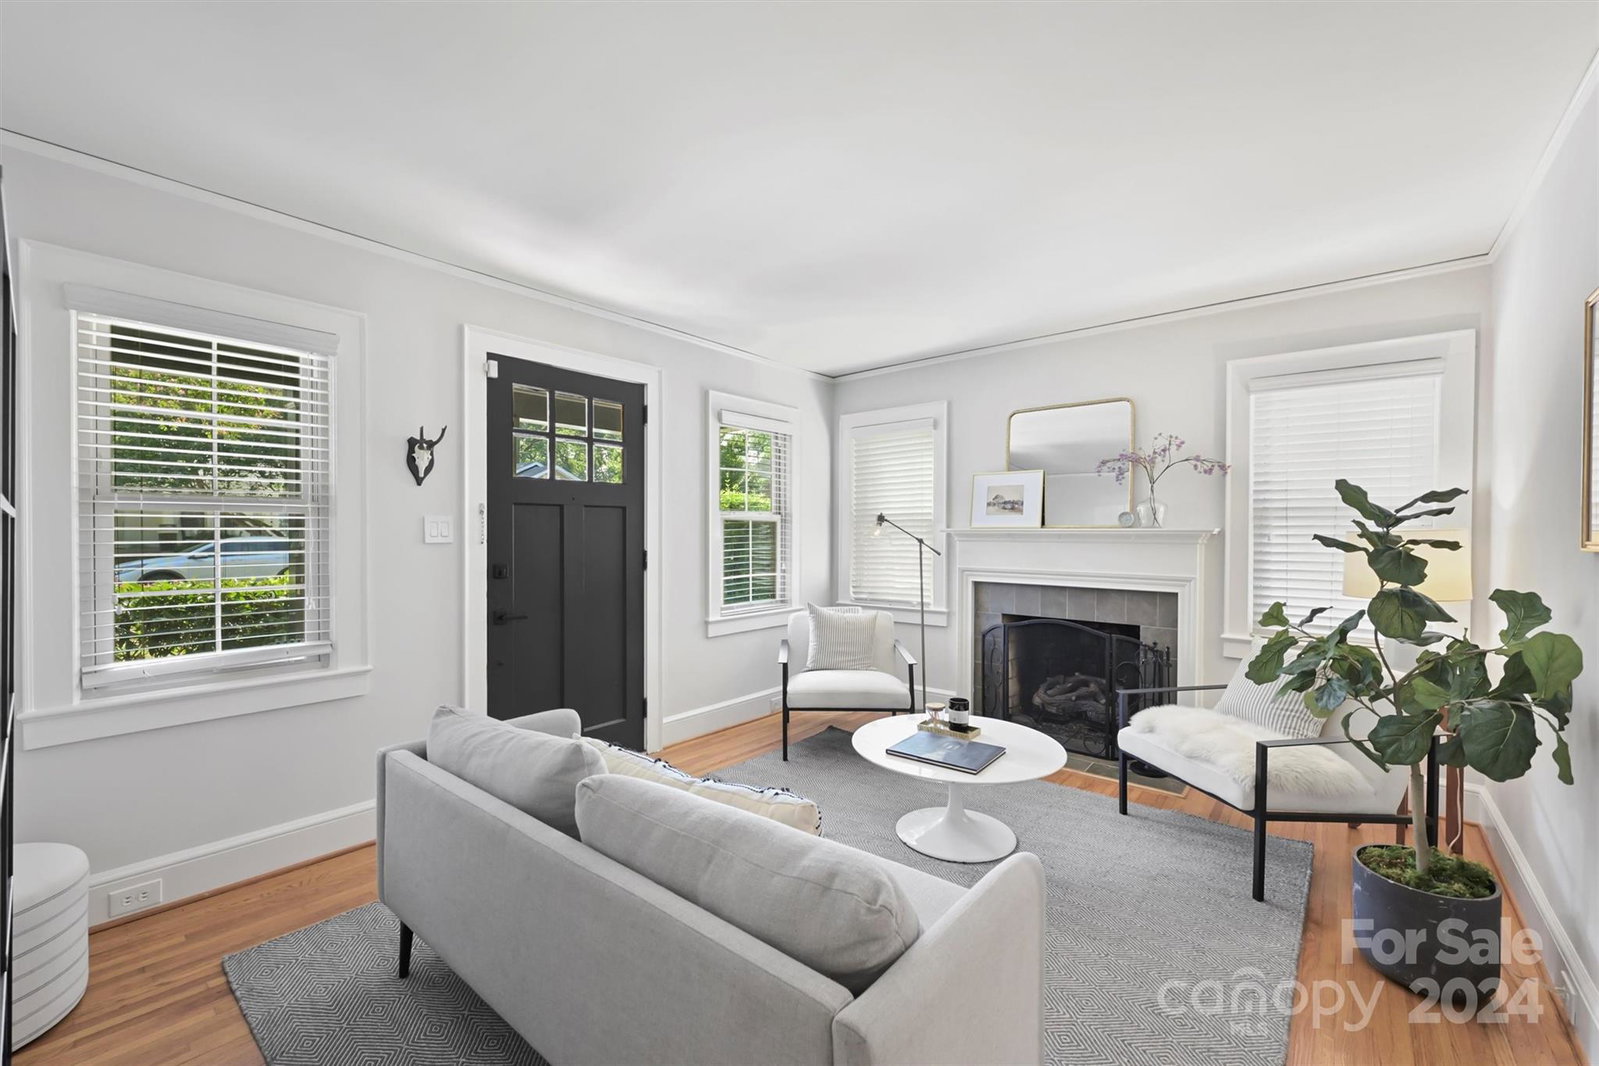
Welcome To The Coolest Turnkey Cottage In Plaza Midwood! This Two-Bed, One-Bath Cutie Is The Perfect Blend Of Cozy Living & Modern Updates. Step Inside To Find Not One, But TWO Inviting Living Rooms, Each With A Fireplace For Those Cool Fall Evenings Ahead. The Open-Concept Kitchen Is A Chef’s Dream, Effortlessly Connecting Both Living Spaces For Seamless Entertaining. With An Updated Kitchen & Bath, This Home Is Truly Move In Ready Complete With A New HVAC (2022)! But The Magic Doesn’t Stop There. The Architect-Owner Has Crafted A Versatile Workshop In The Backyard That’s Just Begging To Be Transformed Into Whatever You Dream Up—A Stunning Garage, An ADU, A Home Office, Or Even A Income Producing Airbnb. The Possibilities Are Endless! And When It Comes To Location, It Doesn’t Get Better Than This. Just A Short Stroll From Plaza Midwood’s Eclectic Nightlife, Shops, & Restaurants. This Cottage Is The Perfect Opportunity For Your Next Chapter. Don’t Wait—Schedule Your Showing Today!
Additional Information
- Community Features
- Picnic Area, Playground, Sidewalks, Street Lights
- Fireplace
- Yes
- Interior Features
- Open Floorplan
- Floor Coverings
- Tile, Wood
- Equipment
- Dishwasher, Electric Oven, Electric Range, Microwave, Refrigerator
- Foundation
- Crawl Space
- Main Level Rooms
- Primary Bedroom, Bedroom(s), Bathroom-Full, Living Room, Kitchen, Family Room, Dining Area
- Laundry Location
- Main Level
- Heating
- Heat Pump
- Water
- City
- Sewer
- Public Sewer
- Exterior Features
- Other - See Remarks
- Exterior Construction
- Wood
- Roof
- Shingle
- Parking
- Driveway, Detached Garage
- Driveway
- Concrete, Paved
- Lot Description
- Level
- Elementary School
- Shamrock Gardens
- Middle School
- Eastway
- High School
- Garinger
- Total Property HLA
- 1052
- Master on Main Level
- Yes
How much is your home worth?
...get instant property value now!
Mortgage Calculator
“ Based on information submitted to the MLS GRID as of . All data is obtained from various sources and may not have been verified by broker or MLS GRID. Supplied Open House Information is subject to change without notice. All information should be independently reviewed and verified for accuracy. Some IDX listings have been excluded from this website. Properties may or may not be listed by the office/agent presenting the information © 2026 Canopy MLS as distributed by MLS GRID”

Last Updated: