7737 Abigail Glen Drive, Charlotte, NC 28212
- $285,000
- 3
- BD
- 3
- BA
- 1,542
- SqFt




Listing courtesy of HomeZu. info@clickitrealty.com
Sold listing courtesy of NorthGroup Real Estate LLC
- Sold Price
- $285,000
- List Price
- $294,900
- MLS#
- 4179083
- Status
- CLOSED
- Days on Market
- 78
- Property Type
- Residential
- Year Built
- 2004
- Closing Date
- Nov 18, 2024
- Bedrooms
- 3
- Bathrooms
- 3
- Full Baths
- 2
- Half Baths
- 1
- Lot Size
- 1,742
- Lot Size Area
- 0.04
- Living Area
- 1,542
- Sq Ft Total
- 1542
- County
- Mecklenburg
- Subdivision
- Abbotts Glen
- Special Conditions
- None
Property Description
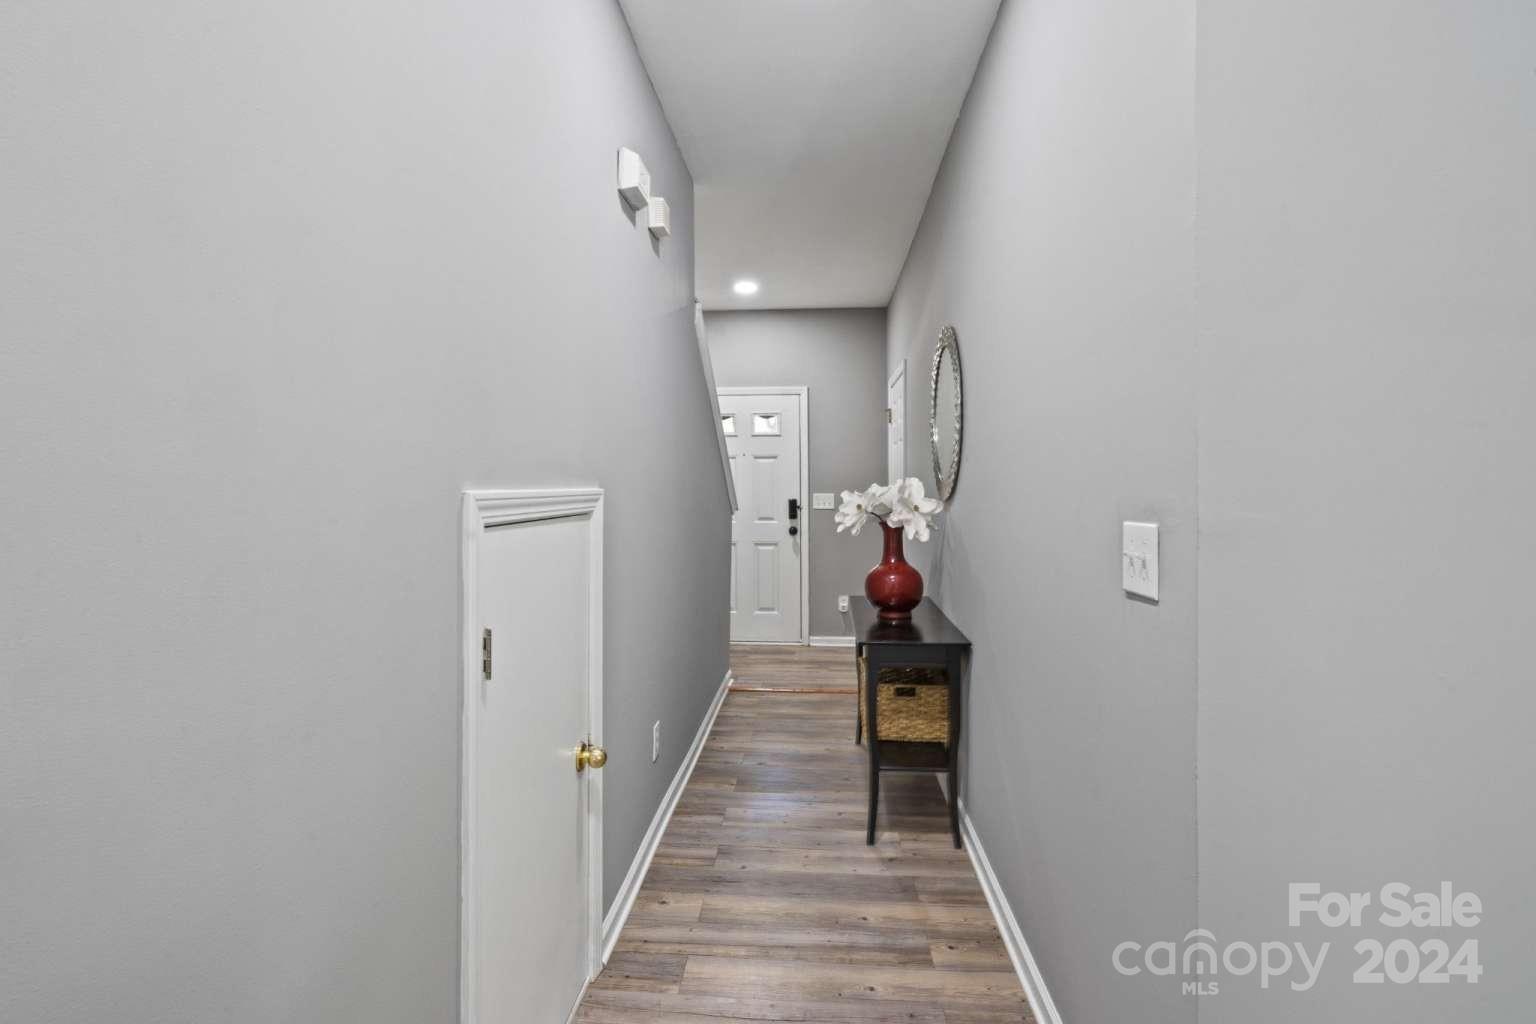
Back on the market due to buyer finance issues! Welcome to your new home! This beautifully maintained 3-bedroom, 2.5-bathroom townhouse is a perfect blend of comfort and convenience. Step inside to discover an open-concept living space with abundant natural light, a modern kitchen featuring stainless steel appliances, ample countertops, refinished cabinets, and generous storage. The spacious living and dining areas are ideal for everyday living and entertaining. Upstairs....Vaulted ceilings, a private bathroom, and a large walk-in closet, offering both luxury and functionality. Two additional bedrooms provide flexibility for family or a home office. Enjoy the ease of maintenance-free living with an HOA that covers water, sewer, garbage, lawn care, and exterior upkeep. Close proximity to vibrant shops, dining, and entertainment, and just a short drive from Uptown, this townhouse is a true gem. Don't miss out on this opportunity—envision your life in this delightful home, come see it!
Additional Information
- Hoa Fee
- $252
- Hoa Fee Paid
- Monthly
- Fireplace
- Yes
- Interior Features
- Attic Stairs Pulldown, Garden Tub, Open Floorplan, Walk-In Closet(s)
- Floor Coverings
- Carpet, Linoleum, Vinyl
- Equipment
- Dishwasher, Disposal, Electric Cooktop, Microwave, Refrigerator, Washer/Dryer
- Foundation
- Slab
- Main Level Rooms
- Kitchen, Living Room, Bathroom-Half
- Laundry Location
- Electric Dryer Hookup, Upper Level, Washer Hookup
- Heating
- Central, Forced Air, Natural Gas
- Water
- Public
- Sewer
- Public Sewer
- Exterior Features
- Lawn Maintenance
- Exterior Construction
- Brick Partial, Vinyl
- Roof
- Composition
- Parking
- Attached Garage
- Driveway
- Concrete, Paved
- Lot Description
- Corner Lot, End Unit
- Elementary School
- Greenway Park
- Middle School
- McClintock
- High School
- East Mecklenburg
- Total Property HLA
- 1542
Mortgage Calculator
“ Based on information submitted to the MLS GRID as of . All data is obtained from various sources and may not have been verified by broker or MLS GRID. Supplied Open House Information is subject to change without notice. All information should be independently reviewed and verified for accuracy. Some IDX listings have been excluded from this website. Properties may or may not be listed by the office/agent presenting the information © 2026 Canopy MLS as distributed by MLS GRID”

Last Updated: