5667 E Hillsdale Drive, Fort Lawn, SC 29714
- $299,500
- 4
- BD
- 2
- BA
- 2,193
- SqFt






Listing courtesy of EXP Realty LLC Rock Hill. splachecki@gmail.com
Sold listing courtesy of Helen Adams Realty
- Sold Price
- $299,500
- List Price
- $299,500
- MLS#
- 4179076
- Status
- CLOSED
- Days on Market
- 48
- Property Type
- Residential
- Year Built
- 1963
- Closing Date
- Oct 22, 2024
- Bedrooms
- 4
- Bathrooms
- 2
- Full Baths
- 2
- Lot Size
- 19,602
- Lot Size Area
- 0.45
- Living Area
- 2,193
- Sq Ft Total
- 2193
- County
- Chester
- Subdivision
- Fairmeadows
- Special Conditions
- None
Property Description
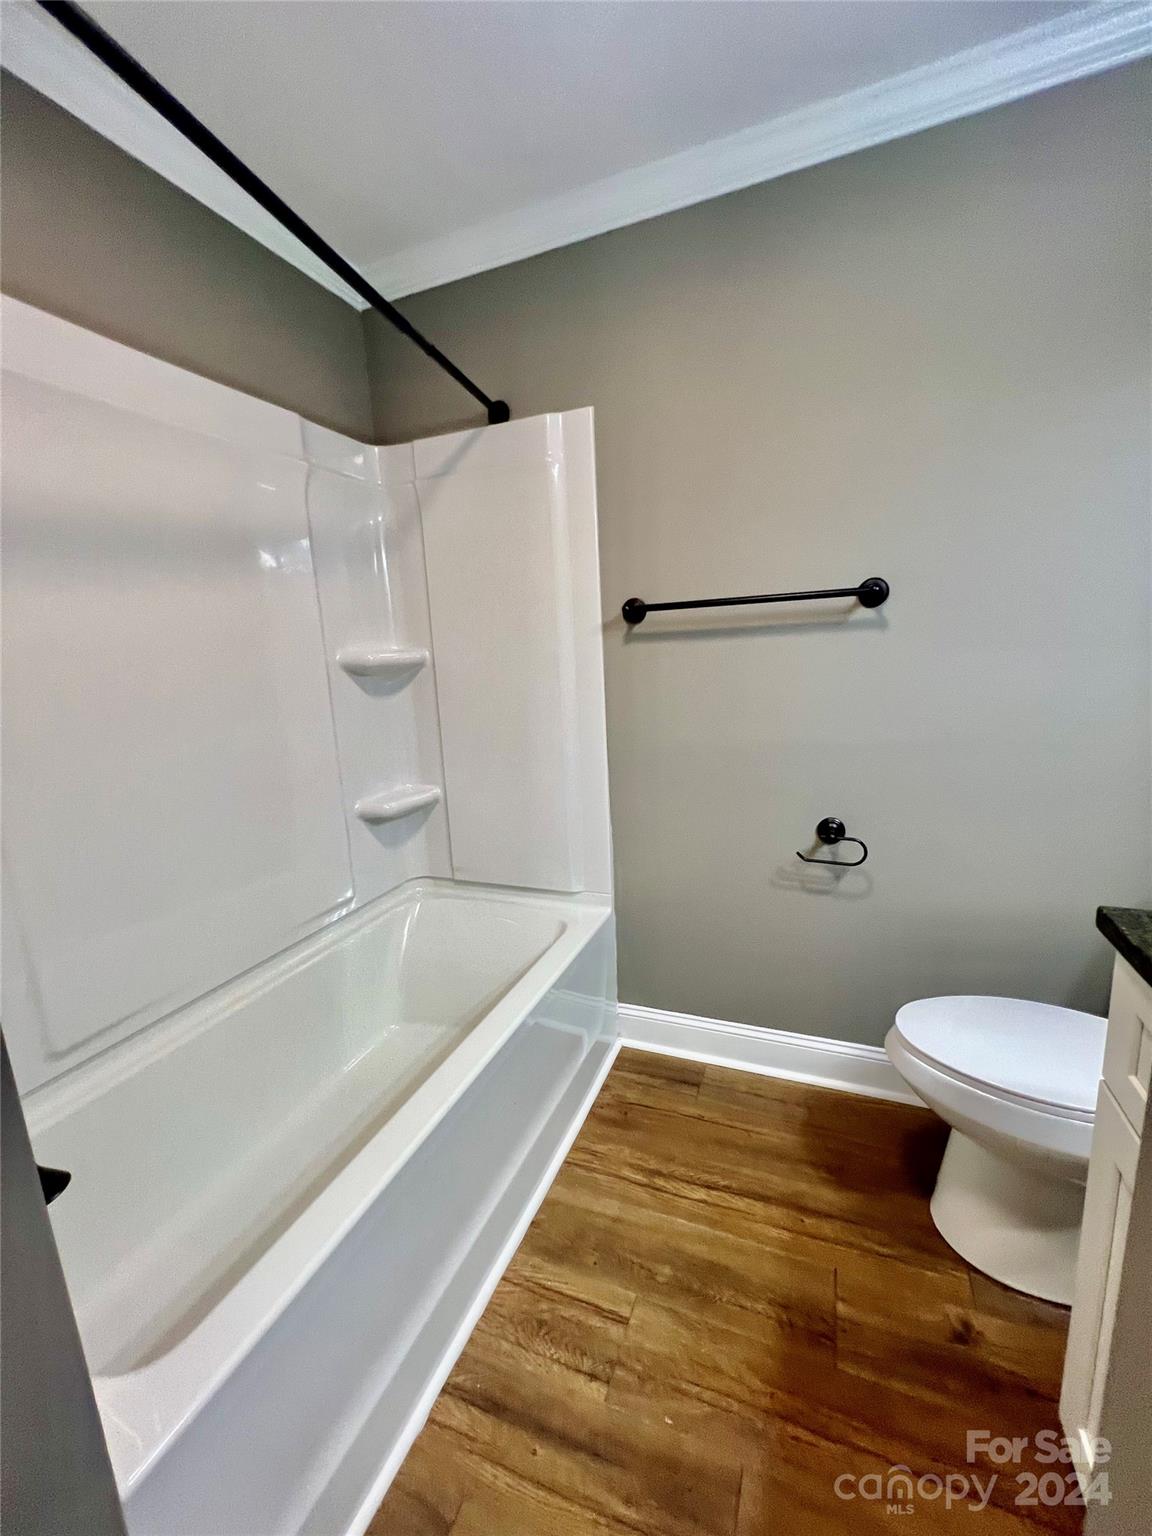
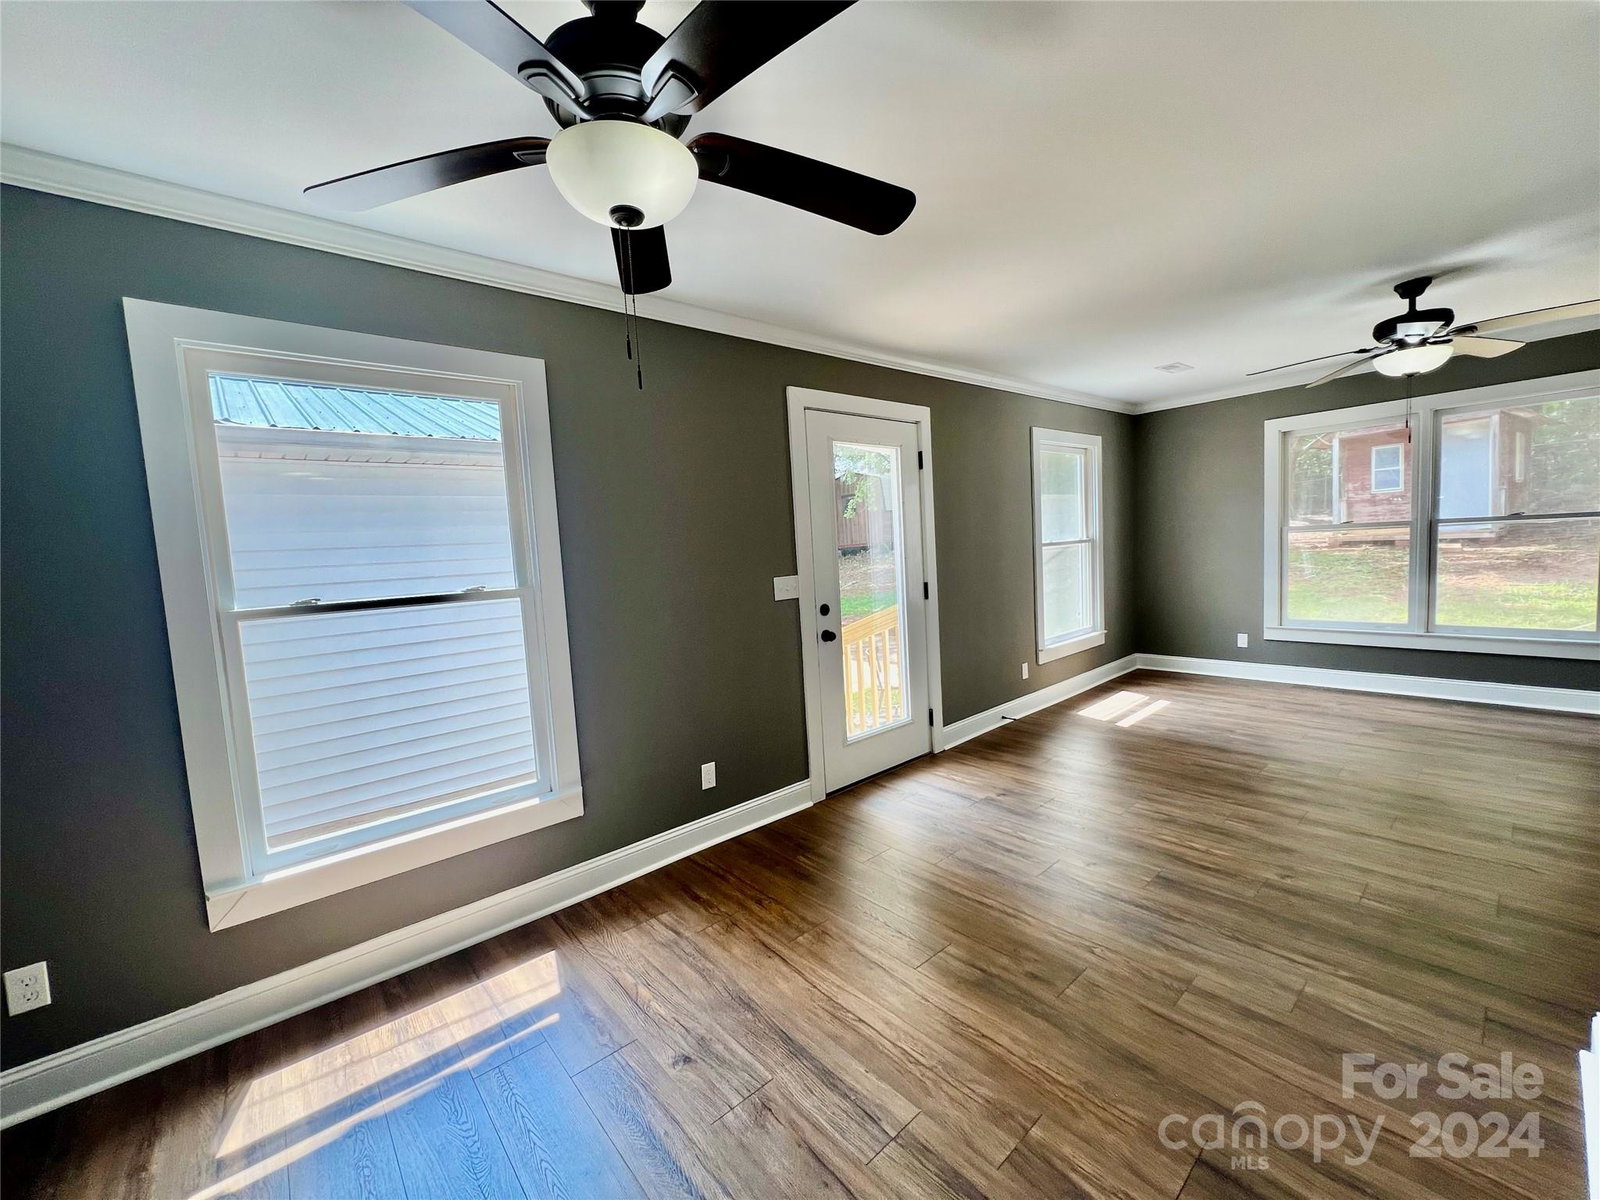
Enjoy laid back country living effortlessly in this stunning property w/2193 sq ft of living space & no HOA! Large, 0.45-acre lot w/beautiful mature trees, two storage sheds, pet-friendly w/partial fencing, recently renovated & move in ready! Enter the spacious sunlit interiors and imagine embarking on a fresh start in this welcoming home! Offering 4 bedrooms, 2 full baths, & a spacious flex room, to accommodate various needs. The primary suite opens to outside & can be used as in-law suite. Secondary bedroom also w/outside entry. The open concept kitchen offers plenty of counter space and center island and comes equipped with a 4-piece SS appliance package. Spend time relaxing on the covered front porch, suited for year-round Chester County weather! Just minutes from the Gallo Winery & The Wagon Wheel Restaurant. A short drive to the Whitewater Center in Great Falls or shopping, dining & medical in Lancaster or Rock Hill. 3D walk through available on homescom.
Additional Information
- Interior Features
- Kitchen Island, Open Floorplan, Split Bedroom, Walk-In Closet(s)
- Floor Coverings
- Laminate
- Equipment
- Dishwasher, Electric Range, Electric Water Heater, Microwave, Refrigerator
- Foundation
- Crawl Space
- Main Level Rooms
- Kitchen, Utility Room, Flex Space, Living Room, Bedroom(s), Bedroom(s), Bedroom(s), Bedroom(s), Bathroom-Full, Dining Area, Primary Bedroom, Bathroom-Full, Living Room
- Laundry Location
- Electric Dryer Hookup, Utility Room
- Heating
- Electric, Heat Pump
- Water
- County Water
- Sewer
- County Sewer, Septic Installed
- Exterior Construction
- Brick Partial, Vinyl
- Roof
- Metal
- Parking
- Driveway
- Driveway
- Concrete, Paved
- Lot Description
- Cleared, Paved, Wooded
- Elementary School
- Lewisville
- Middle School
- Lewisville
- High School
- Lewisville
- Total Property HLA
- 2193
- Master on Main Level
- Yes
Mortgage Calculator
“ Based on information submitted to the MLS GRID as of . All data is obtained from various sources and may not have been verified by broker or MLS GRID. Supplied Open House Information is subject to change without notice. All information should be independently reviewed and verified for accuracy. Some IDX listings have been excluded from this website. Properties may or may not be listed by the office/agent presenting the information © 2026 Canopy MLS as distributed by MLS GRID”

Last Updated: