3911 Garrison Court, Monroe, NC 28110
- $350,000
- 3
- BD
- 2
- BA
- 1,619
- SqFt




Listing courtesy of Premier South. realestate@joeymassey.com
Sold listing courtesy of LPT Realty, LLC
- Sold Price
- $350,000
- List Price
- $350,000
- MLS#
- 4179048
- Status
- CLOSED
- Days on Market
- 82
- Property Type
- Residential
- Year Built
- 2002
- Closing Date
- Nov 27, 2024
- Bedrooms
- 3
- Bathrooms
- 2
- Full Baths
- 2
- Lot Size
- 15,245
- Lot Size Area
- 0.35000000000000003
- Living Area
- 1,619
- Sq Ft Total
- 1619
- County
- Union
- Subdivision
- Hamilton Place
- Special Conditions
- None
Property Description
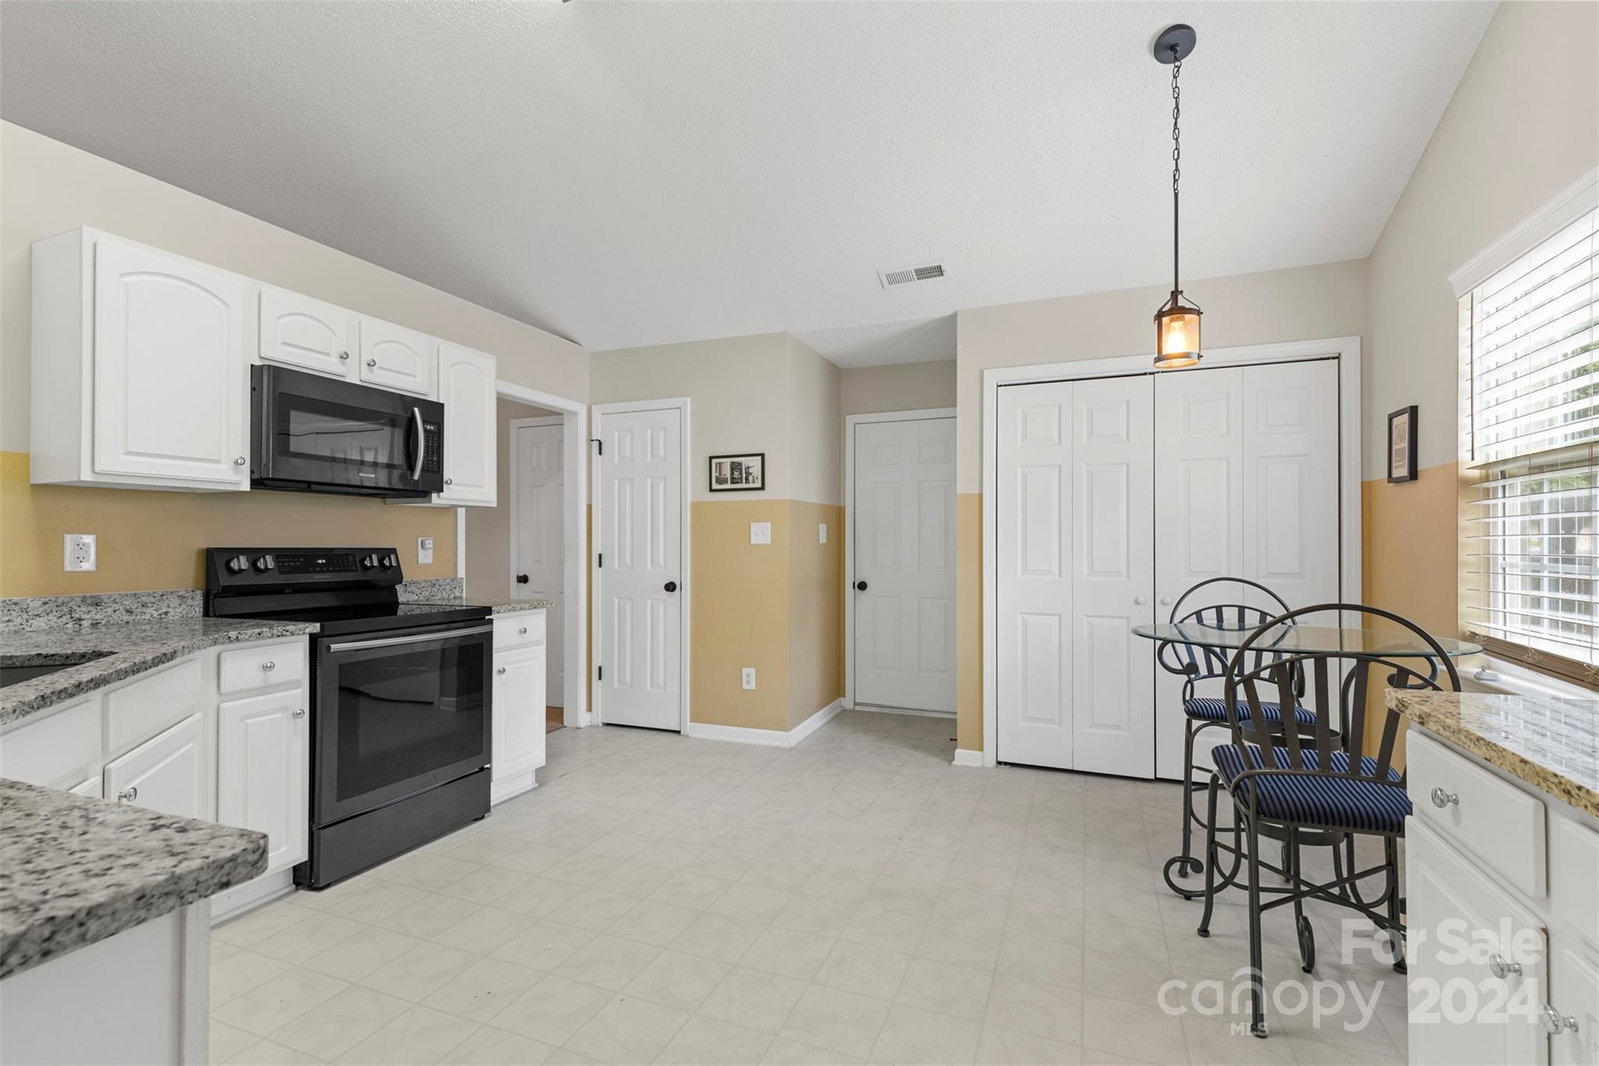
***Seller is offering a $10k credit for rate buy down or cc!! The entire interior of home is being painted 10/6 and 10/7!!*** Come home to this lovely 3/2 in a sought after established neighborhood in Union County! This single level home on a cul de sac offers opportunities to personalize it and make it your own! Cathedral Ceilings in the living room and the master bedroom has built in surround sound and tray ceilings! There is quiet and privacy in the back yard full of beautiful trees and fenced on 2 sides. There is a transferable termite bond on the home. Seller is a reputable Home Inspector and is offering a free Radon Test for the house. Home is located only 1.5 miles from the bypass and close to 485. Roof is only 1 year old and HVAC with NEST is only 4 years old! Seller is leaving 55" TV and mount in master, This home has been very well cared for and is ready for the next family!
Additional Information
- Hoa Fee
- $216
- Hoa Fee Paid
- Annually
- Community Features
- Walking Trails
- Fireplace
- Yes
- Interior Features
- Walk-In Closet(s)
- Floor Coverings
- Carpet, Linoleum, Tile
- Equipment
- Dishwasher, Disposal, Dryer, Electric Range, Gas Water Heater, Refrigerator, Washer/Dryer
- Foundation
- Slab
- Main Level Rooms
- Living Room, Kitchen, Primary Bedroom, Bedroom(s), Bedroom(s), Bathroom-Full, Bathroom-Full, Laundry
- Laundry Location
- Electric Dryer Hookup, Laundry Closet, Main Level
- Heating
- Central
- Water
- City
- Sewer
- Public Sewer
- Exterior Construction
- Brick Partial, Vinyl
- Roof
- Composition
- Parking
- Attached Garage, Garage Door Opener, Garage Faces Front, Keypad Entry
- Driveway
- Concrete, Paved
- Lot Description
- Cul-De-Sac
- Elementary School
- Porter Ridge
- Middle School
- Piedmont
- High School
- Piedmont
- Zoning
- AW6
- Total Property HLA
- 1619
- Master on Main Level
- Yes
Mortgage Calculator
“ Based on information submitted to the MLS GRID as of . All data is obtained from various sources and may not have been verified by broker or MLS GRID. Supplied Open House Information is subject to change without notice. All information should be independently reviewed and verified for accuracy. Some IDX listings have been excluded from this website. Properties may or may not be listed by the office/agent presenting the information © 2026 Canopy MLS as distributed by MLS GRID”

Last Updated: