1424 Chadmore Lane, Concord, NC 28027
- $650,000
- 5
- BD
- 4
- BA
- 3,624
- SqFt




Listing courtesy of Allen Tate Concord. vanessa.miles@allentate.com
Sold listing courtesy of Keller Williams South Park
- Sold Price
- $650,000
- List Price
- $699,000
- MLS#
- 4178946
- Status
- CLOSED
- Days on Market
- 104
- Property Type
- Residential
- Year Built
- 1987
- Closing Date
- Dec 16, 2024
- Bedrooms
- 5
- Bathrooms
- 4
- Full Baths
- 3
- Half Baths
- 1
- Lot Size
- 37,897
- Lot Size Area
- 0.87
- Living Area
- 3,624
- Sq Ft Total
- 3624
- County
- Cabarrus
- Subdivision
- Carriage Downs
- Special Conditions
- None
Property Description
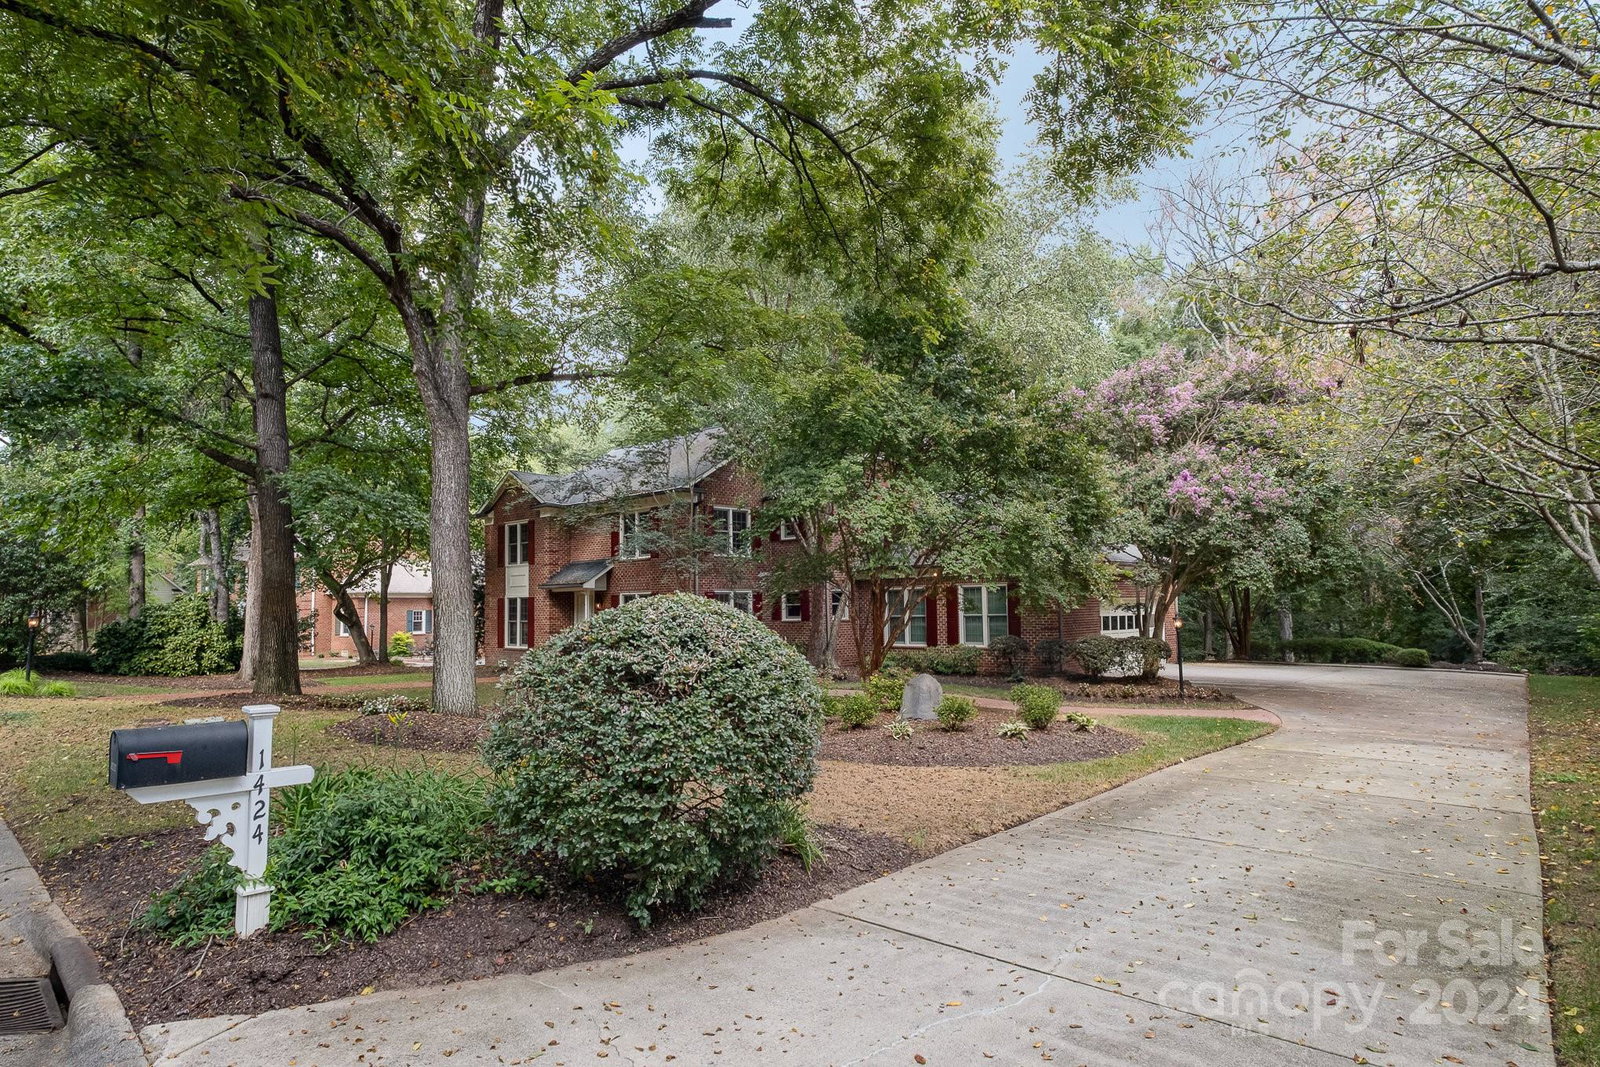
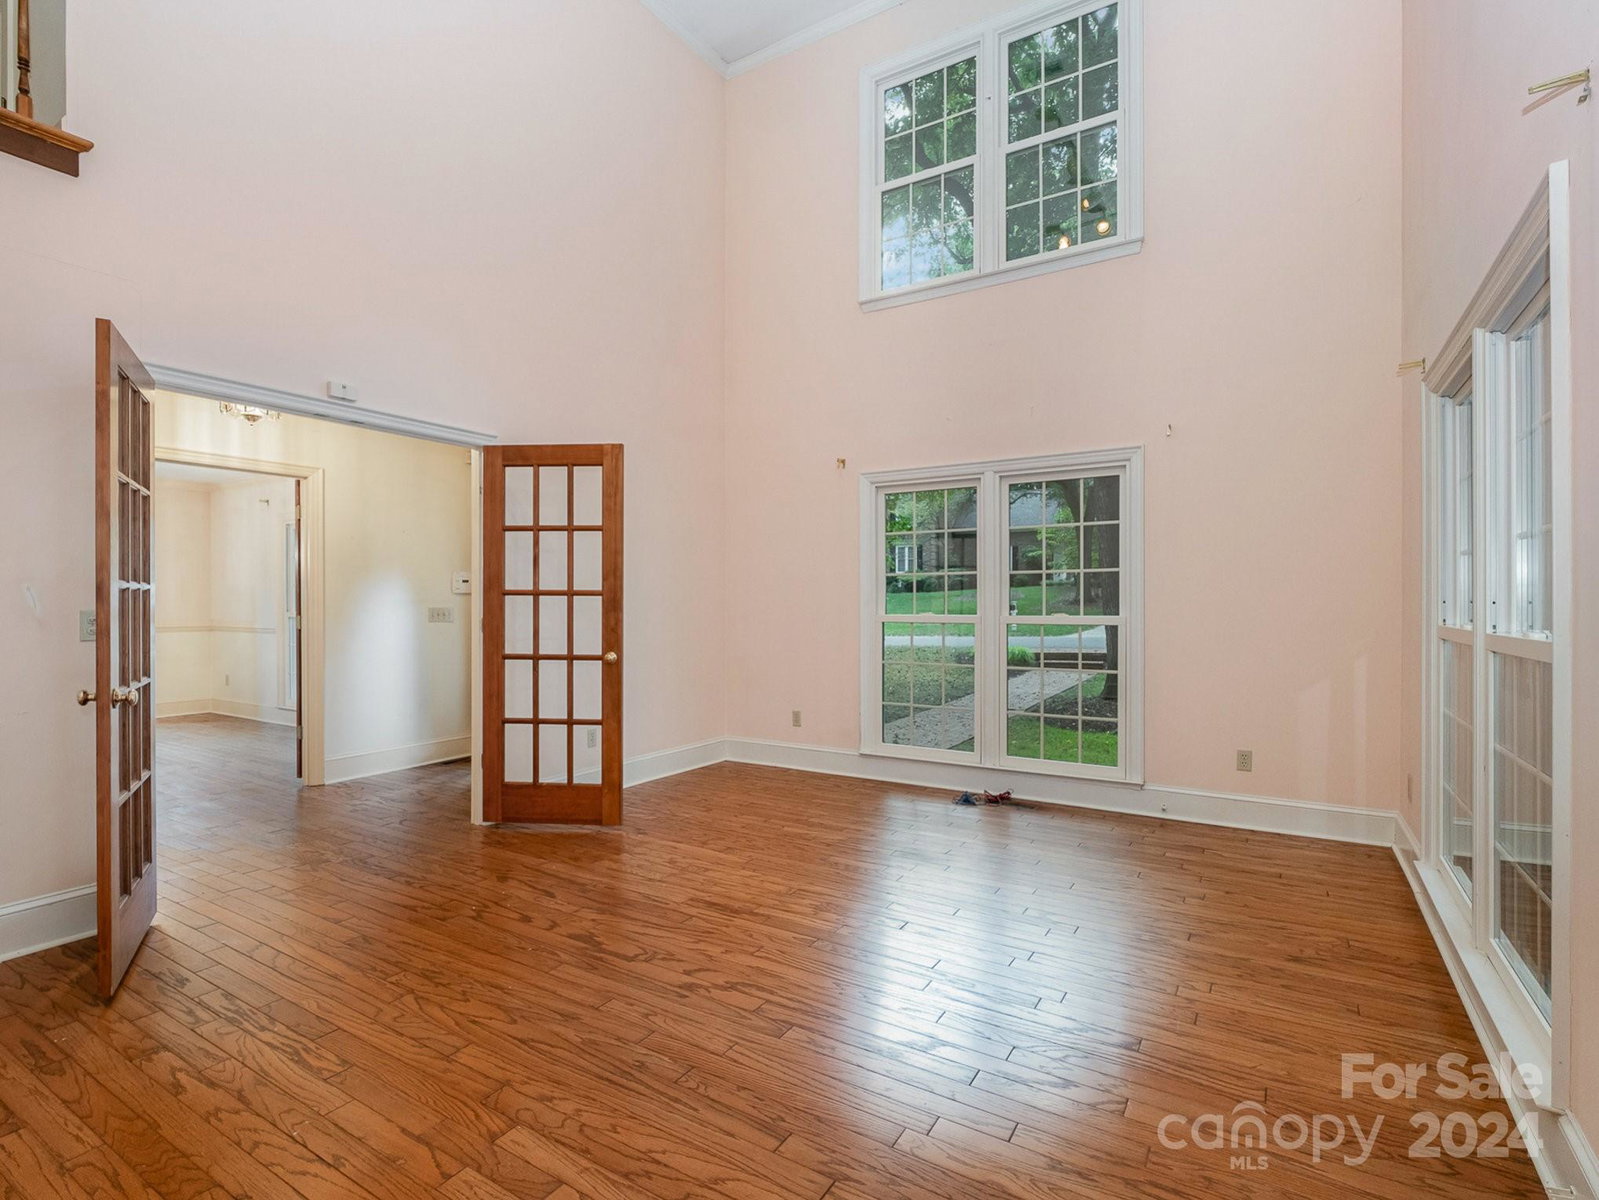
A personal oasis awaits you on this property. The 5BR,3.5BA home displays elegant hardwood flooring, while the kitchen with an abundance of cabinetry and granite countertops connects the sunroom and family room. The sunroom is filled with natural light and a view of nature. The backyard gazebo is reminiscent of a Japanese tea house, surrounded by thoughtful lighting, overlooking a small pond filled with goldfish, while the trees and walkways are uplit for ambience and peaceful evenings. NEW downstairs furnace-2023,Landscape lighting-2023, NEW kitchen sink instant hot water-2023,Irrigation Zones re-wired; well for irrigation,NEW front post lights-2023, NEW upstairs TRANE unit-2022,NEW dishwasher & refrigerator-2022, Crawl space vents-2022,NEW Andersen windows for front of home and office-2021,TRANE humidifier, 2018. Portion of the back of property is in flood plain. Owner does not carry flood insurance. This home offers room to expand, gather and entertain. Make an appointment today!
Additional Information
- Hoa Fee
- $161
- Hoa Fee Paid
- Quarterly
- Community Features
- Clubhouse, Street Lights, Tennis Court(s)
- Fireplace
- Yes
- Floor Coverings
- Carpet, Tile, Wood
- Equipment
- Dishwasher, Microwave, Refrigerator with Ice Maker, Tankless Water Heater, Washer/Dryer
- Foundation
- Crawl Space
- Main Level Rooms
- Primary Bedroom, Bathroom-Full, Sitting, Flex Space, Dining Room, Living Room, Kitchen, Kitchen, Sunroom
- Laundry Location
- Laundry Room, Main Level
- Heating
- Natural Gas
- Water
- City, Well
- Sewer
- Public Sewer
- Exterior Construction
- Brick Full
- Parking
- Driveway, Attached Garage, Garage Faces Side
- Driveway
- Concrete, Paved
- Lot Description
- Flood Plain/Bottom Land, Green Area, Creek/Stream, Wooded
- Elementary School
- Carl A. Furr
- Middle School
- Harold E Winkler
- High School
- West Cabarrus
- Total Property HLA
- 3624
- Master on Main Level
- Yes
Mortgage Calculator
“ Based on information submitted to the MLS GRID as of . All data is obtained from various sources and may not have been verified by broker or MLS GRID. Supplied Open House Information is subject to change without notice. All information should be independently reviewed and verified for accuracy. Some IDX listings have been excluded from this website. Properties may or may not be listed by the office/agent presenting the information © 2026 Canopy MLS as distributed by MLS GRID”

Last Updated: