2610 Ashby Woods Drive, Matthews, NC 28105
- $564,500
- 5
- BD
- 3
- BA
- 2,768
- SqFt




Listing courtesy of Dane Warren Real Estate. drealty34@gmail.com
Sold listing courtesy of Dickens Mitchener & Associates Inc
- Sold Price
- $564,500
- List Price
- $574,000
- MLS#
- 4178886
- Status
- CLOSED
- Days on Market
- 56
- Property Type
- Residential
- Year Built
- 1999
- Closing Date
- Oct 29, 2024
- Bedrooms
- 5
- Bathrooms
- 3
- Full Baths
- 2
- Half Baths
- 1
- Lot Size
- 12,196
- Lot Size Area
- 0.28
- Living Area
- 2,768
- Sq Ft Total
- 2768
- County
- Mecklenburg
- Subdivision
- Matthews Commons
- Special Conditions
- None
Property Description
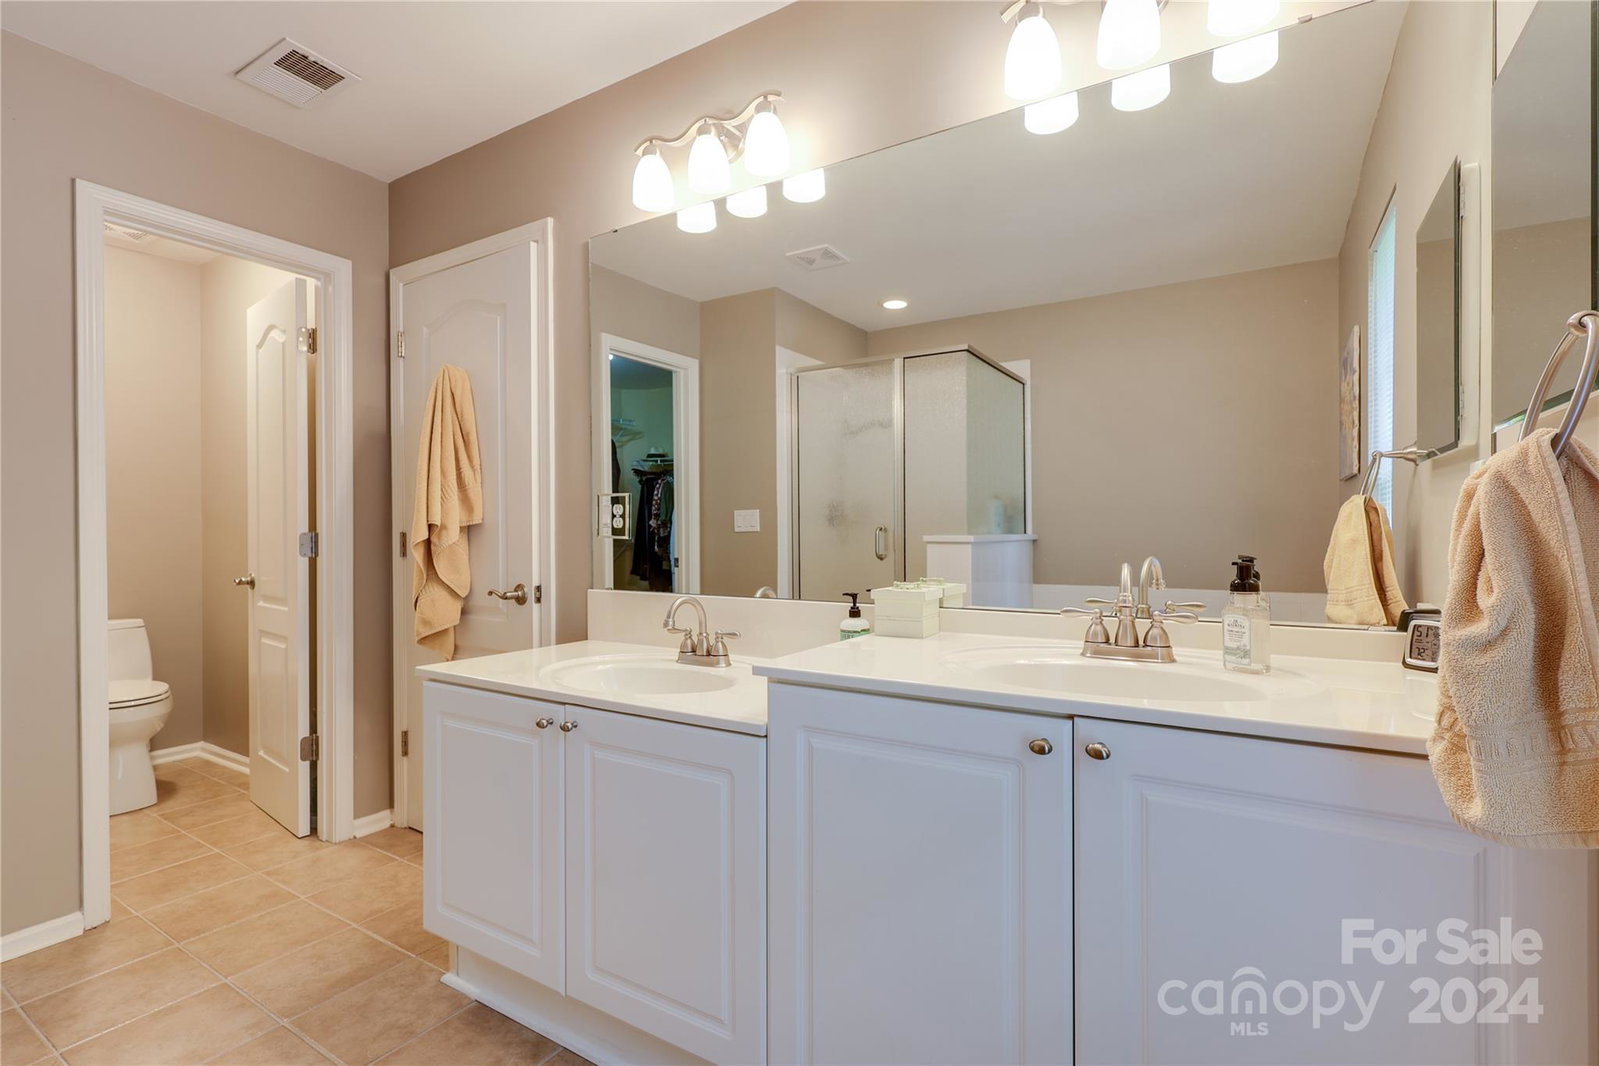
This is it! Rare opportunity for an immaculate, move-in ready home! Since 2008 this gorgeous home has been meticulously maintained and is ready to welcome your family. Updated chef's kitchen with quartz countertops and new appliances. Gleaming oak hardwood floors. Huge living room with a glowing fireplace. Customized 2 car attached garage with built-in cabinets. Spacious rooms galore! One of the largest homes in the neighborhood with an impressive 2,768 square feet featuring 5 bedrooms and 2.5 modern baths. Stunning professional landscaping offers a backyard with an ideal balance of cool shade and sunny lawn. Perfect location just 3 miles to downtown Matthews and 11 miles to downtown Charlotte. Your future awaits --- this gem won't last, so act fast!
Additional Information
- Hoa Fee
- $155
- Hoa Fee Paid
- Annually
- Fireplace
- Yes
- Interior Features
- Attic Stairs Pulldown, Cable Prewire, Entrance Foyer, Kitchen Island, Open Floorplan, Pantry, Walk-In Closet(s)
- Floor Coverings
- Tile, Wood
- Equipment
- Disposal, Electric Cooktop, Electric Oven, Electric Range, ENERGY STAR Qualified Dishwasher, Exhaust Fan, Microwave, Plumbed For Ice Maker, Self Cleaning Oven
- Foundation
- Slab
- Main Level Rooms
- Kitchen, Dining Room, Breakfast, Great Room, Laundry, Bathroom-Half, Living Room
- Laundry Location
- Inside, Laundry Room, Main Level
- Heating
- Central, Forced Air, Natural Gas
- Water
- City
- Sewer
- Public Sewer
- Exterior Features
- In-Ground Irrigation
- Exterior Construction
- Brick Partial, Vinyl
- Roof
- Shingle
- Parking
- Attached Garage, Garage Faces Front, Keypad Entry
- Driveway
- Concrete, Paved
- Lot Description
- Level
- Elementary School
- Mint Hill
- Middle School
- Mint Hill
- High School
- Butler
- Total Property HLA
- 2768
Mortgage Calculator
“ Based on information submitted to the MLS GRID as of . All data is obtained from various sources and may not have been verified by broker or MLS GRID. Supplied Open House Information is subject to change without notice. All information should be independently reviewed and verified for accuracy. Some IDX listings have been excluded from this website. Properties may or may not be listed by the office/agent presenting the information © 2026 Canopy MLS as distributed by MLS GRID”

Last Updated: