14307 Phillips Road, Matthews, NC 28105
- $430,000
- 3
- BD
- 3
- BA
- 2,163
- SqFt






Listing courtesy of Allen Tate Ballantyne. caroline.grossman@allentate.com
Sold listing courtesy of COMPASS
- Sold Price
- $430,000
- List Price
- $453,000
- MLS#
- 4178874
- Status
- CLOSED
- Days on Market
- 145
- Property Type
- Residential
- Architectural Style
- Traditional
- Year Built
- 1988
- Closing Date
- Jan 29, 2025
- Bedrooms
- 3
- Bathrooms
- 3
- Full Baths
- 2
- Half Baths
- 1
- Lot Size
- 25,264
- Lot Size Area
- 0.58
- Living Area
- 2,163
- Sq Ft Total
- 2163
- County
- Mecklenburg
- Subdivision
- Oakcroft
- Special Conditions
- None
Property Description
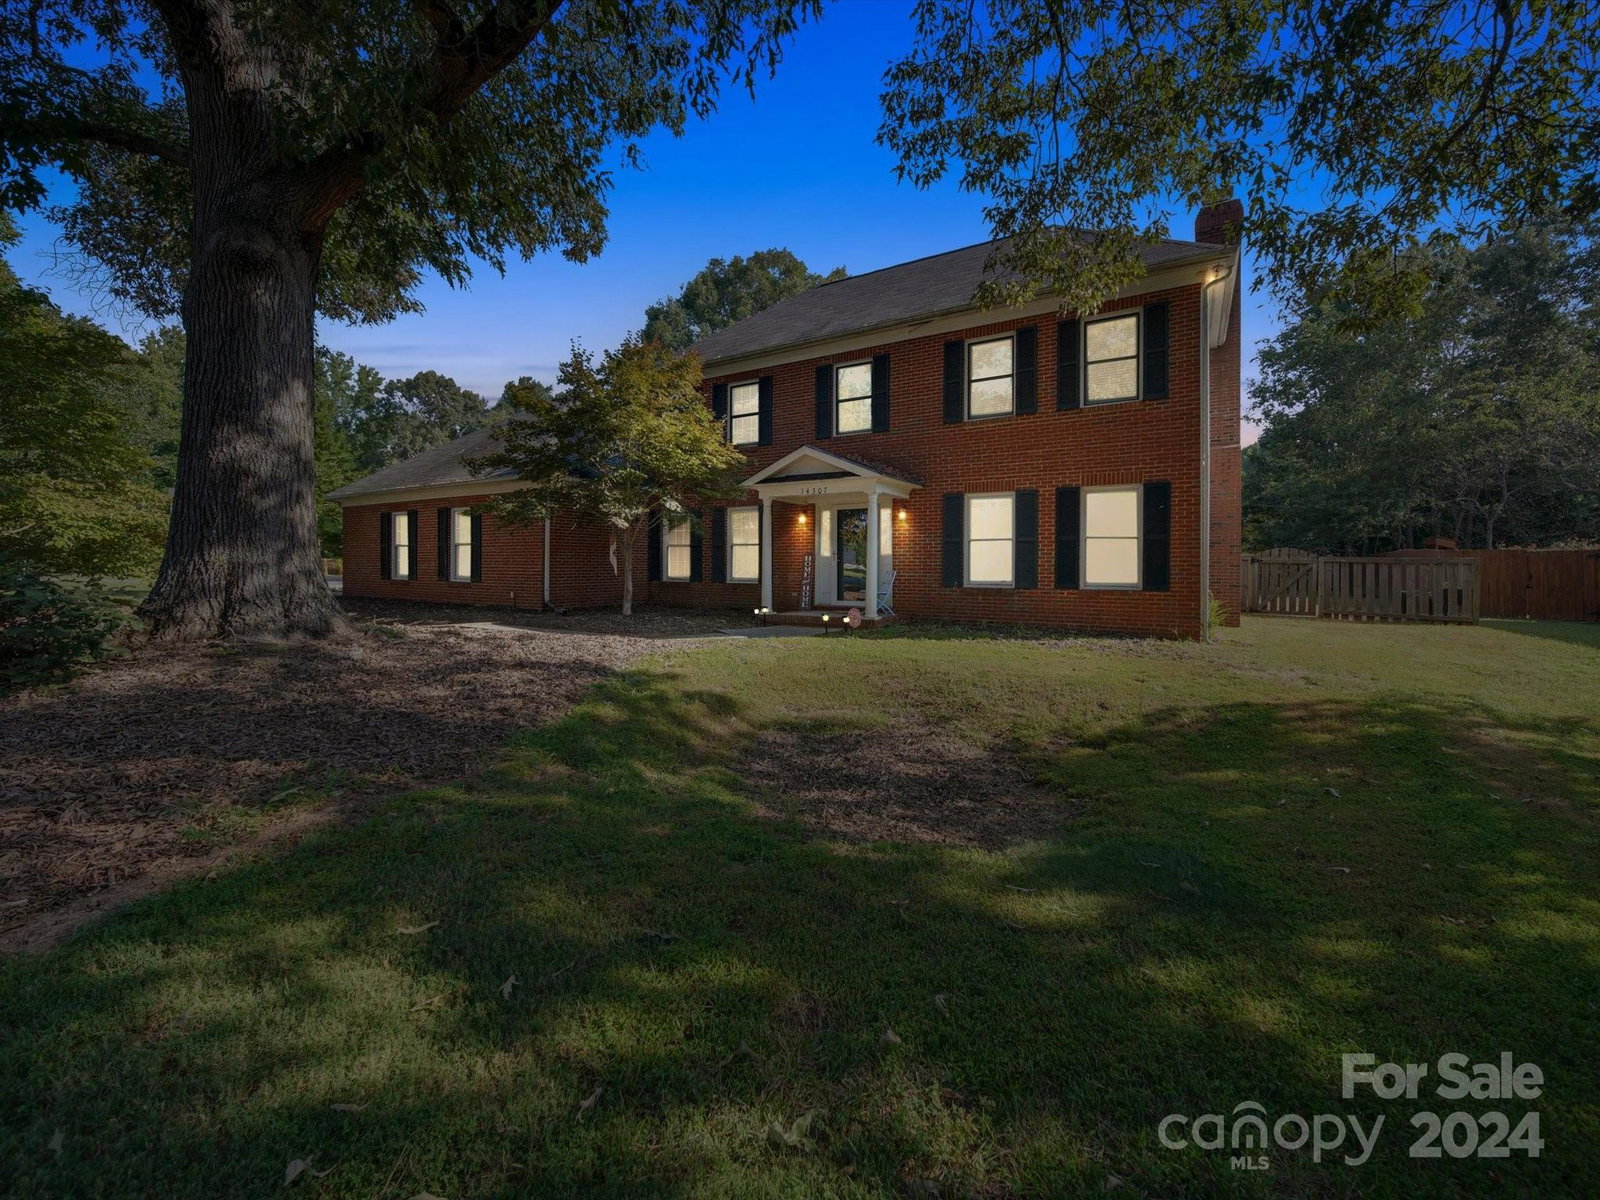
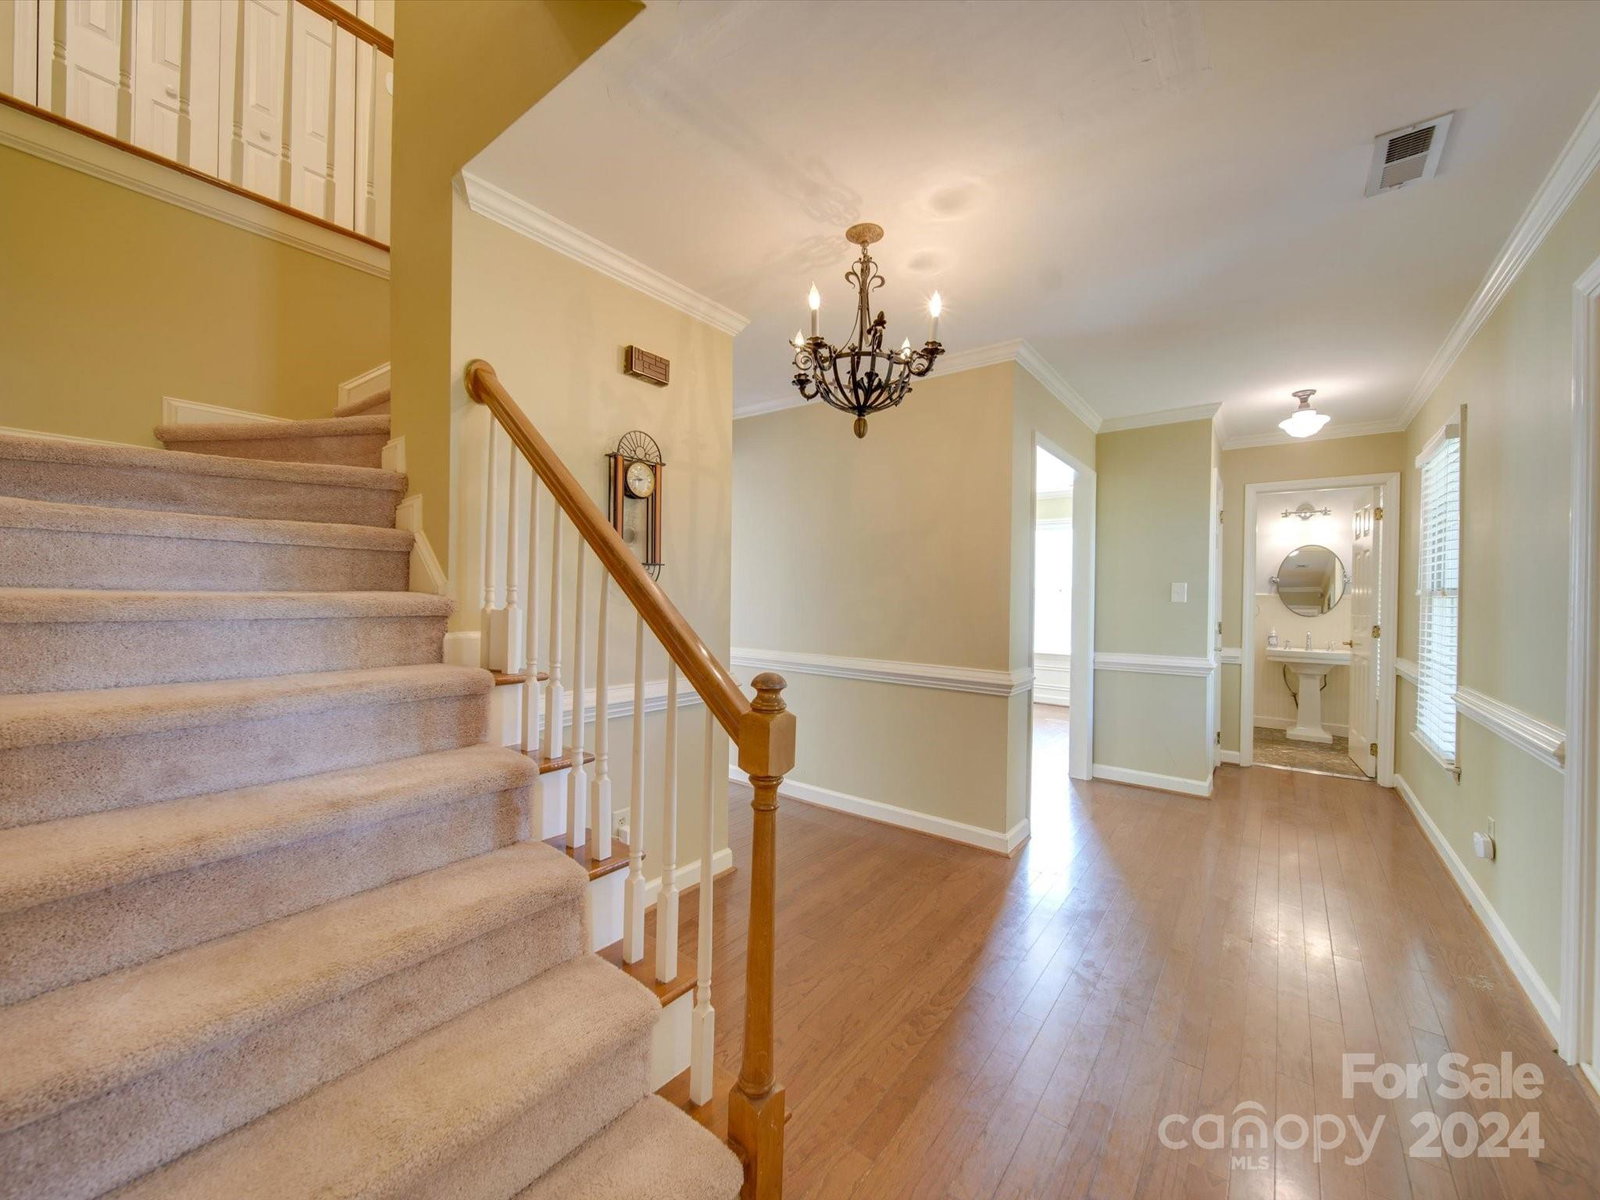
Welcome home to this brick front house conveniently located in Matthews. Within the home, the rooms are illuminated with lots of natural light. The well-appointed kitchen features granite countertops and ample cabinet space. A cozy breakfast nook overlooks the private backyard and opens to the great room. The main level also features a second living space, a spacious dining room, and a powder room. There is an additional living/flex room with closet on the main with a sliding door to the backyard which could be a fourth bedroom. The upper level offers three bedrooms, including the primary bedroom complete with a spa-like ensuite bathroom. Step outside to discover your own backyard paradise, featuring a spacious fenced backyard and a patio area. There is also a side load two car garage The home is conveniently located near amenities including parks, shopping and dining and quick access to all things in the Queen City.
Additional Information
- Fireplace
- Yes
- Interior Features
- Breakfast Bar, Entrance Foyer, Garden Tub, Pantry, Walk-In Closet(s)
- Floor Coverings
- Carpet, Tile, Wood
- Equipment
- Dishwasher, Disposal, Electric Oven, Electric Range, Microwave, Refrigerator, Washer/Dryer
- Foundation
- Slab
- Main Level Rooms
- Bathroom-Half, Great Room, Dining Room, Kitchen, Breakfast, Laundry, Flex Space
- Laundry Location
- Laundry Closet, Main Level
- Heating
- Central
- Water
- City
- Sewer
- Septic Installed
- Exterior Construction
- Brick Partial, Hardboard Siding
- Parking
- Driveway, Attached Garage, Garage Door Opener, Garage Faces Side
- Driveway
- Concrete, Paved
- Lot Description
- Corner Lot
- Elementary School
- Mint Hill
- Middle School
- Mint Hill
- High School
- Butler
- Total Property HLA
- 2163
Mortgage Calculator
“ Based on information submitted to the MLS GRID as of . All data is obtained from various sources and may not have been verified by broker or MLS GRID. Supplied Open House Information is subject to change without notice. All information should be independently reviewed and verified for accuracy. Some IDX listings have been excluded from this website. Properties may or may not be listed by the office/agent presenting the information © 2026 Canopy MLS as distributed by MLS GRID”

Last Updated: