2229 Jon Chris Drive, Harrisburg, NC 28075
- $505,000
- 3
- BD
- 2
- BA
- 2,122
- SqFt




Listing courtesy of Lantern Realty & Development, LLC. 4jennacook@gmail.com
Sold listing courtesy of Dockery & Associates Realty Group LLC
- Sold Price
- $505,000
- List Price
- $515,000
- MLS#
- 4178515
- Status
- CLOSED
- Days on Market
- 43
- Property Type
- Residential
- Year Built
- 1989
- Closing Date
- Oct 18, 2024
- Bedrooms
- 3
- Bathrooms
- 2
- Full Baths
- 2
- Lot Size
- 20,037
- Lot Size Area
- 0.46
- Living Area
- 2,122
- Sq Ft Total
- 2122
- County
- Cabarrus
- Subdivision
- Stallings Glen
- Special Conditions
- None
Property Description
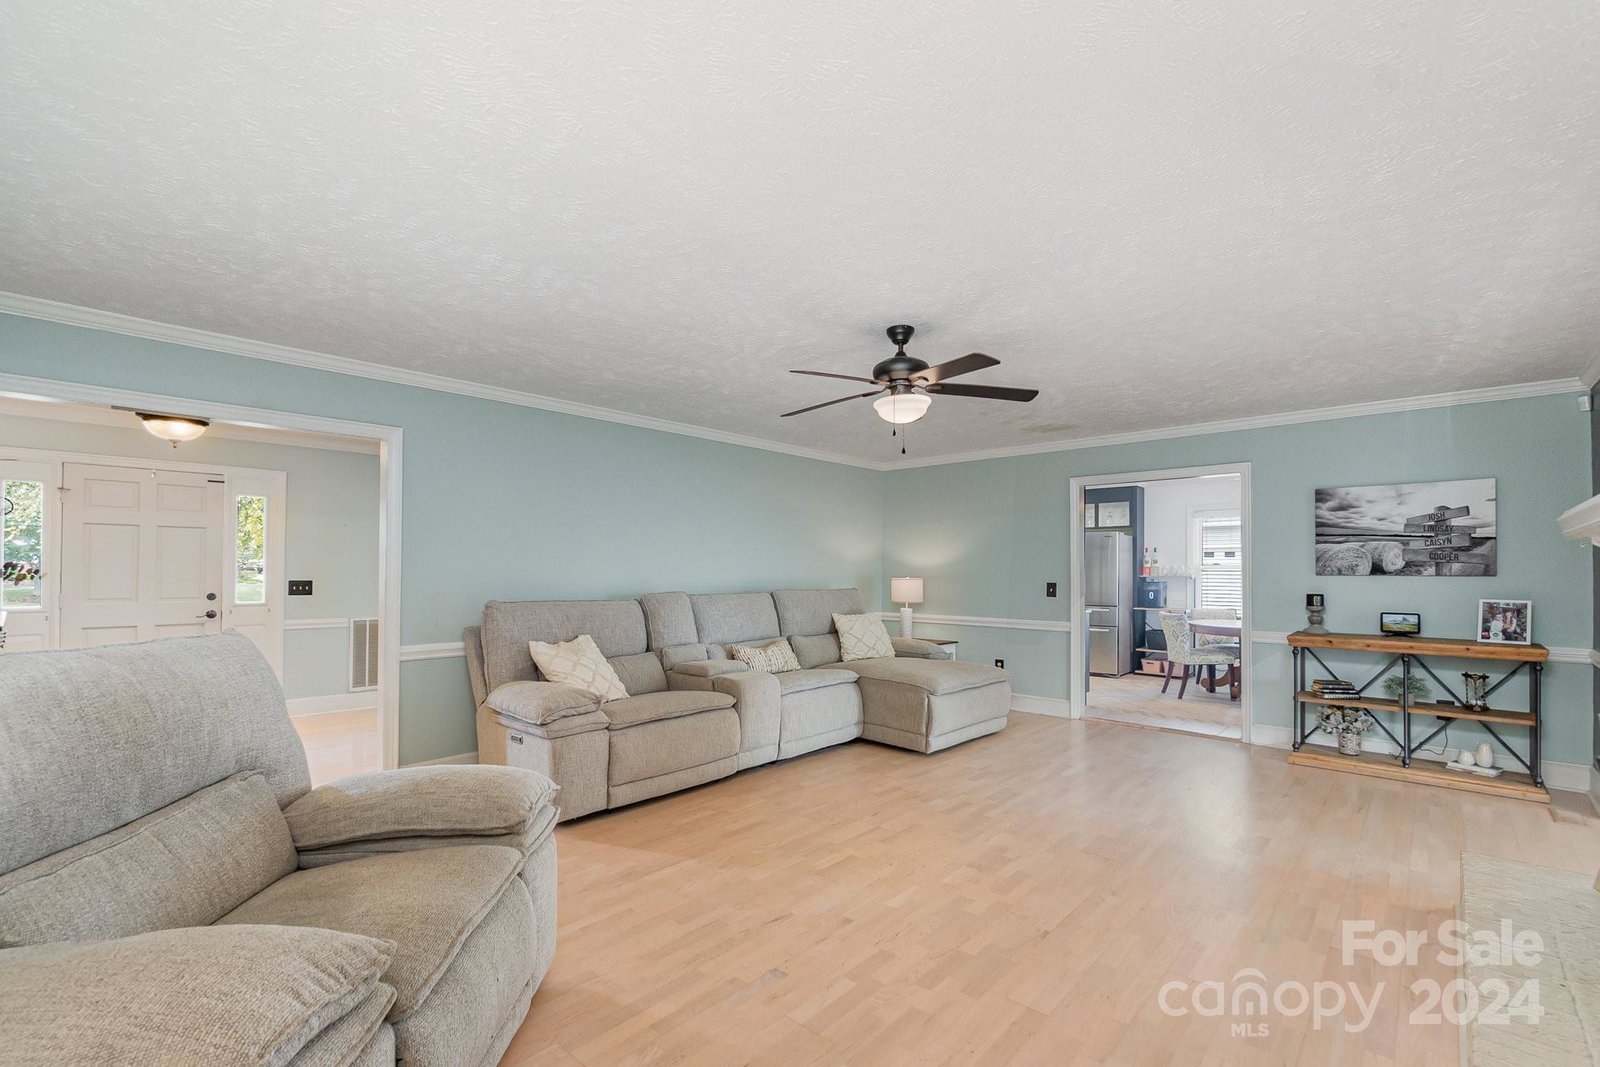
Charming Home in Harrisburg, NC - Discover the perfect blend of comfort and convenience in this beautifully laid-out 3-bedroom, 2-bathroom home, ideally situated in the heart of Harrisburg. Just a quick drive from the vibrant city of Charlotte, you'll enjoy easy access to all the amenities this charming town has to offer! This delightful property features an un-permitted addition currently utilized as a second primary suite, providing flexibility for your needs. Step outside to your large, fenced-in backyard—an oasis for entertaining. Plus, there's a detached garage, with power, in the back, also un-permitted, offering additional storage or workshop potential. Recent updates, including new windows (2021) and HVAC (last year), ensure comfort and efficiency throughout the home. Located in a community known for its highly sought-after schools, this property is a rare find! Don’t miss your chance to call this home! Schedule a visit today and experience all that Harrisburg has to offer!
Additional Information
- Fireplace
- Yes
- Interior Features
- Storage, Walk-In Closet(s)
- Equipment
- Dishwasher, Double Oven, Microwave, Refrigerator
- Foundation
- Crawl Space
- Main Level Rooms
- Primary Bedroom, Bedroom(s), Bedroom(s), Bathroom-Full, Bathroom-Full, Kitchen, Living Room, Dining Room, Laundry, Sunroom
- Laundry Location
- Utility Room, Inside, Main Level
- Heating
- Ductless, Heat Pump, Natural Gas
- Water
- Community Well
- Sewer
- Public Sewer
- Exterior Construction
- Brick Full, Vinyl
- Parking
- Driveway, Detached Garage
- Driveway
- Concrete, Paved
- Lot Description
- Level
- Elementary School
- Harrisburg
- Middle School
- Hickory Ridge
- High School
- Hickory Ridge
- Zoning
- LDR
- Total Property HLA
- 2122
- Master on Main Level
- Yes
Mortgage Calculator
“ Based on information submitted to the MLS GRID as of . All data is obtained from various sources and may not have been verified by broker or MLS GRID. Supplied Open House Information is subject to change without notice. All information should be independently reviewed and verified for accuracy. Some IDX listings have been excluded from this website. Properties may or may not be listed by the office/agent presenting the information © 2026 Canopy MLS as distributed by MLS GRID”

Last Updated: