215 Dawn Mist Lane, Fort Mill, SC 29708
- $321,000
- 3
- BD
- 3
- BA
- 1,363
- SqFt




Listing courtesy of COMPASS. casandra.wilburn@compass.com
Sold listing courtesy of Canopy Administration
- Sold Price
- $321,000
- List Price
- $325,000
- MLS#
- 4178397
- Status
- CLOSED
- Days on Market
- 52
- Property Type
- Residential
- Architectural Style
- Transitional
- Year Built
- 2003
- Closing Date
- Nov 04, 2024
- Bedrooms
- 3
- Bathrooms
- 3
- Full Baths
- 2
- Half Baths
- 1
- Lot Size
- 2,178
- Lot Size Area
- 0.05
- Living Area
- 1,363
- Sq Ft Total
- 1363
- County
- York
- Subdivision
- Fieldstone
- Building Name
- Fieldstone
- Special Conditions
- None
Property Description
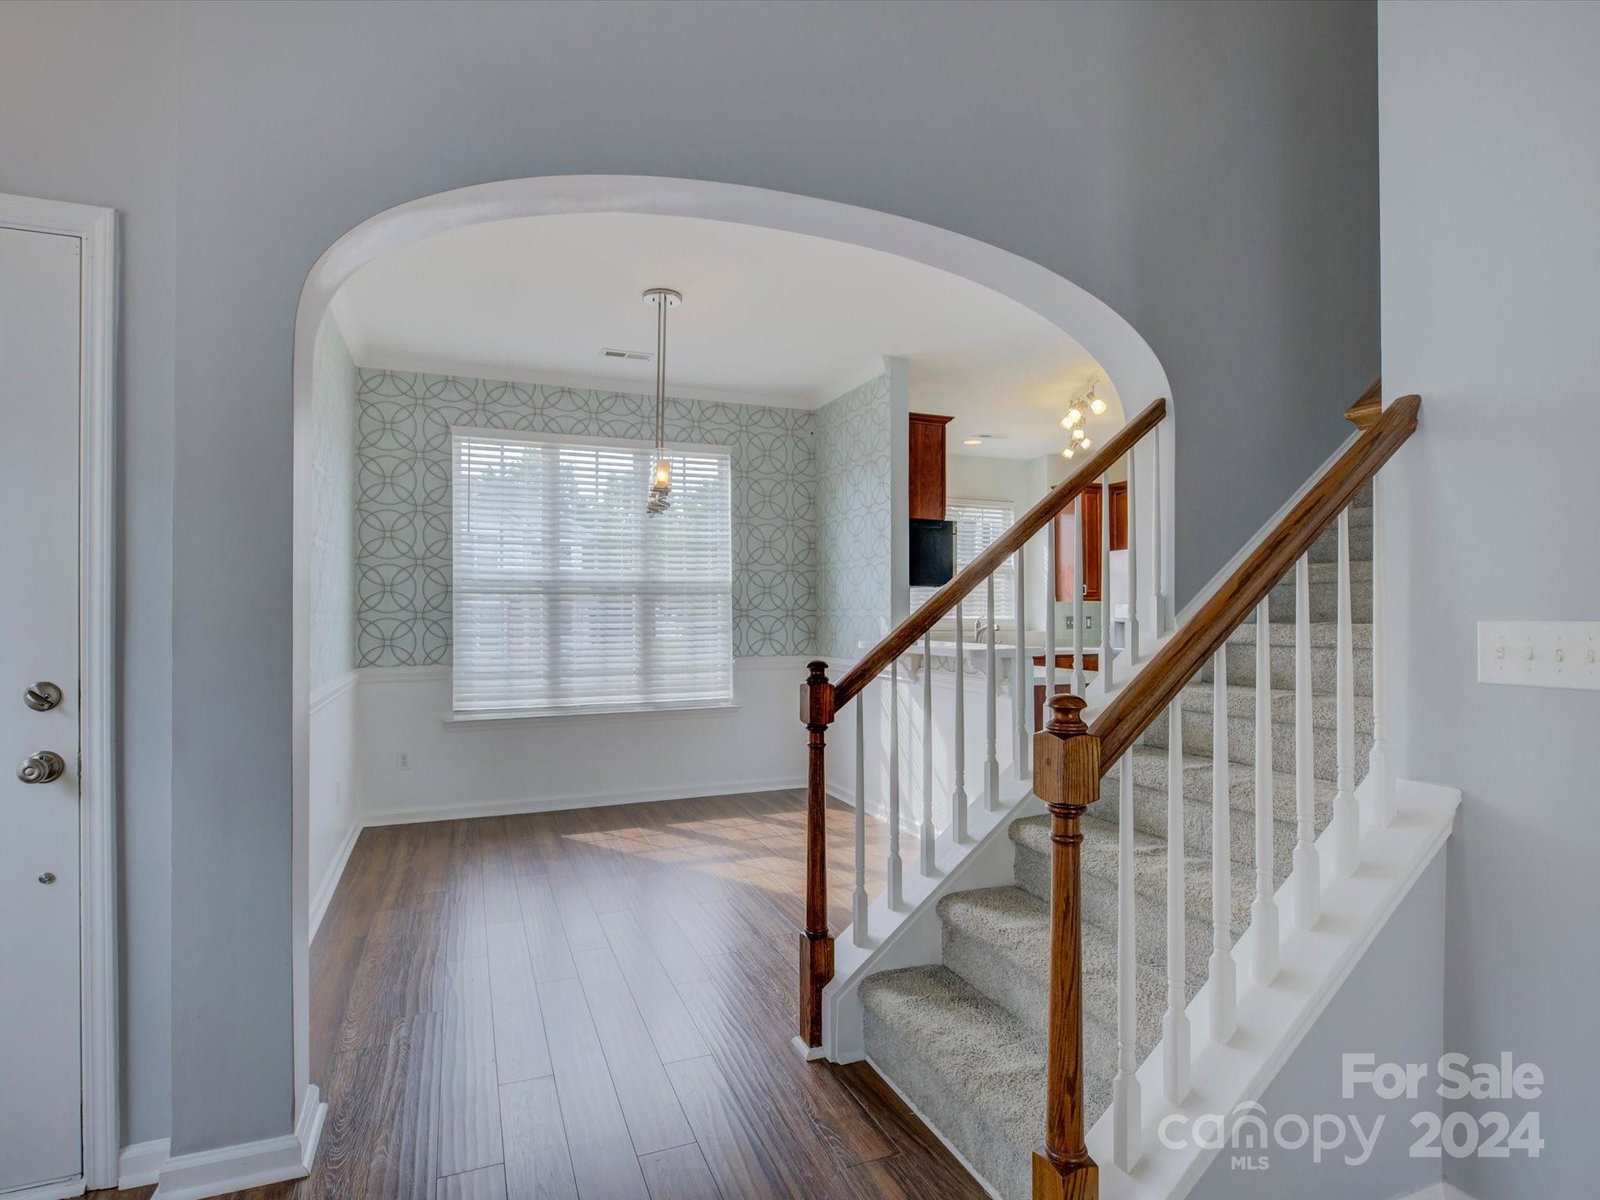
MOVE-IN READY!! Discover one of the most beautiful and desirable homes in Fieldstone! This stunning unit boasts a spacious layout with a flowing floor plan, featuring a primary suite conveniently located downstairs. Every detail exudes luxury and space, from the pristine wood floors to the elegant quartz countertops, and the sleek sterling silver appliances. The kitchen's glassy subway tile backsplash adds a touch of sophistication, perfectly complementing the open living area that’s filled with natural light, a cozy fireplace, and serene views of nature. Step outside to a private enclosed patio with a utility storage area, ideal for quiet moments or entertaining guests. As a resident, you’ll enjoy exclusive access to the community’s amenities, including a clubhouse, pool, and recreational area. Plus, you're just minutes from award-winning schools, top-notch dining at Baxter Village, and easy access to I-77. This is a rare opportunity that you don't want to miss!
Additional Information
- Hoa Fee
- $165
- Hoa Fee Paid
- Monthly
- Community Features
- Clubhouse, Recreation Area
- Fireplace
- Yes
- Interior Features
- Attic Stairs Pulldown, Breakfast Bar, Cable Prewire, Garden Tub, Pantry, Walk-In Closet(s)
- Floor Coverings
- Carpet, Laminate, Vinyl
- Equipment
- Dishwasher, Disposal, Dryer, Electric Oven, Electric Range, Exhaust Fan, Gas Water Heater, Microwave, Plumbed For Ice Maker, Refrigerator, Washer, Washer/Dryer
- Foundation
- Slab
- Main Level Rooms
- Primary Bedroom, Bathroom-Full, Bathroom-Half, Laundry, Kitchen, Living Room, Dining Area
- Laundry Location
- Electric Dryer Hookup, Laundry Closet, Main Level, Washer Hookup
- Heating
- Forced Air, Natural Gas
- Water
- County Water
- Sewer
- County Sewer
- Exterior Construction
- Stone Veneer, Vinyl
- Parking
- Assigned, Parking Space(s)
- Driveway
- None, Paved
- Lot Description
- End Unit, Level
- Elementary School
- Gold Hill
- Middle School
- Pleasant Knoll
- High School
- Fort Mill
- Zoning
- RMX-20
- Total Property HLA
- 1363
Mortgage Calculator
“ Based on information submitted to the MLS GRID as of . All data is obtained from various sources and may not have been verified by broker or MLS GRID. Supplied Open House Information is subject to change without notice. All information should be independently reviewed and verified for accuracy. Some IDX listings have been excluded from this website. Properties may or may not be listed by the office/agent presenting the information © 2026 Canopy MLS as distributed by MLS GRID”

Last Updated: