7944 Grimsby Circle, Harrisburg, NC 28075
- $785,000
- 4
- BD
- 4
- BA
- 2,771
- SqFt






Listing courtesy of Realty ONE Group Select. BrittanyEdwardsRealtor@gmail.com
Sold listing courtesy of Helen Adams Realty
- Sold Price
- $785,000
- List Price
- $815,000
- MLS#
- 4178364
- Status
- CLOSED
- Days on Market
- 58
- Property Type
- Residential
- Architectural Style
- Traditional
- Year Built
- 2005
- Closing Date
- Oct 28, 2024
- Bedrooms
- 4
- Bathrooms
- 4
- Full Baths
- 3
- Half Baths
- 1
- Lot Size
- 19,166
- Lot Size Area
- 0.44
- Living Area
- 2,771
- Sq Ft Total
- 2771
- County
- Cabarrus
- Subdivision
- Fenton Dell
- Special Conditions
- None
Property Description
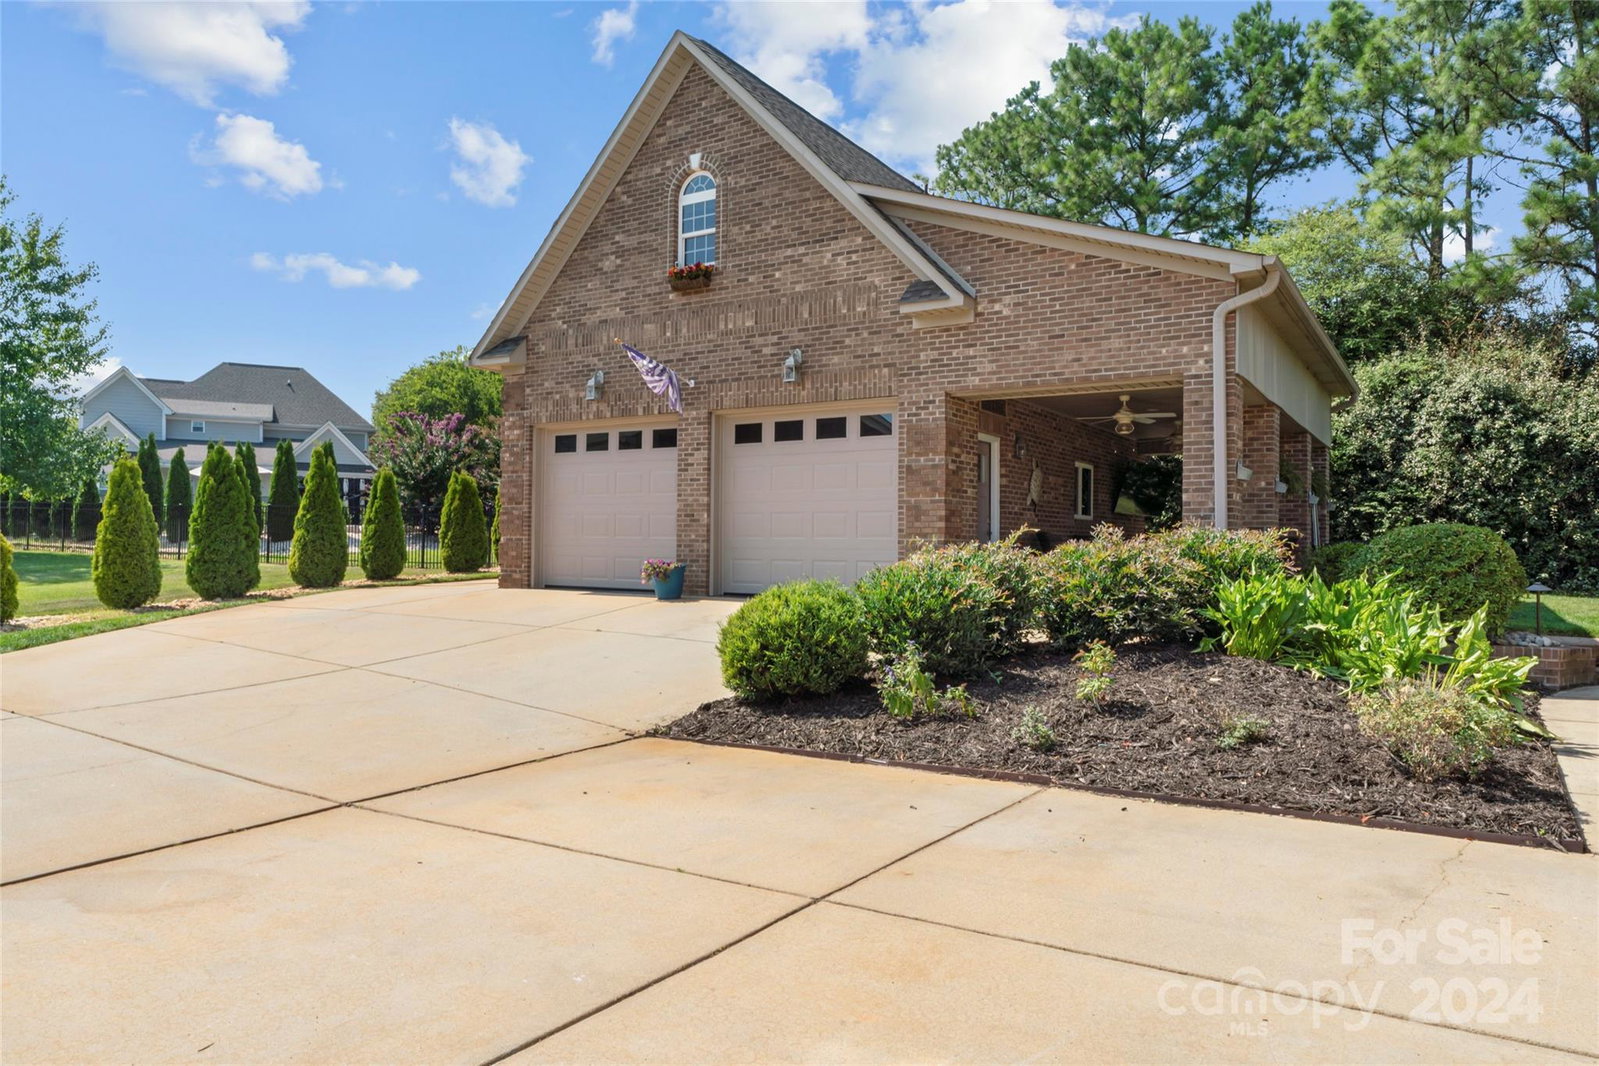
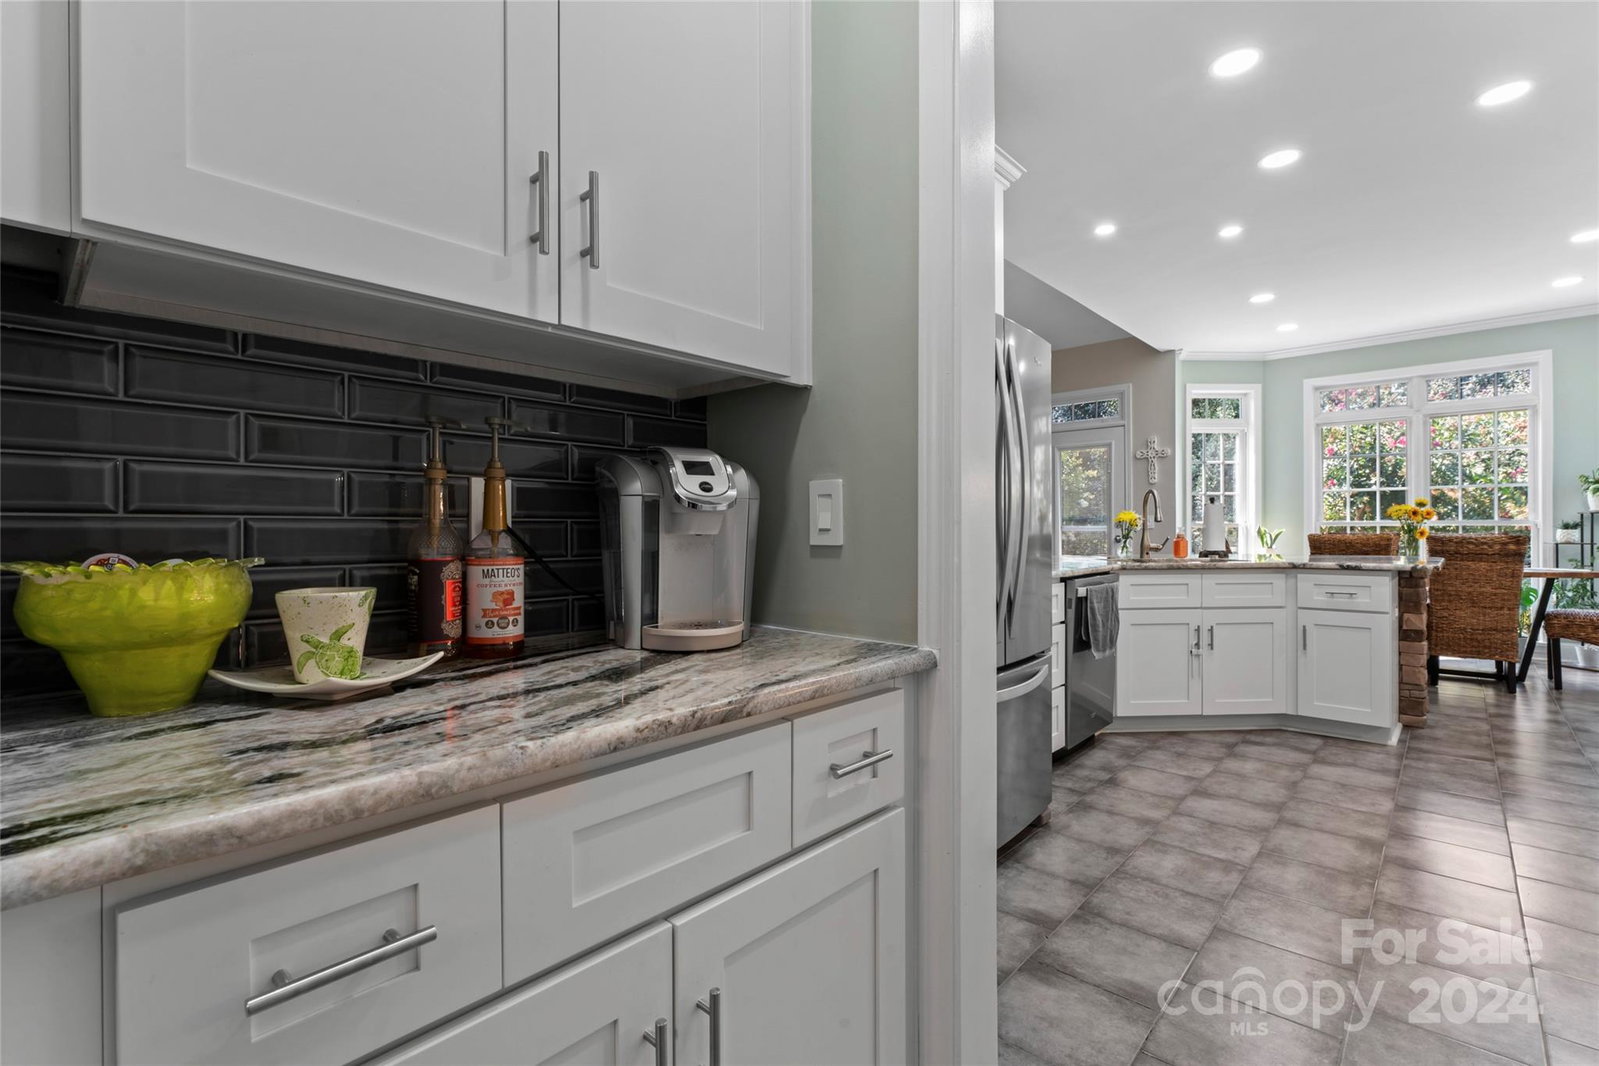
Welcome home to this incredible property with so many upgrades! This custom, full-brick Buck Little home features upgraded finishes, vaulted ceilings, an open floor plan, bonus room, two outdoor patios, detached garage with upstairs apartment, and additional parking on side. The brand-new kitchen features beautiful granite countertops, tile backsplash and new soft-close cabinetry throughout. Enjoy the spa-inspired bathroom off of the main-floor primary suite. The upstairs offers two additional bedrooms, an upgraded bathroom, and a large recreation room with custom shelving. The fully-finished detached garage features 10’ doors, a covered patio with sound wiring, outdoor walk-in storage room, and an upstairs 1BR / 1BA apartment. Situated on a beautiful, private lot with irrigation, well and landscape lighting. Fenton Dell is a quiet neighborhood within minutes from schools, shopping, restaurants, parks and I-485!
Additional Information
- Hoa Fee
- $200
- Hoa Fee Paid
- Annually
- Community Features
- Street Lights
- Fireplace
- Yes
- Interior Features
- Attic Stairs Pulldown, Attic Walk In, Breakfast Bar, Built-in Features, Entrance Foyer, Garden Tub, Kitchen Island, Open Floorplan, Pantry, Storage, Walk-In Closet(s)
- Floor Coverings
- Hardwood, Tile, Wood
- Equipment
- Dishwasher, Disposal, Double Oven, Electric Cooktop, Exhaust Hood, Refrigerator with Ice Maker
- Foundation
- Crawl Space
- Main Level Rooms
- Primary Bedroom, Bathroom-Full, Living Room, Kitchen, Dining Room, Dining Area, Office, Laundry
- Laundry Location
- Utility Room, Inside, Main Level
- Heating
- Central, Heat Pump
- Water
- City
- Sewer
- Public Sewer
- Exterior Features
- In-Ground Irrigation
- Exterior Construction
- Brick Full
- Roof
- Shingle
- Parking
- Attached Garage, Detached Garage, Garage Faces Front, Garage Faces Side, Garage Shop, Parking Space(s)
- Driveway
- Concrete
- Lot Description
- Level, Wooded
- Elementary School
- Harrisburg
- Middle School
- Hickory Ridge
- High School
- Hickory Ridge
- Builder Name
- Buck Little
- Total Property HLA
- 2771
- Master on Main Level
- Yes
Mortgage Calculator
“ Based on information submitted to the MLS GRID as of . All data is obtained from various sources and may not have been verified by broker or MLS GRID. Supplied Open House Information is subject to change without notice. All information should be independently reviewed and verified for accuracy. Some IDX listings have been excluded from this website. Properties may or may not be listed by the office/agent presenting the information © 2026 Canopy MLS as distributed by MLS GRID”

Last Updated: