1740 8th Street Nw Drive, Hickory, NC 28601
- $553,000
- 5
- BD
- 5
- BA
- 4,127
- SqFt




Listing courtesy of Weichert, Realtors - Team Metro. fran@teammetro.net
Sold listing courtesy of Keller Williams Realty
- Sold Price
- $553,000
- List Price
- $569,000
- MLS#
- 4178352
- Status
- CLOSED
- Days on Market
- 84
- Property Type
- Residential
- Year Built
- 1981
- Closing Date
- Nov 25, 2024
- Bedrooms
- 5
- Bathrooms
- 5
- Full Baths
- 4
- Half Baths
- 1
- Lot Size
- 17,424
- Lot Size Area
- 0.4
- Living Area
- 4,127
- Sq Ft Total
- 4127
- County
- Catawba
- Subdivision
- Forest Park
- Special Conditions
- None
Property Description
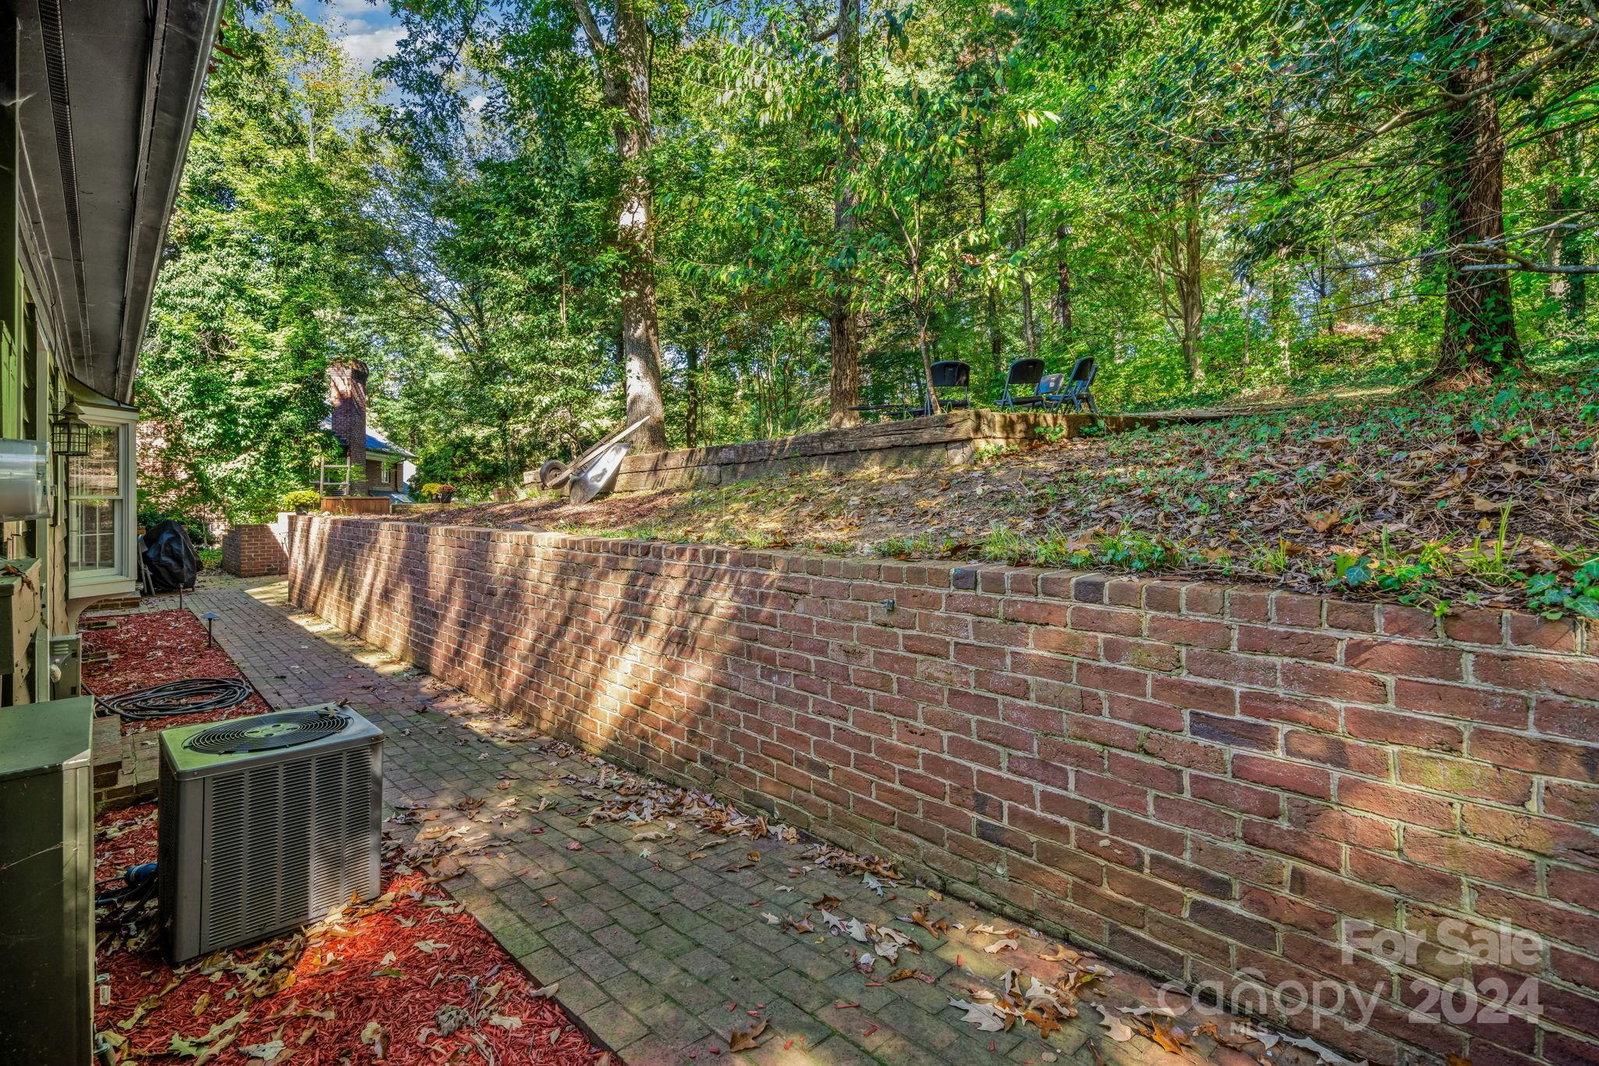
Take a look a this Forest Park 5 bedroom 4 ½ bath home near Glenn Hilton Park. Home is centrally located to the Riverwalk area with great proximity to downtown Hickory and the new ASU campus. Upon entering the home, you’ll notice the dentil molding and the grand staircase with living and dining areas off both sides of the foyer. The kitchen has a breakfast area looking into the back patio and yard which offers a fire pit and patio seating. There is a bedroom and bath on the main floor along with a half-bath off the laundry/ kitchen area. A nice feature of this home is the cozy library off the kitchen with beautiful built-ins and a fireplace to enjoy on cool evenings. Upstairs you will find the expansive primary bedroom and bath along with a bedroom with its own private bath and two additional bedrooms with Jack and Jill bathroom. The two car garage is off the kitchen with a bonus room up a back staircase leading from the kitchen. GREAT BUY! BACK ON THE MARKET AT NO FAULT OF SELLER!
Additional Information
- Fireplace
- Yes
- Interior Features
- Attic Other
- Equipment
- Dishwasher, Disposal, Electric Cooktop, Electric Water Heater, Wall Oven
- Foundation
- Crawl Space
- Main Level Rooms
- Kitchen, Living Room, Dining Room, Bathroom-Half
- Laundry Location
- Main Level
- Heating
- Heat Pump
- Water
- City
- Sewer
- Public Sewer
- Exterior Features
- Fire Pit
- Exterior Construction
- Wood
- Roof
- Shingle
- Parking
- Attached Carport, Garage Faces Side
- Driveway
- Concrete, Paved
- Lot Description
- Private
- Elementary School
- Viewmont
- Middle School
- Grandview
- High School
- Hickory
- Total Property HLA
- 4127
Mortgage Calculator
“ Based on information submitted to the MLS GRID as of . All data is obtained from various sources and may not have been verified by broker or MLS GRID. Supplied Open House Information is subject to change without notice. All information should be independently reviewed and verified for accuracy. Some IDX listings have been excluded from this website. Properties may or may not be listed by the office/agent presenting the information © 2026 Canopy MLS as distributed by MLS GRID”

Last Updated: