10132 Green Hedge Avenue, Charlotte, NC 28269
- $324,500
- 3
- BD
- 3
- BA
- 1,596
- SqFt






Listing courtesy of Lantern Realty & Development LLC. carmadykruger@gmail.com
Sold listing courtesy of Mainstay Brokerage LLC
- Sold Price
- $324,500
- List Price
- $339,000
- MLS#
- 4178325
- Status
- CLOSED
- Days on Market
- 179
- Property Type
- Residential
- Year Built
- 2002
- Closing Date
- Mar 03, 2025
- Bedrooms
- 3
- Bathrooms
- 3
- Full Baths
- 2
- Half Baths
- 1
- Lot Size
- 6,969
- Lot Size Area
- 0.16
- Living Area
- 1,596
- Sq Ft Total
- 1596
- County
- Mecklenburg
- Subdivision
- Sinclair Place
- Special Conditions
- None
Property Description
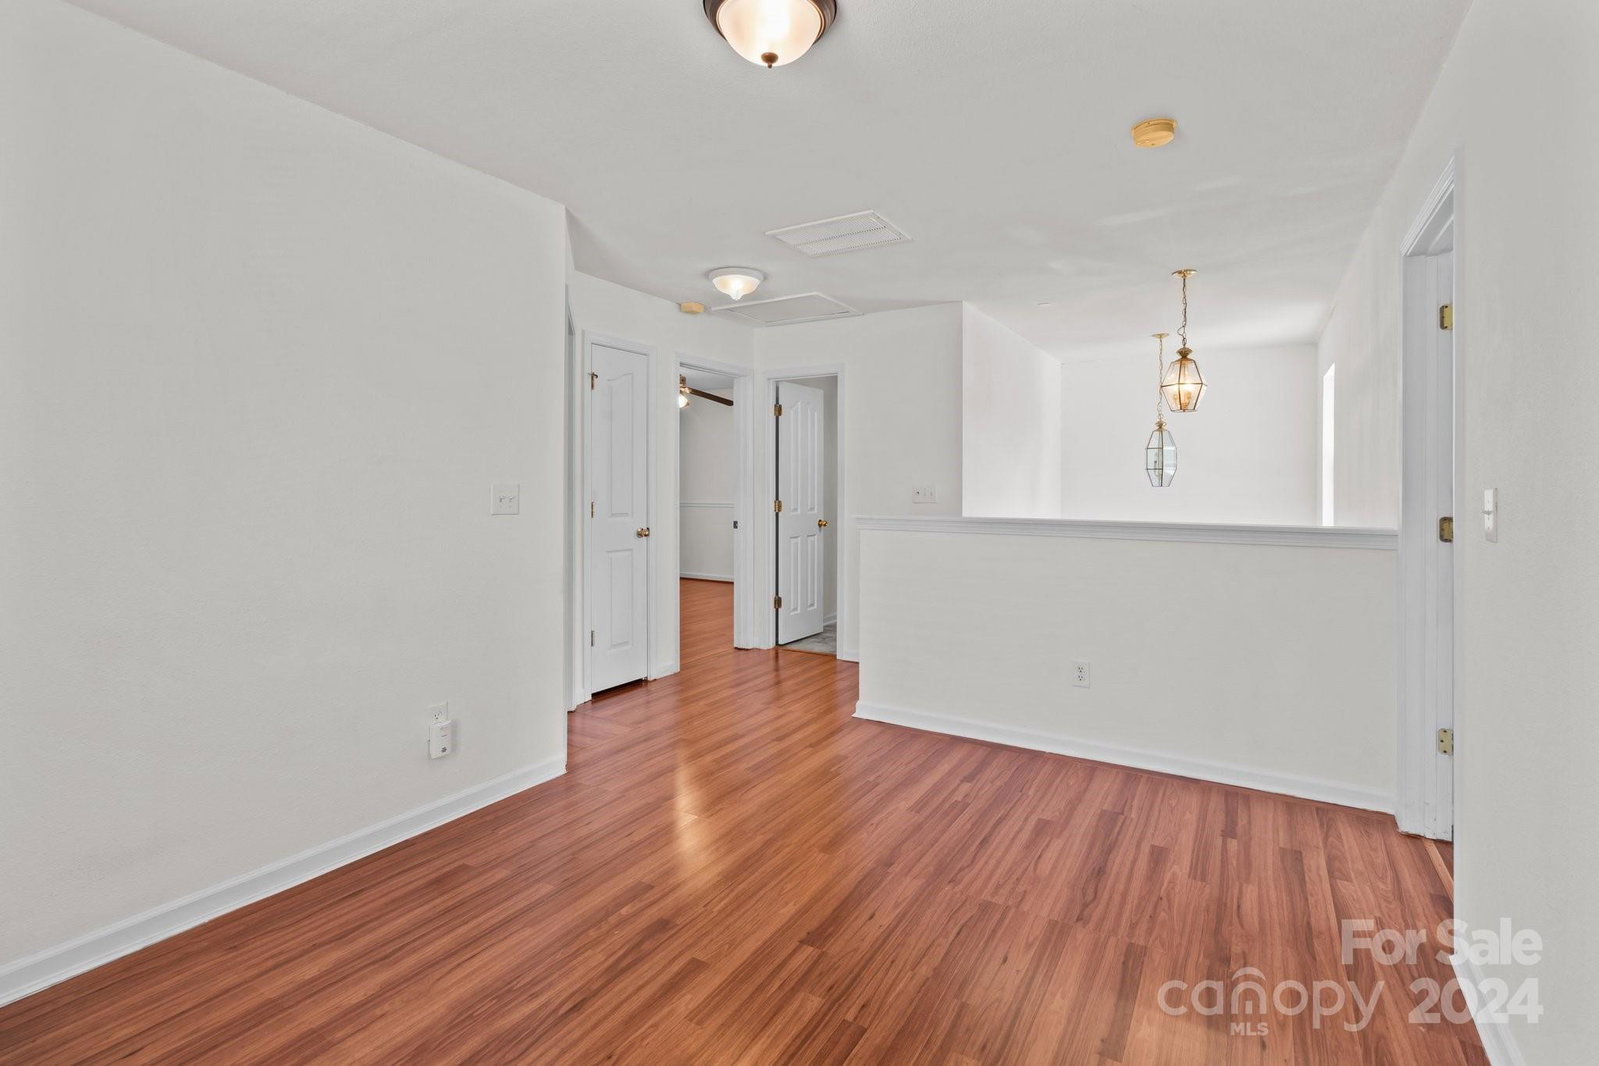
Welcome to this meticulously loved and cared-for home, where comfort meets convenience. This spacious residence offers a chef's dream kitchen, complete with range & downdraft cooktop —perfect for those who love to cook and entertain. The open-concept dining area seamlessly connects to the kitchen and family room, providing a perfect space for gatherings. Cozy up by the gas fireplace in the great room during those cooler evenings. Upstairs, you'll find a large primary bedroom featuring a vaulted tray ceiling and a spacious walk-in closet. An additional loft upstairs is ideal for a home office or playroom. Outside you'll find an expansive backyard, where a charming gazebo awaits—perfect for outdoor dining or simply enjoying the serene surroundings. Desirable area with low HOA fees & just minutes away from shopping, restaurants, parks, and more. Easy access to I-485, I-77, UNCC, Charlotte, and Concord Mills. Don't miss the opportunity to own this beautiful home in an unbeatable location!
Additional Information
- Hoa Fee
- $99
- Hoa Fee Paid
- Semi-Annually
- Community Features
- Sidewalks
- Fireplace
- Yes
- Interior Features
- Open Floorplan
- Equipment
- Dishwasher, Down Draft, Electric Cooktop, Electric Range, Gas Water Heater
- Foundation
- Slab
- Main Level Rooms
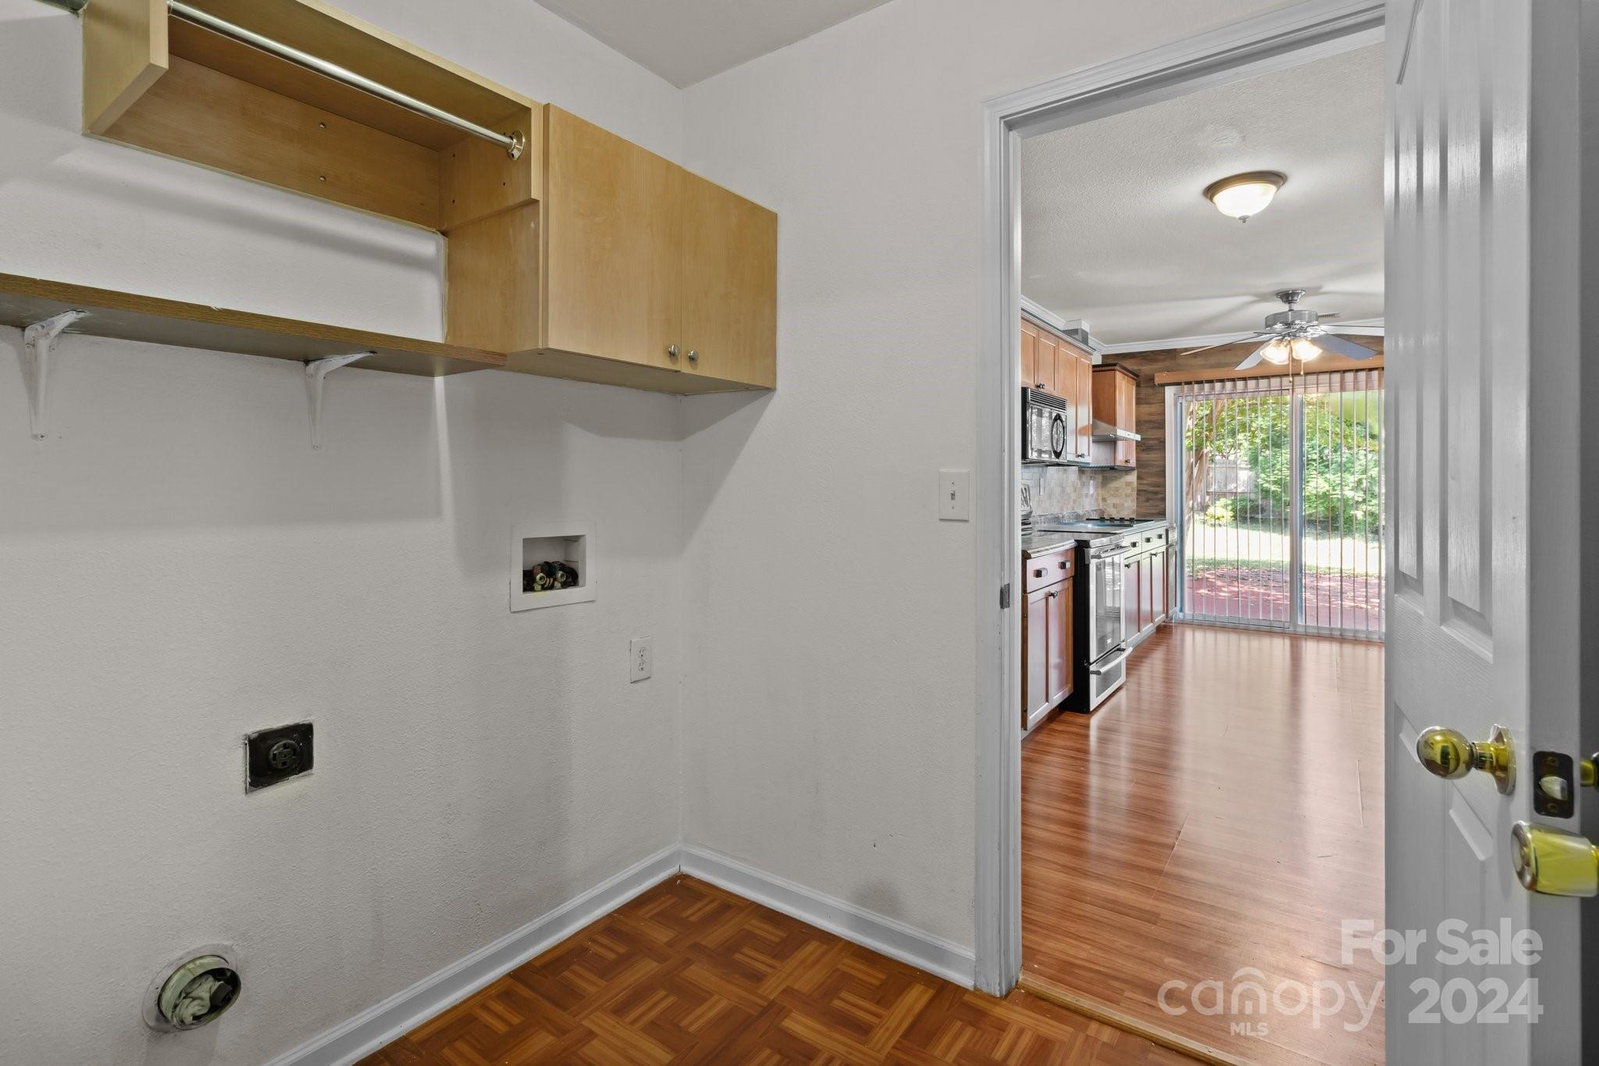
- Great Room, Kitchen, Dining Area, Laundry, Bathroom-Half
- Laundry Location
- Electric Dryer Hookup, Utility Room, Main Level
- Heating
- Forced Air, Natural Gas
- Water
- City
- Sewer
- Public Sewer
- Exterior Features
- Other - See Remarks
- Exterior Construction
- Vinyl
- Parking
- Attached Garage
- Driveway
- Concrete, Paved
- Lot Description
- Level
- Elementary School
- Unspecified
- Middle School
- Unspecified
- High School
- Unspecified
- Total Property HLA
- 1596
Mortgage Calculator
“ Based on information submitted to the MLS GRID as of . All data is obtained from various sources and may not have been verified by broker or MLS GRID. Supplied Open House Information is subject to change without notice. All information should be independently reviewed and verified for accuracy. Some IDX listings have been excluded from this website. Properties may or may not be listed by the office/agent presenting the information © 2026 Canopy MLS as distributed by MLS GRID”

Last Updated: