11307 Park Road, Charlotte, NC 28226
- $399,900
- 3
- BD
- 2
- BA
- 2,016
- SqFt




Listing courtesy of Keller Williams Connected. carlynfl@kw.com
Sold listing courtesy of Keller Williams South Park
- Sold Price
- $399,900
- List Price
- $399,900
- MLS#
- 4178228
- Status
- CLOSED
- Days on Market
- 186
- Property Type
- Residential
- Architectural Style
- Ranch
- Year Built
- 1978
- Closing Date
- Mar 03, 2025
- Bedrooms
- 3
- Bathrooms
- 2
- Full Baths
- 2
- Lot Size
- 13,068
- Lot Size Area
- 0.30000000000000004
- Living Area
- 2,016
- Sq Ft Total
- 2016
- County
- Mecklenburg
- Subdivision
- Park Ridge
- Special Conditions
- None
Property Description
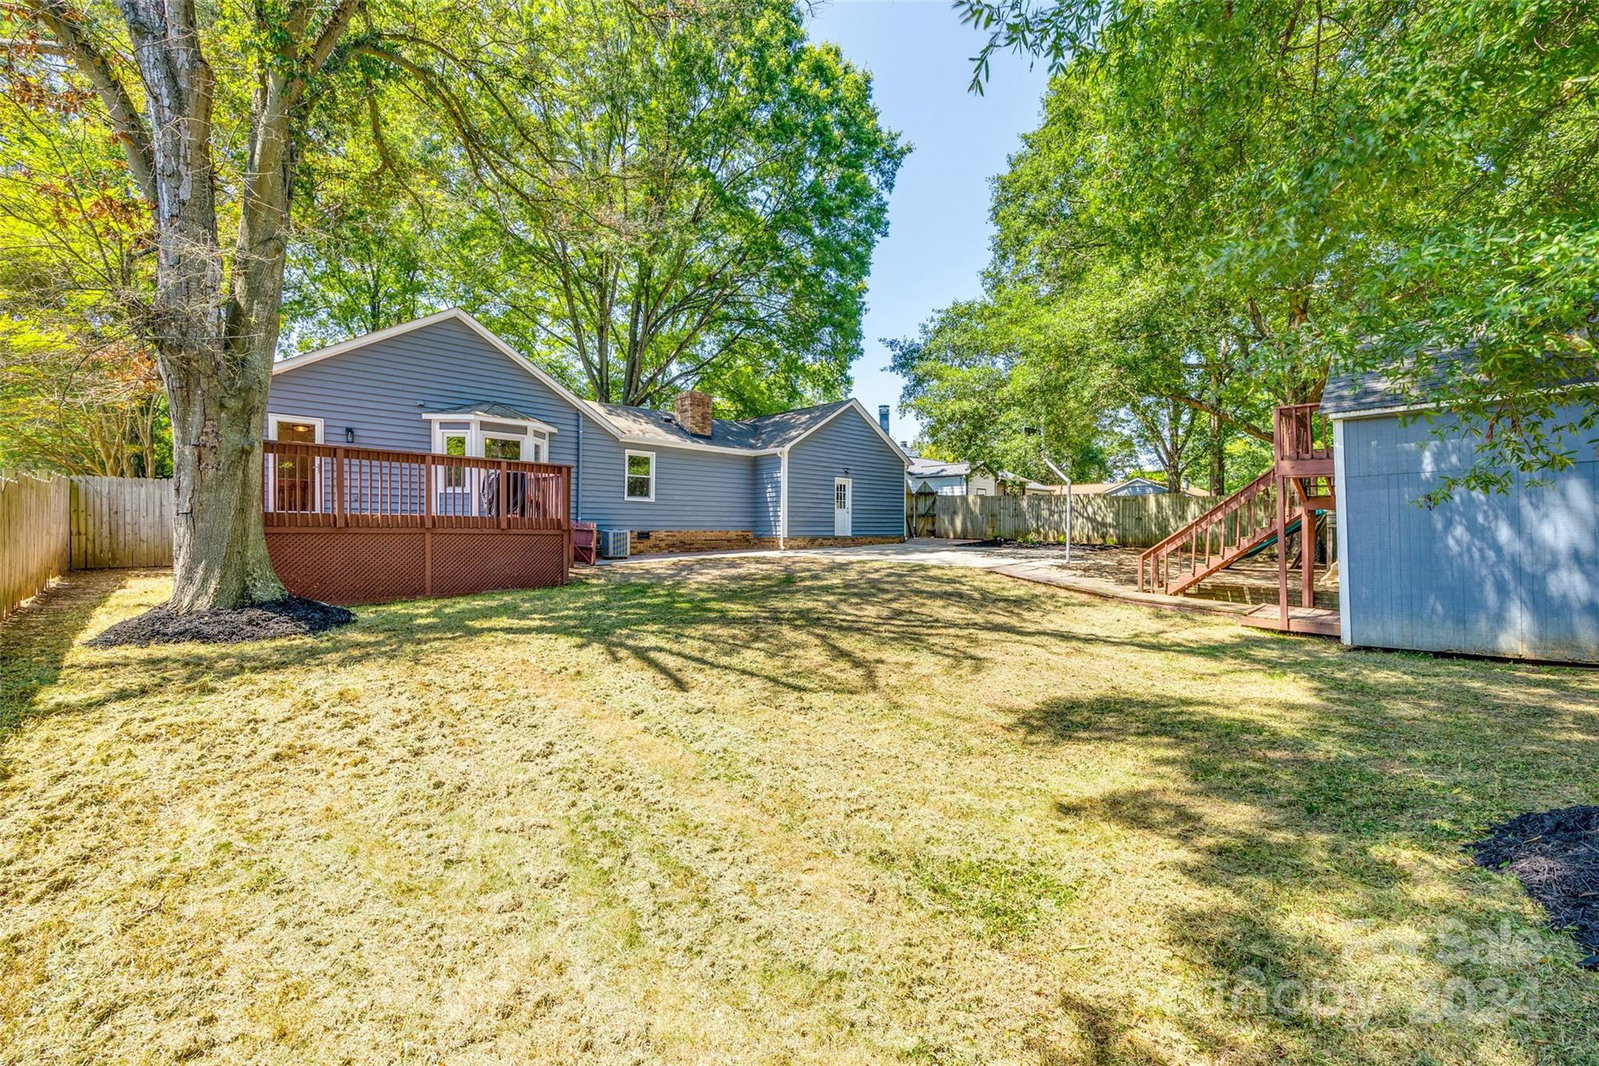
Experience the timeless charm of a remodeled 1970s home. Enjoy cozy evenings by the wood-burning fireplace or entertain effortlessly in the spacious bonus room. The kitchen and bathrooms have been thoughtfully modernized, offering contemporary style and convenience with custom tile work and marble floors. The beautifully landscaped grounds enhance your outdoor enjoyment with ample space for entertaining including a rose garden, deck, playset area, green space, established trees, and storage shed. Enjoy the benefits of having no HOA, thoughtfully located near the Atrium Health Pineville hospital, shopping, dining, and major highways, this home combines classic appeal with modern comfort and accessibility. A true gem in a prime location!
Additional Information
- Community Features
- Sidewalks, Street Lights
- Fireplace
- Yes
- Interior Features
- Breakfast Bar, Entrance Foyer, Storage, Walk-In Closet(s)
- Floor Coverings
- Carpet, Marble, Tile, Vinyl
- Equipment
- Dishwasher, Electric Oven, Electric Water Heater, Microwave, Refrigerator
- Foundation
- Crawl Space
- Main Level Rooms
- Primary Bedroom, Bedroom(s), Bedroom(s), Bathroom-Full, Bathroom-Full, Kitchen, Dining Area, Bonus Room, Breakfast, Family Room, Laundry
- Laundry Location
- Electric Dryer Hookup, Laundry Room, Main Level, Washer Hookup
- Heating
- Central
- Water
- City
- Sewer
- Public Sewer
- Exterior Features
- Storage
- Exterior Construction
- Wood
- Roof
- Composition
- Parking
- Driveway
- Driveway
- Concrete, Paved
- Lot Description
- Private, Wooded
- Elementary School
- Pineville
- Middle School
- Quail Hollow
- High School
- Ballantyne Ridge
- Total Property HLA
- 2016
- Master on Main Level
- Yes
Mortgage Calculator
“ Based on information submitted to the MLS GRID as of . All data is obtained from various sources and may not have been verified by broker or MLS GRID. Supplied Open House Information is subject to change without notice. All information should be independently reviewed and verified for accuracy. Some IDX listings have been excluded from this website. Properties may or may not be listed by the office/agent presenting the information © 2026 Canopy MLS as distributed by MLS GRID”

Last Updated: