7544 Turley Ridge Lane, Charlotte, NC 28273
- $388,000
- 3
- BD
- 4
- BA
- 2,390
- SqFt






Listing courtesy of Allen Tate SouthPark. marlyn.jamison@allentate.com
Sold listing courtesy of Helen Adams Realty
- Sold Price
- $388,000
- List Price
- $395,000
- MLS#
- 4178070
- Status
- CLOSED
- Days on Market
- 63
- Property Type
- Residential
- Architectural Style
- Transitional
- Year Built
- 2007
- Closing Date
- Nov 06, 2024
- Bedrooms
- 3
- Bathrooms
- 4
- Full Baths
- 2
- Half Baths
- 2
- Living Area
- 2,390
- Sq Ft Total
- 2390
- County
- Mecklenburg
- Subdivision
- Ayrsley
- Special Conditions
- None
Property Description
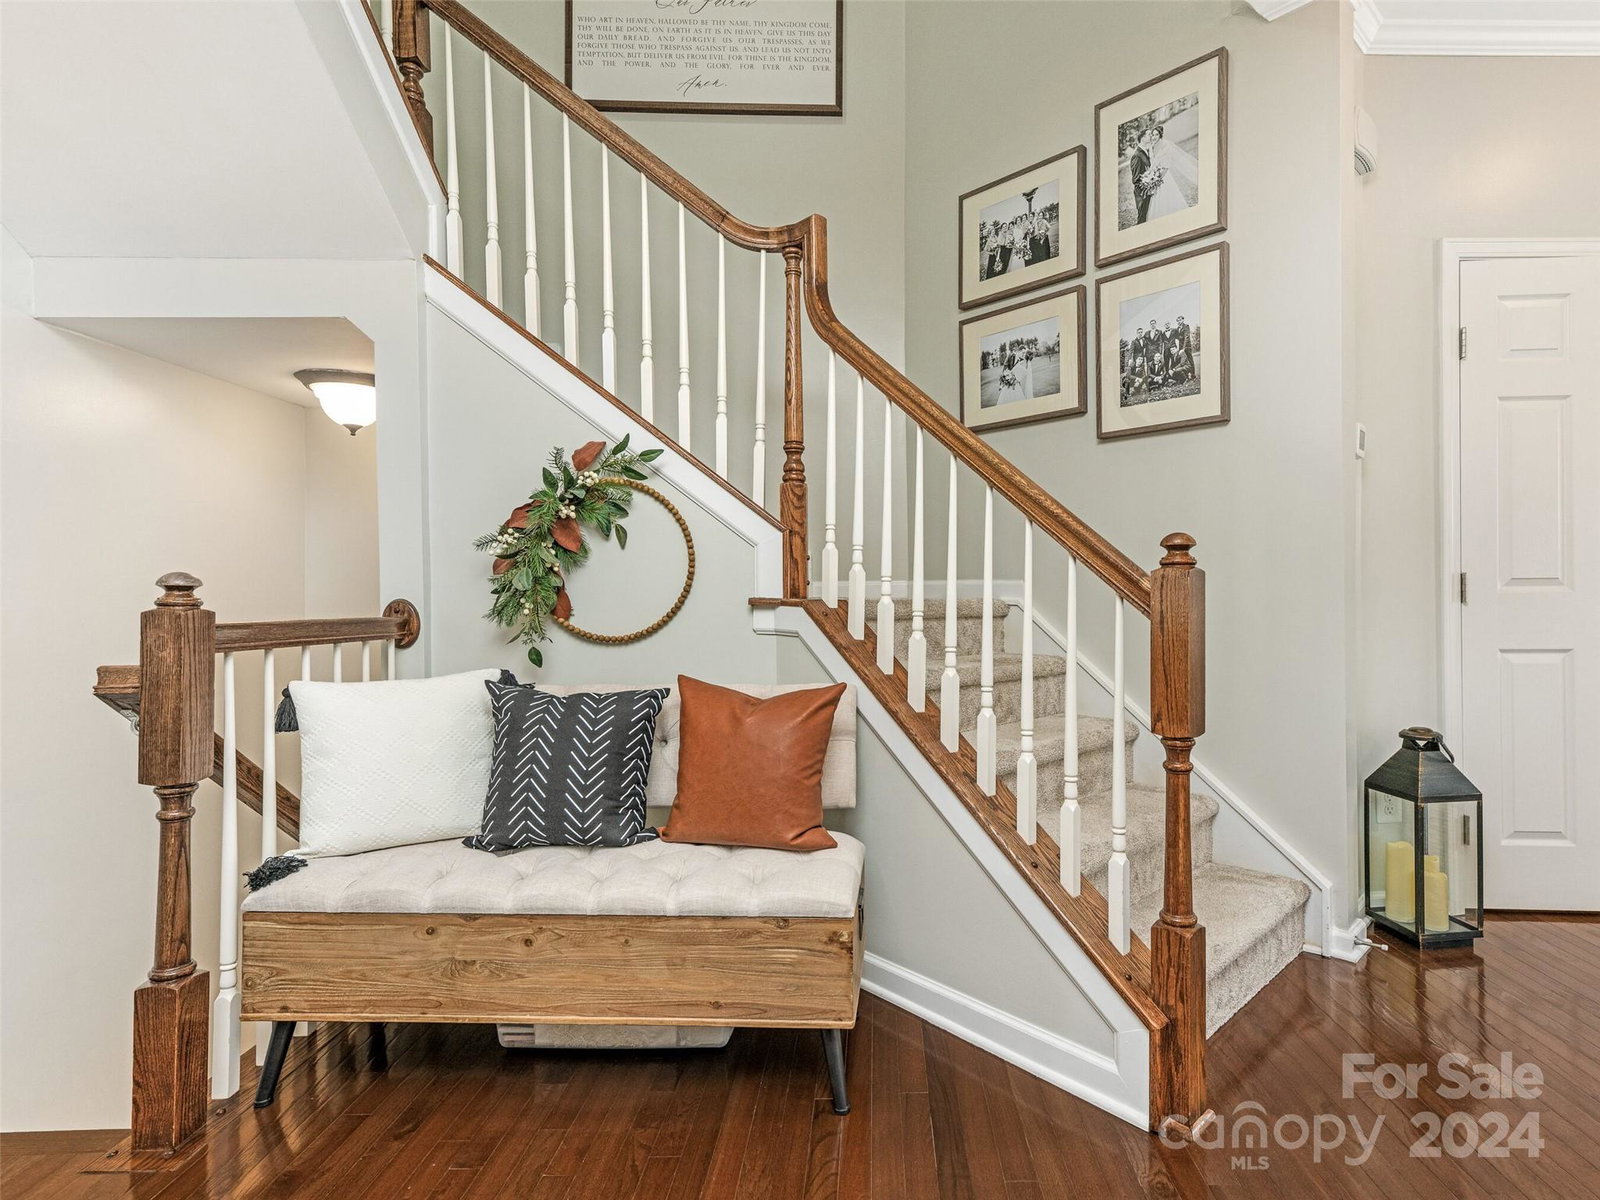
PERFECTION! Beautifully Updated and Meticulously Maintained "End Unit" Townhome with 2 Car Garage, Located Next to Green Space in Sought After Arysley Location with Restaurants and Shopping and Easy Access to I-485, Uptown Charlotte, Airport and Light Rail - WOW! 9 Foot Ceilings, Fresh Neutral Colors, Abundance of Natural Light, Prefinished Wood Flooring and Updated Carpet. Open Kitchen/Great Room and Breakfast Room - Opens to Deck. Spacious Kitchen with Center Island/Breakfast Bar and Great Cabinetry and Counter Space. Formal Dining Room and Entertainment Bar. Large Prmary Suite w/Walk-in Closet, Bath Features Double Vanity, Garden Tub and Separate Shower. Two Additional Bedrooms with Easy Access to Full Bath with Tub/Shower Combination. Bonus Room/Exercise Room or Office on Main Level with 1/2 Bath. Pride of Ownership Shows!
Additional Information
- Hoa Fee
- $255
- Hoa Fee Paid
- Monthly
- Interior Features
- Breakfast Bar, Entrance Foyer, Kitchen Island, Open Floorplan, Pantry, Walk-In Closet(s)
- Floor Coverings
- Carpet, Hardwood, Tile
- Equipment
- Dishwasher, Disposal, Electric Range, Electric Water Heater, Microwave, Self Cleaning Oven
- Foundation
- Slab
- Main Level Rooms
- Bathroom-Half, Bonus Room
- Laundry Location
- Laundry Closet, Third Level
- Heating
- Forced Air, Natural Gas
- Water
- City
- Sewer
- Public Sewer
- Exterior Features
- Lawn Maintenance
- Exterior Construction
- Brick Partial, Vinyl
- Roof
- Composition
- Parking
- Driveway, Attached Garage, Garage Faces Rear, On Street
- Driveway
- Concrete, Paved
- Lot Description
- End Unit, Level
- Elementary School
- South Pine Academy
- Middle School
- Southwest
- High School
- Palisades
- Total Property HLA
- 2390
Mortgage Calculator
“ Based on information submitted to the MLS GRID as of . All data is obtained from various sources and may not have been verified by broker or MLS GRID. Supplied Open House Information is subject to change without notice. All information should be independently reviewed and verified for accuracy. Some IDX listings have been excluded from this website. Properties may or may not be listed by the office/agent presenting the information © 2026 Canopy MLS as distributed by MLS GRID”

Last Updated: