2719 Selwyn Avenue Unit #19, Charlotte, NC 28209
- $375,000
- 2
- BD
- 2
- BA
- 1,022
- SqFt




Listing courtesy of EXP Realty LLC Ballantyne. 704-529-9050
Sold listing courtesy of Keller Williams South Park
- Sold Price
- $375,000
- List Price
- $375,000
- MLS#
- 4177970
- Status
- CLOSED
- Days on Market
- 48
- Property Type
- Residential
- Year Built
- 1984
- Closing Date
- Oct 24, 2024
- Bedrooms
- 2
- Bathrooms
- 2
- Full Baths
- 2
- Living Area
- 1,022
- Sq Ft Total
- 1022
- County
- Mecklenburg
- Subdivision
- Oakmore at Selwyn
- Special Conditions
- None
Property Description
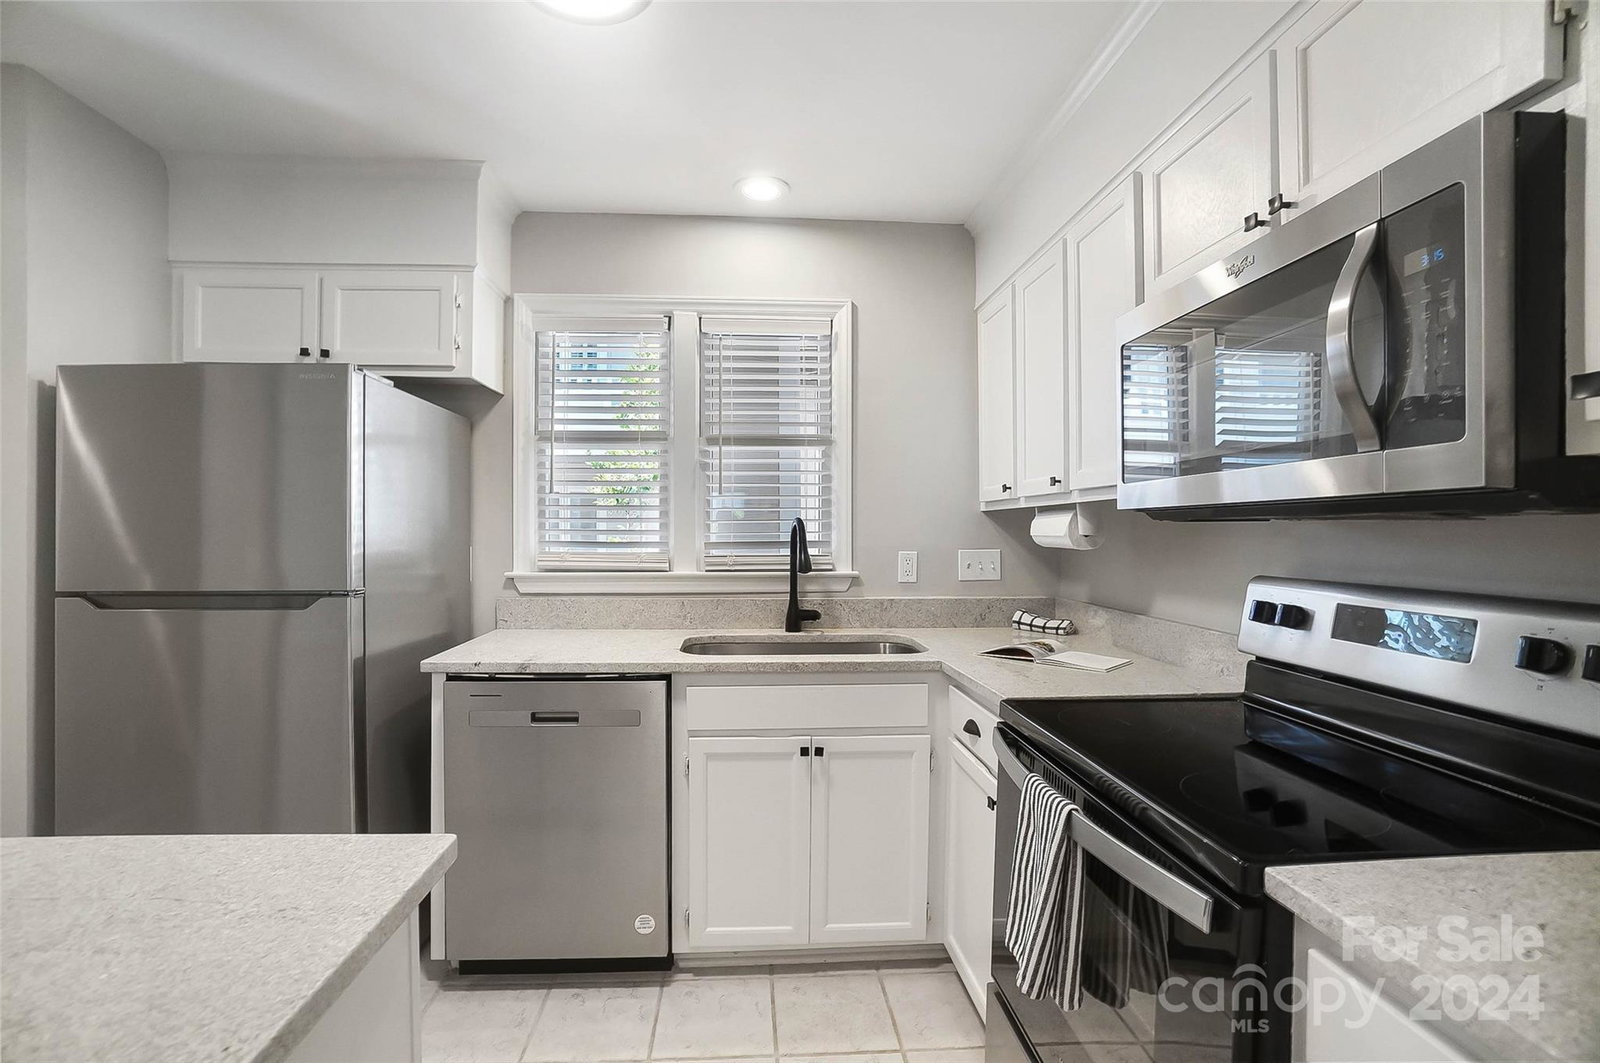
Welcome to this charming 2-bedroom, 2-bath condominium that boasts an open floor plan perfect for modern living. The main living area allows the natural light to flow through and creates an inviting environment. The home features beautiful laminate wood floors and tile flooring throughout! The living room boasts a cozy wood-burning fireplace, making it the perfect space to relax. The kitchen offers plenty of cabinet and countertop space, along with stainless steel appliances. The primary suite provides spacious closets, and an ensuite bathroom, plus direct access to a private, covered patio. The split bedroom plan also offers a full bath for the secondary bedroom as well! Neutral paints create a fresh, move-in-ready feeling. The rear patio provides private access to the outdoor pool. The community also offers: elevator access, sidewalks, and street lights, all within a well-maintained setting. Don't miss out on this fantastic home with walkability to all Myers Park has to offer!
Additional Information
- Hoa Fee
- $404
- Hoa Fee Paid
- Monthly
- Community Features
- Elevator, Sidewalks, Street Lights
- Fireplace
- Yes
- Interior Features
- Breakfast Bar, Built-in Features, Pantry, Split Bedroom, Walk-In Closet(s)
- Floor Coverings
- Laminate, Tile
- Equipment
- Dishwasher, Disposal, Electric Range, Electric Water Heater, Exhaust Fan, Induction Cooktop, Microwave, Refrigerator, Self Cleaning Oven, Washer/Dryer
- Foundation
- Slab
- Main Level Rooms
- Bathroom-Full, Bedroom(s), Dining Room, Living Room, Kitchen, Laundry, Bedroom(s), Bathroom-Full
- Laundry Location
- Electric Dryer Hookup, Laundry Room, Main Level, Washer Hookup
- Heating
- Heat Pump
- Water
- City
- Sewer
- Public Sewer
- Exterior Features
- Elevator, Lawn Maintenance
- Exterior Construction
- Brick Partial, Hardboard Siding
- Roof
- Composition
- Parking
- Parking Space(s)
- Driveway
- Asphalt, Paved
- Lot Description
- Green Area, Level, Paved, Wooded
- Elementary School
- Selwyn
- Middle School
- Alexander Graham
- High School
- Myers Park
- Total Property HLA
- 1022
Mortgage Calculator
“ Based on information submitted to the MLS GRID as of . All data is obtained from various sources and may not have been verified by broker or MLS GRID. Supplied Open House Information is subject to change without notice. All information should be independently reviewed and verified for accuracy. Some IDX listings have been excluded from this website. Properties may or may not be listed by the office/agent presenting the information © 2026 Canopy MLS as distributed by MLS GRID”

Last Updated: