Share this with your friends


+17045766234
Ivester Jackson Christie's
4006 Fawn Hill Road, Matthews, NC 28105
- $1,200,000
- 6
- BD
- 5
- BA
- 4,613
- SqFt


Listing courtesy of Allen Tate Ballantyne. chris.mcgowan@allentate.com
Sold listing courtesy of ERA Live Moore
- Sold Price
- $1,200,000
- List Price
- $1,289,000
- MLS#
- 4177859
- Status
- CLOSED
- Days on Market
- 57
- Property Type
- Residential
- Architectural Style
- Transitional
- Year Built
- 2002
- Closing Date
- Oct 30, 2024
- Bedrooms
- 6
- Bathrooms
- 5
- Full Baths
- 5
- Lot Size
- 18,295
- Lot Size Area
- 0.42
- Living Area
- 4,613
- Sq Ft Total
- 4613
- County
- Mecklenburg
- Subdivision
- Deerfield Creek
- Special Conditions
- None
Property Description
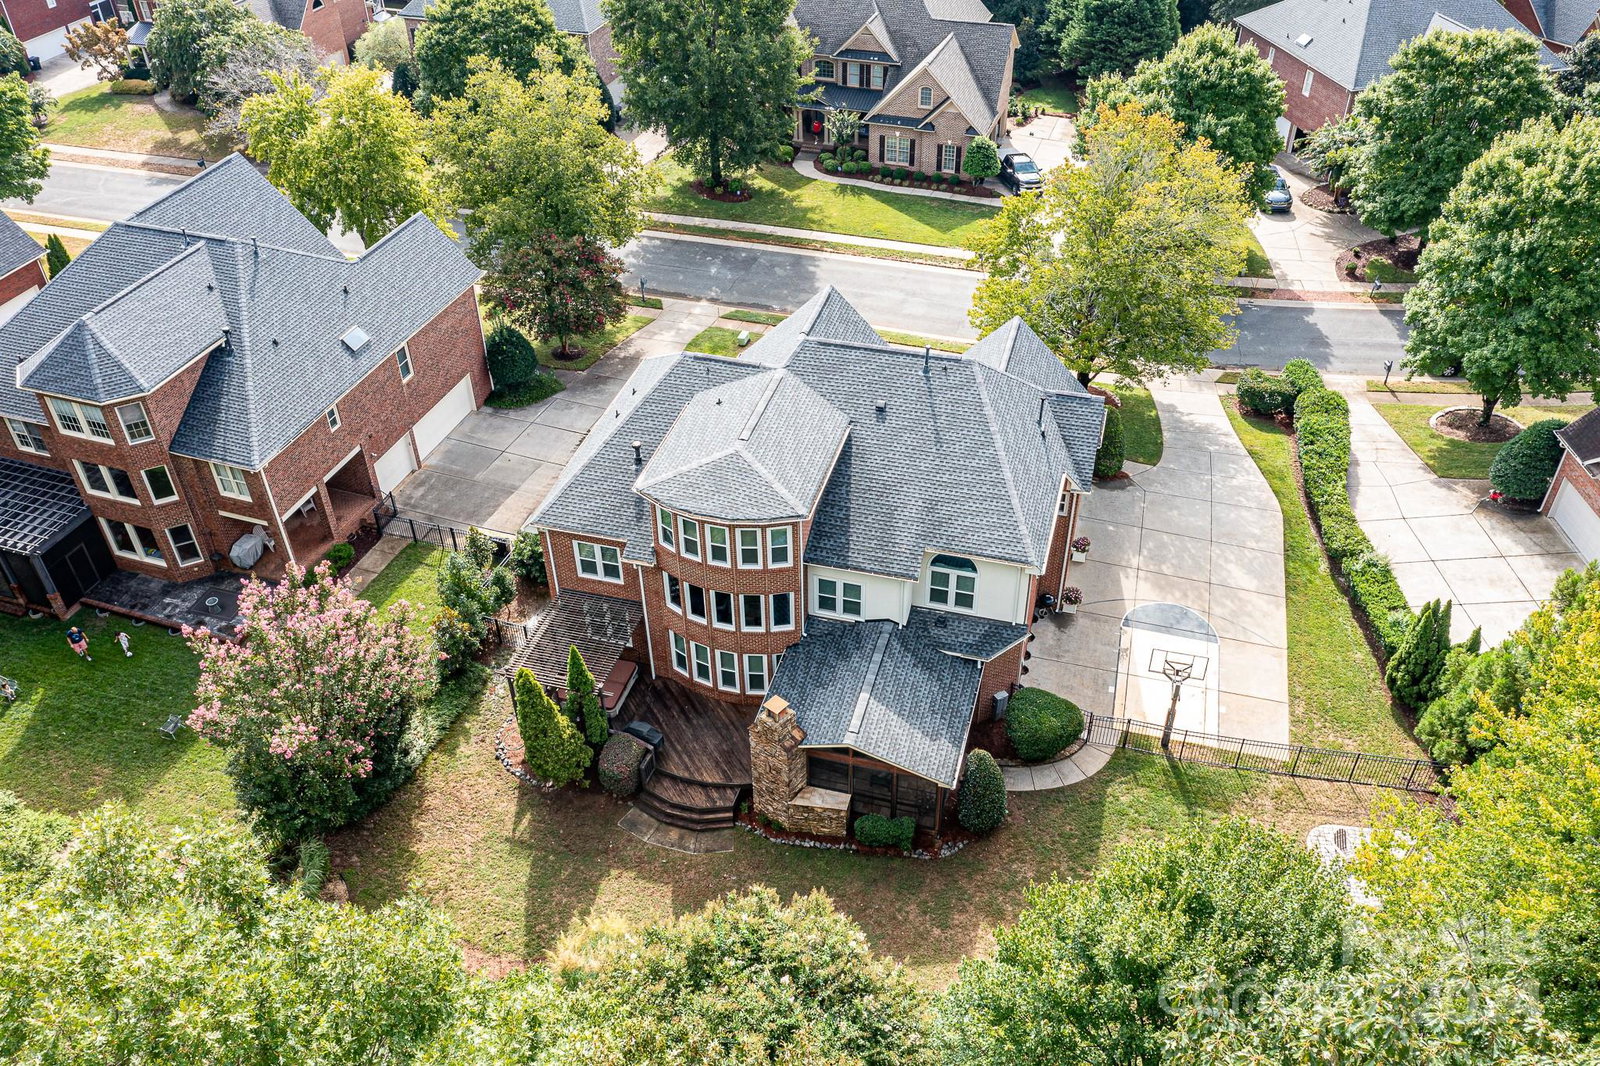
Beautiful 3-story Weiland built home in sought after Deerfield Creek. Open main level floor-plan w/gleaming hardwoods. Updated white kitchen features granite counters/island, stainless appliances, pot filler, double ovens, abundant cabinetry & flows into the soaring 2-story great room flooded w/natural light by wall of windows & complete w/fireplace flanked by built-ins. Main level guest bedroom! Primary bedroom leads to renovated ensuite bath w/resort style features complete with dual sinks & walk-in shower w/stunning tilework. Desirable flex room off primary bath currently used as dressing room. All 2ndary bedrooms are generously sized & 2ndary baths updated w/new cabinetry & granite counters. Huge Bonus room w/full bath on 3rd floor. Backyard is entertainers dream in the inviting all-season room w/EZE-BREEZE Windows & vaulted, beadboard ceiling, stone fireplace & wet bar. Sizeable deck w/built-in hot tub to enjoy the private, fenced, treed backyard & firepit area. Top rated Schools!
Additional Information
- Hoa Fee
- $1,170
- Hoa Fee Paid
- Annually
- Community Features
- Cabana, Game Court, Playground, Recreation Area, Sidewalks, Street Lights, Tennis Court(s), Walking Trails
- Fireplace
- Yes
- Interior Features
- Built-in Features, Cable Prewire, Entrance Foyer, Kitchen Island, Open Floorplan, Walk-In Closet(s), Walk-In Pantry, Wet Bar
- Floor Coverings
- Carpet, Slate, Tile, Wood
- Equipment
- Convection Oven, Dishwasher, Disposal, Double Oven, Electric Oven, Filtration System, Gas Range, Ice Maker, Microwave, Plumbed For Ice Maker, Self Cleaning Oven, Tankless Water Heater, Wall Oven
- Foundation
- Crawl Space
- Main Level Rooms
- Bedroom(s), Bathroom-Full, Dining Room, Living Room, Great Room, Laundry, Kitchen, Breakfast, Office
- Laundry Location
- Electric Dryer Hookup, Laundry Room, Main Level, Washer Hookup
- Heating
- Central, Forced Air, Heat Pump, Natural Gas, Zoned
- Water
- City
- Sewer
- Public Sewer
- Exterior Features
- Fire Pit, Hot Tub, In-Ground Irrigation
- Exterior Construction
- Brick Full
- Roof
- Shingle
- Parking
- Attached Garage, Garage Door Opener, Garage Faces Side, Keypad Entry
- Driveway
- Concrete, Paved
- Lot Description
- Cul-De-Sac, Private, Wooded
- Elementary School
- McKee Road
- Middle School
- J.M. Robinson
- High School
- Providence
- Builder Name
- John Weiland
- Total Property HLA
- 4613
Mortgage Calculator
“ Based on information submitted to the MLS GRID as of . All data is obtained from various sources and may not have been verified by broker or MLS GRID. Supplied Open House Information is subject to change without notice. All information should be independently reviewed and verified for accuracy. Some IDX listings have been excluded from this website. Properties may or may not be listed by the office/agent presenting the information © 2026 Canopy MLS as distributed by MLS GRID”

Last Updated: