10439 Alexander Martin Avenue, Charlotte, NC 28277
- $415,000
- 2
- BD
- 4
- BA
- 1,901
- SqFt




Listing courtesy of Keller Williams South Park. Hank.Williams@kw.com
Sold listing courtesy of Keller Williams South Park
- Sold Price
- $415,000
- List Price
- $425,000
- MLS#
- 4177777
- Status
- CLOSED
- Days on Market
- 41
- Property Type
- Residential
- Year Built
- 2005
- Closing Date
- Oct 30, 2024
- Bedrooms
- 2
- Bathrooms
- 4
- Full Baths
- 2
- Half Baths
- 2
- Lot Size
- 1,742
- Lot Size Area
- 0.04
- Living Area
- 1,901
- Sq Ft Total
- 1901
- County
- Mecklenburg
- Subdivision
- Blakeney Greens
- Special Conditions
- None
Property Description
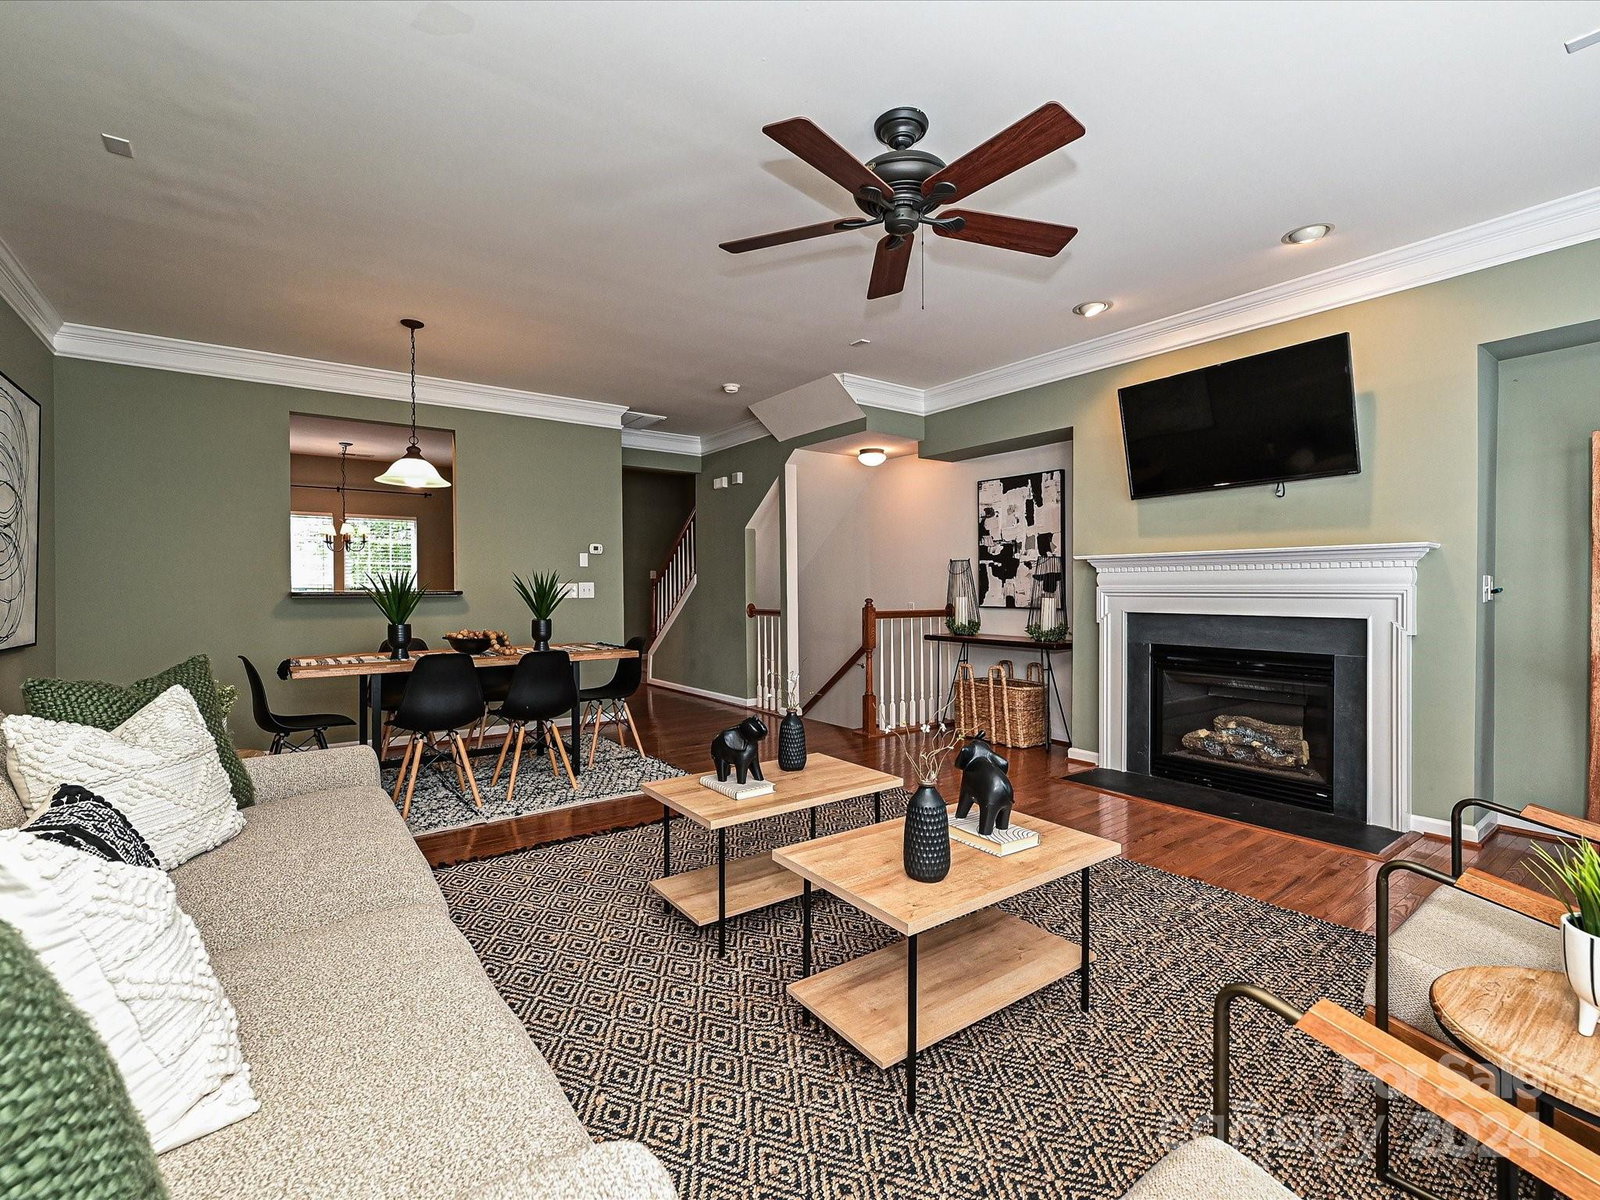
Beautiful three level townhouse located in the Blakeney/Ballantyne area. Blakeney Greens is a quaint residential community with tree lined sidewalks and both single family as well as townhomes. This townhome built in 2005 offers multiple levels of living options. Entering from the front street parking you’ll find a generous foyer, bonus room or office, half bath and rear alleyway entrance into a one car garage with sink and expanded storage area. The great room with fireplace is on the main level including the dining area, kitchen with breakfast area, half bath and rear deck. The double bedroom suites are on the upper level with the laundry closet. The owners will enjoy the hardwood floors on the lower and main levels as well as ceiling fans in great room and both bedroom suites. Blakeney Greens has a community pool, lawn maintenance and walking trail to the Flat Branch nature preserve which connects to the greenway and located just across from the Blakeney retail/commercial complex.
Additional Information
- Hoa Fee
- $232
- Hoa Fee Paid
- Monthly
- Community Features
- Clubhouse, Sidewalks, Street Lights, Walking Trails
- Fireplace
- Yes
- Interior Features
- Attic Stairs Pulldown
- Floor Coverings
- Carpet, Hardwood, Tile
- Equipment
- Dishwasher, Disposal, Electric Range, Exhaust Fan, Exhaust Hood, Microwave, Refrigerator with Ice Maker, Washer/Dryer
- Foundation
- Slab
- Main Level Rooms
- Kitchen, Dining Area, Great Room, Bathroom-Half
- Laundry Location
- In Hall
- Heating
- Central, Forced Air, Natural Gas
- Water
- City
- Sewer
- Public Sewer
- Exterior Features
- Lawn Maintenance
- Exterior Construction
- Brick Partial, Vinyl
- Roof
- Shingle
- Parking
- Attached Garage, Garage Faces Rear, On Street
- Driveway
- Concrete, Paved
- Elementary School
- Unspecified
- Middle School
- Unspecified
- High School
- Unspecified
- Total Property HLA
- 1901
Mortgage Calculator
“ Based on information submitted to the MLS GRID as of . All data is obtained from various sources and may not have been verified by broker or MLS GRID. Supplied Open House Information is subject to change without notice. All information should be independently reviewed and verified for accuracy. Some IDX listings have been excluded from this website. Properties may or may not be listed by the office/agent presenting the information © 2026 Canopy MLS as distributed by MLS GRID”

Last Updated: