5137 Wheat Sw Drive, Concord, NC 28027
- $370,000
- 3
- BD
- 2
- BA
- 1,634
- SqFt






Listing courtesy of Keller Williams Premier. davidwishon@kw.com
Sold listing courtesy of COMPASS
- Sold Price
- $370,000
- List Price
- $385,000
- MLS#
- 4177700
- Status
- CLOSED
- Days on Market
- 104
- Property Type
- Residential
- Year Built
- 1996
- Closing Date
- Dec 12, 2024
- Bedrooms
- 3
- Bathrooms
- 2
- Full Baths
- 2
- Lot Size
- 10,018
- Lot Size Area
- 0.23
- Living Area
- 1,634
- Sq Ft Total
- 1634
- County
- Cabarrus
- Subdivision
- Cochran Farms
- Special Conditions
- None
Property Description
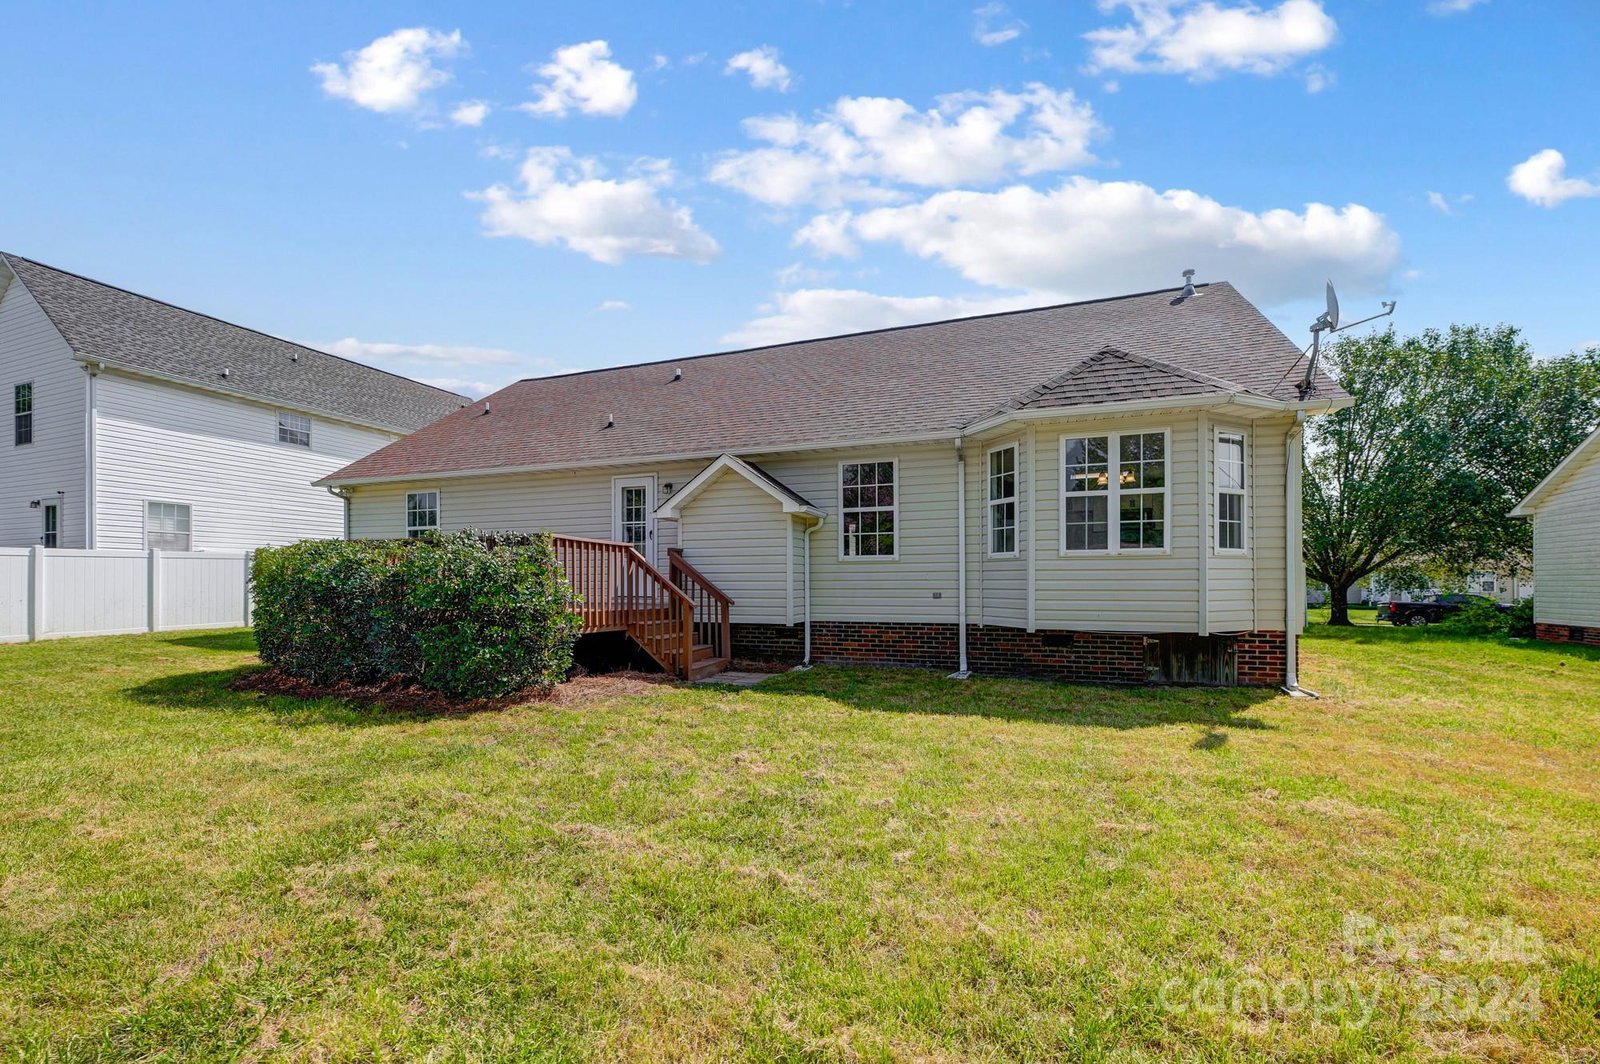
Welcome to this beautifully fully remodeled Ranch home in the heart of the Concord & Harrisburg area with no HOA! All new LVP hardwood flooring & paint all throughout the home. Walk into the front door to the spacious Living Room with cathedral ceilings & a gas fireplace. Right off the Living Room is the Kitchen which features brand new cabinets, new granite countertops, all new stainless steel appliances, & new light fixtures. The private Primary Bedroom includes vaulted ceilings, walk-in closet with plenty of shelving, & a newly renovated Primary Bathroom with dual vanities & a spa-like custom frameless tiled shower. This home also boasts two other nicely sized Guest Bedrooms, another renovated Full Bathroom, and more! The back deck overlooks the huge backyard with a 12'x8' shed that is great for storage. The Home is perfectly located close to Downtown Harrisburg with all of the shops, restaurants, and businesses it offers as well as the new Harrisburg Park & that's coming soon!
Additional Information
- Community Features
- None
- Fireplace
- Yes
- Floor Coverings
- Laminate, Vinyl
- Equipment
- Dishwasher, Gas Oven, Gas Range, Gas Water Heater, Microwave, Plumbed For Ice Maker
- Foundation
- Crawl Space
- Main Level Rooms
- Primary Bedroom, Bedroom(s), Bedroom(s), Bathroom-Full, Bathroom-Full, Living Room, Kitchen, Dining Area, Laundry
- Laundry Location
- Laundry Closet
- Heating
- Central
- Water
- City
- Sewer
- Public Sewer
- Exterior Construction
- Vinyl
- Roof
- Composition
- Parking
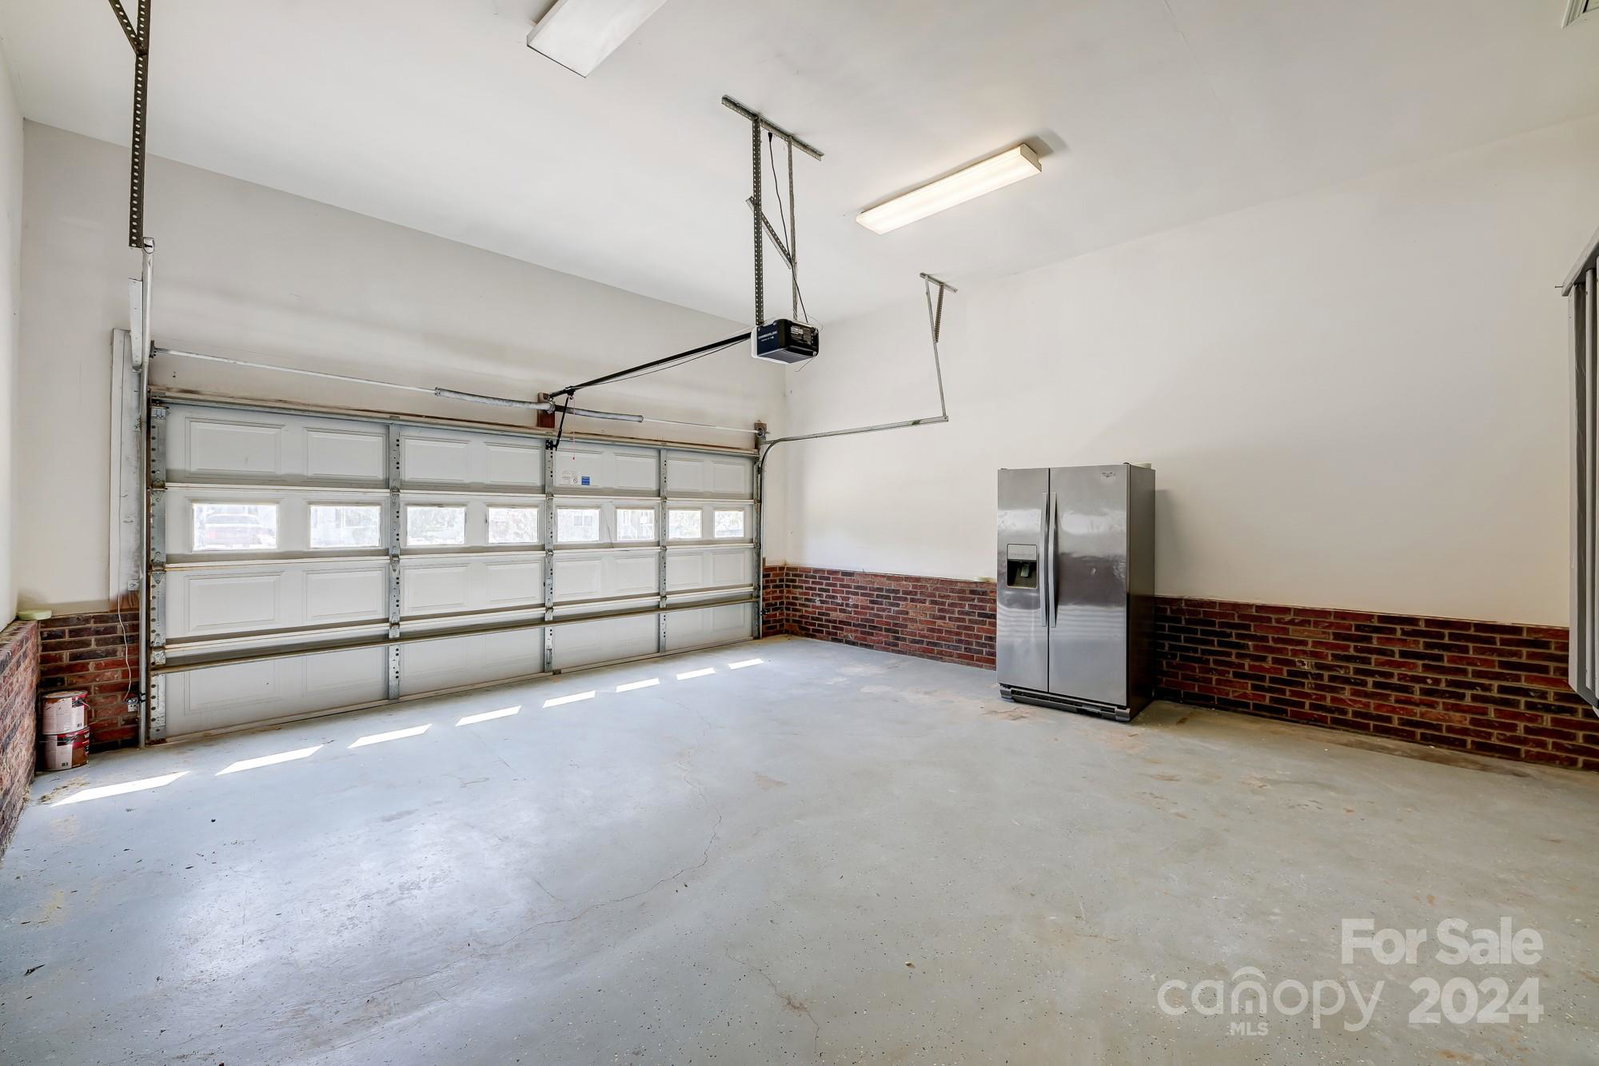
- Driveway, Attached Garage, Garage Faces Front
- Driveway
- Concrete, Paved
- Lot Description
- Cleared, Level, Private
- Elementary School
- Pitts School
- Middle School
- Roberta Road
- High School
- Jay M. Robinson
- Zoning
- RC
- Total Property HLA
- 1634
- Master on Main Level
- Yes
Mortgage Calculator
“ Based on information submitted to the MLS GRID as of . All data is obtained from various sources and may not have been verified by broker or MLS GRID. Supplied Open House Information is subject to change without notice. All information should be independently reviewed and verified for accuracy. Some IDX listings have been excluded from this website. Properties may or may not be listed by the office/agent presenting the information © 2026 Canopy MLS as distributed by MLS GRID”

Last Updated: