20355 Christofle Drive, Cornelius, NC 28031
- $1,025,000
- 3
- BD
- 4
- BA
- 3,490
- SqFt




Listing courtesy of Premier Sotheby's International Realty. ben.bowen@premiersir.com
Sold listing courtesy of Real Broker, LLC Indian Land
- Sold Price
- $1,025,000
- List Price
- $1,050,000
- MLS#
- 4177582
- Status
- CLOSED
- Days on Market
- 45
- Property Type
- Residential
- Year Built
- 1993
- Closing Date
- Oct 15, 2024
- Bedrooms
- 3
- Bathrooms
- 4
- Full Baths
- 3
- Half Baths
- 1
- Lot Size
- 22,215
- Lot Size Area
- 0.51
- Living Area
- 3,490
- Sq Ft Total
- 3490
- County
- Mecklenburg
- Subdivision
- Catarina Bay
- Special Conditions
- None
- Waterfront Features
- Boat Slip Community
Property Description
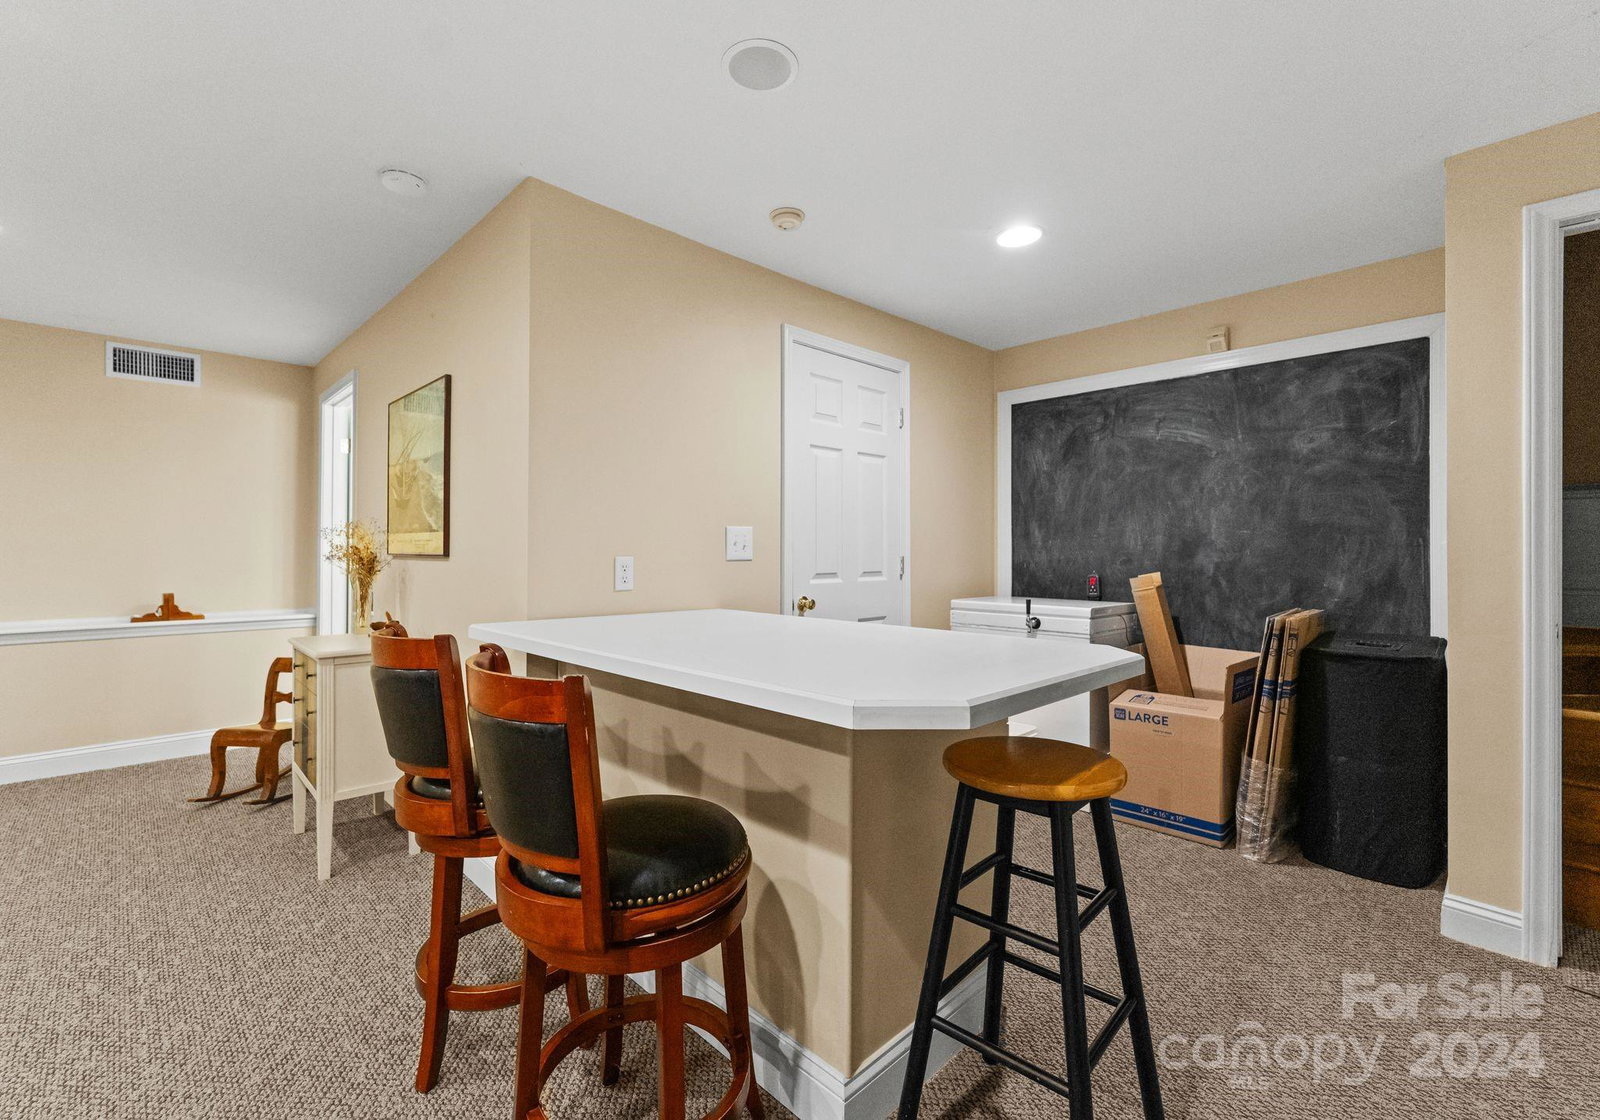
Want a boat slip on Lake Norman, then look no further! Welcome to serene living in Catarina Bay, right in the heart of Cornelius. Nestled on a tranquil cul-de-sac, this charming 3 bedroom, 3.5 bathroom home offers the perfect blend of comfort & convenience. Step inside where gleaming hardwood floors guide you through an open concept floor plan, highlighted by a chef's kitchen equipped with SS appliances-perfect for culinary adventures. The light filled sunroom, with its expansive windows provides a peaceful retreat overlooking the lush landscape and bringing the beauty of nature indoors. Set on a generous half-acre lot, the property invites you to enjoy the spacious basement equipped with an entertainment room & a workshop, ideal for hobbies or add'l storage.A huge highlight is the boat slip that will convey with the home, providing seamless access to LKN's waters. This peaceful retreat promises a lifestyle of relaxation and adventure. Community also features a tennis/pickleball court.
Additional Information
- Hoa Fee
- $925
- Hoa Fee Paid
- Annually
- Fireplace
- Yes
- Interior Features
- Attic Stairs Pulldown, Entrance Foyer, Kitchen Island, Walk-In Closet(s)
- Floor Coverings
- Carpet, Tile, Wood
- Equipment
- Dishwasher, Electric Oven, Gas Cooktop, Microwave, Refrigerator
- Foundation
- Basement, Crawl Space
- Main Level Rooms
- Primary Bedroom, Bathroom-Full, Office, Bedroom(s), Bedroom(s), Bathroom-Full, Bathroom-Half, Living Room, Dining Room, Kitchen, Laundry
- Laundry Location
- Inside, Laundry Room, Main Level
- Heating
- Forced Air, Natural Gas
- Water
- City
- Sewer
- Septic Installed
- Exterior Features
- In-Ground Irrigation
- Exterior Construction
- Synthetic Stucco
- Parking
- Driveway, Attached Garage
- Driveway
- Concrete, Paved
- Lot Description
- Cul-De-Sac, Wooded
- Elementary School
- Cornelius
- Middle School
- Bailey
- High School
- William Amos Hough
- Zoning
- GR
- Total Property HLA
- 3490
- Master on Main Level
- Yes
Mortgage Calculator
“ Based on information submitted to the MLS GRID as of . All data is obtained from various sources and may not have been verified by broker or MLS GRID. Supplied Open House Information is subject to change without notice. All information should be independently reviewed and verified for accuracy. Some IDX listings have been excluded from this website. Properties may or may not be listed by the office/agent presenting the information © 2026 Canopy MLS as distributed by MLS GRID”

Last Updated: