2358 Tessa Trace, Lake Wylie, SC 29710
- $728,000
- 5
- BD
- 5
- BA
- 4,398
- SqFt




Listing courtesy of Allen Tate Gastonia. megan.triplett@allentate.com
Sold listing courtesy of Allen Tate Gastonia
- Sold Price
- $728,000
- List Price
- $739,900
- MLS#
- 4177563
- Status
- CLOSED
- Days on Market
- 146
- Property Type
- Residential
- Architectural Style
- Transitional
- Distressed Property
- Yes
- Year Built
- 2020
- Closing Date
- Feb 04, 2025
- Bedrooms
- 5
- Bathrooms
- 5
- Full Baths
- 4
- Half Baths
- 1
- Lot Size
- 13,068
- Lot Size Area
- 0.30000000000000004
- Living Area
- 4,398
- Sq Ft Total
- 4398
- County
- York
- Subdivision
- Cypress Point
- Special Conditions
- Undisclosed
Property Description
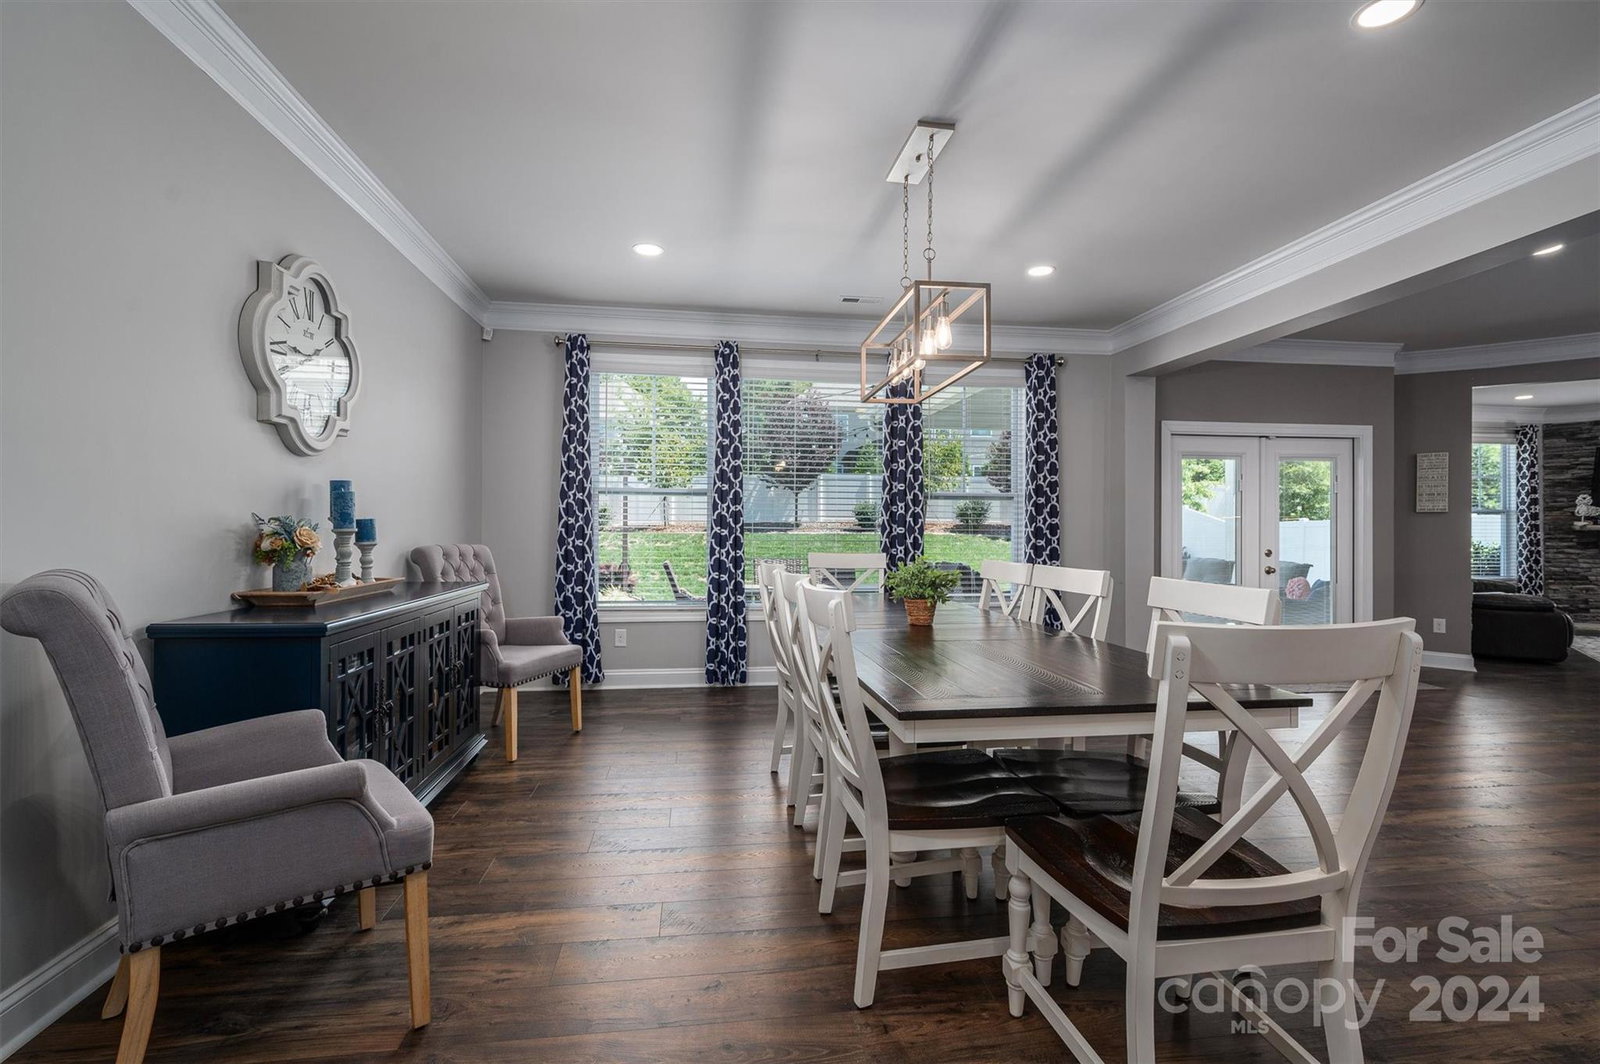
With SPACE IN ALL THE RIGHT PLACES and well-equipped with UPGRADES GALORE, THIS HOME DOES NOT DISAPPOINT! Make your appointment TODAY to view this impeccable home with ALL the room you need, QUALITY finishes, and SMART attention to detail... located within a neighborhood TEEMING with desirable amenities, AND in a highly-ranked school district! "HEART" <3 THIS HOME in your search, but DON'T WAIT to make an appointment to view it! Recent upgrades incl. an extensive overhaul of the extended, covered patio area with a built-in grill, firepit, and privacy fence... epoxy garage floor, stone facade around fp, soft-close kitchen drawers and pull-outs, dedicated circuit for holiday lights, built-ins in main-level office, DREAM CLOSET shelving in primary, guest BR on main lvl- converted into an at-home gym (WITH a full, en-suite bathroom), extensive interior lighting upgrades, adorable pet room under stairs, widened driveway, smart home switches, lush landscaping... CALL TODAY!!!
Additional Information
- Hoa Fee
- $750
- Hoa Fee Paid
- Annually
- Community Features
- Clubhouse, Fitness Center, Outdoor Pool, Picnic Area, Playground, Recreation Area, Sidewalks, Sport Court, Street Lights
- Fireplace
- Yes
- Interior Features
- Attic Other, Attic Stairs Pulldown, Built-in Features, Entrance Foyer, Garden Tub, Kitchen Island, Open Floorplan, Pantry, Walk-In Closet(s)
- Floor Coverings
- Tile, Vinyl
- Equipment
- Dishwasher, Disposal, Gas Range, Gas Water Heater, Microwave, Refrigerator with Ice Maker, Wall Oven
- Foundation
- Slab
- Main Level Rooms
- Great Room, Living Room, Kitchen, Bedroom(s), Bathroom-Full, Bathroom-Half, Office, Dining Room
- Laundry Location
- Laundry Room, Main Level, Upper Level
- Heating
- Central, Natural Gas
- Water
- City
- Sewer
- Public Sewer
- Exterior Features
- Fire Pit, Gas Grill
- Exterior Construction
- Brick Partial, Fiber Cement, Hardboard Siding
- Roof
- Shingle
- Parking
- Attached Garage, Garage Faces Front
- Driveway
- Concrete, Paved
- Elementary School
- Oakridge
- Middle School
- Oakridge
- High School
- Clover
- Total Property HLA
- 4398
Mortgage Calculator
“ Based on information submitted to the MLS GRID as of . All data is obtained from various sources and may not have been verified by broker or MLS GRID. Supplied Open House Information is subject to change without notice. All information should be independently reviewed and verified for accuracy. Some IDX listings have been excluded from this website. Properties may or may not be listed by the office/agent presenting the information © 2026 Canopy MLS as distributed by MLS GRID”

Last Updated: