151 River Ridge Lane, Statesville, NC 28677
- $720,000
- 2
- BD
- 3
- BA
- 2,046
- SqFt




Listing courtesy of Nestlewood Realty, LLC. nelly@nestlewoodrealty.com
Sold listing courtesy of Stone Realty Group
- Sold Price
- $720,000
- List Price
- $775,000
- MLS#
- 4177532
- Status
- CLOSED
- Days on Market
- 270
- Property Type
- Residential
- Year Built
- 1981
- Closing Date
- Aug 12, 2025
- Bedrooms
- 2
- Bathrooms
- 3
- Full Baths
- 3
- Lot Size
- 19,602
- Lot Size Area
- 0.45
- Living Area
- 2,046
- Sq Ft Total
- 2046
- County
- Iredell
- Subdivision
- River Hills Estates
- Special Conditions
- None
- Waterfront
- Yes
- Waterfront Features
- Boat House, Boat Lift, Boat Ramp, Dock, Pier, Retaining Wall
Property Description
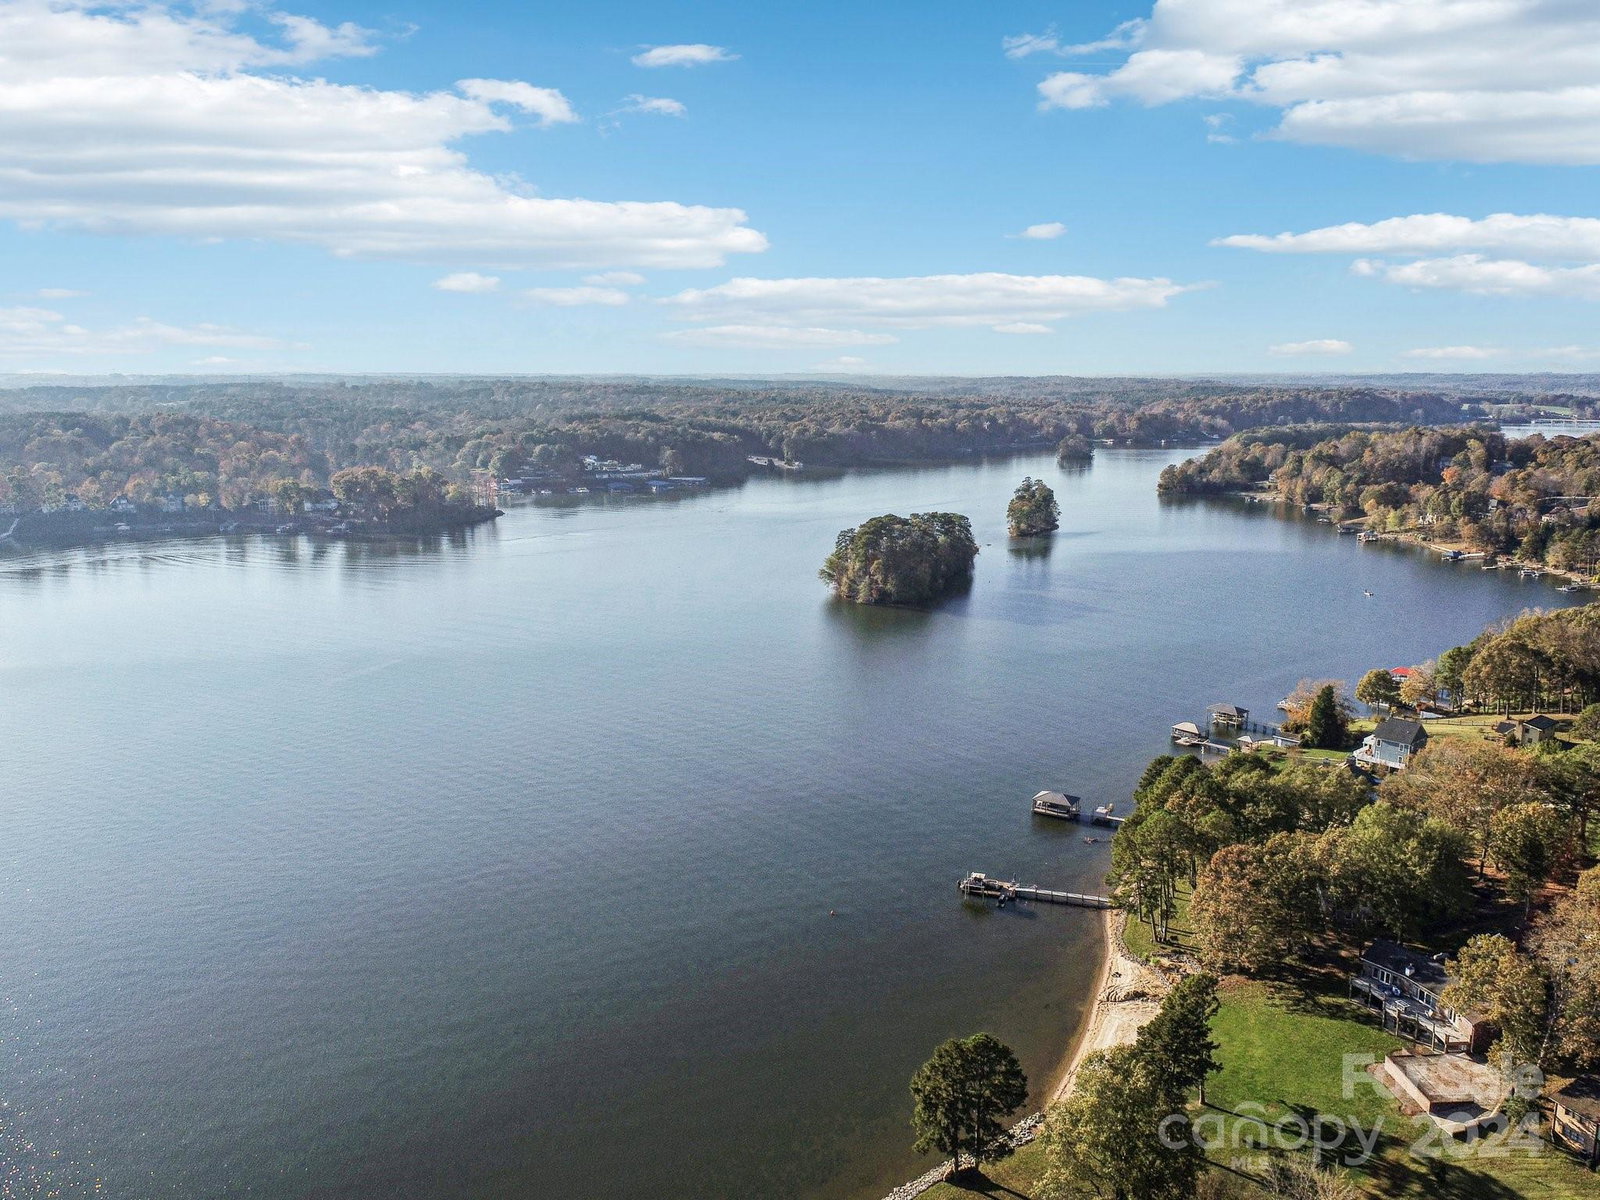
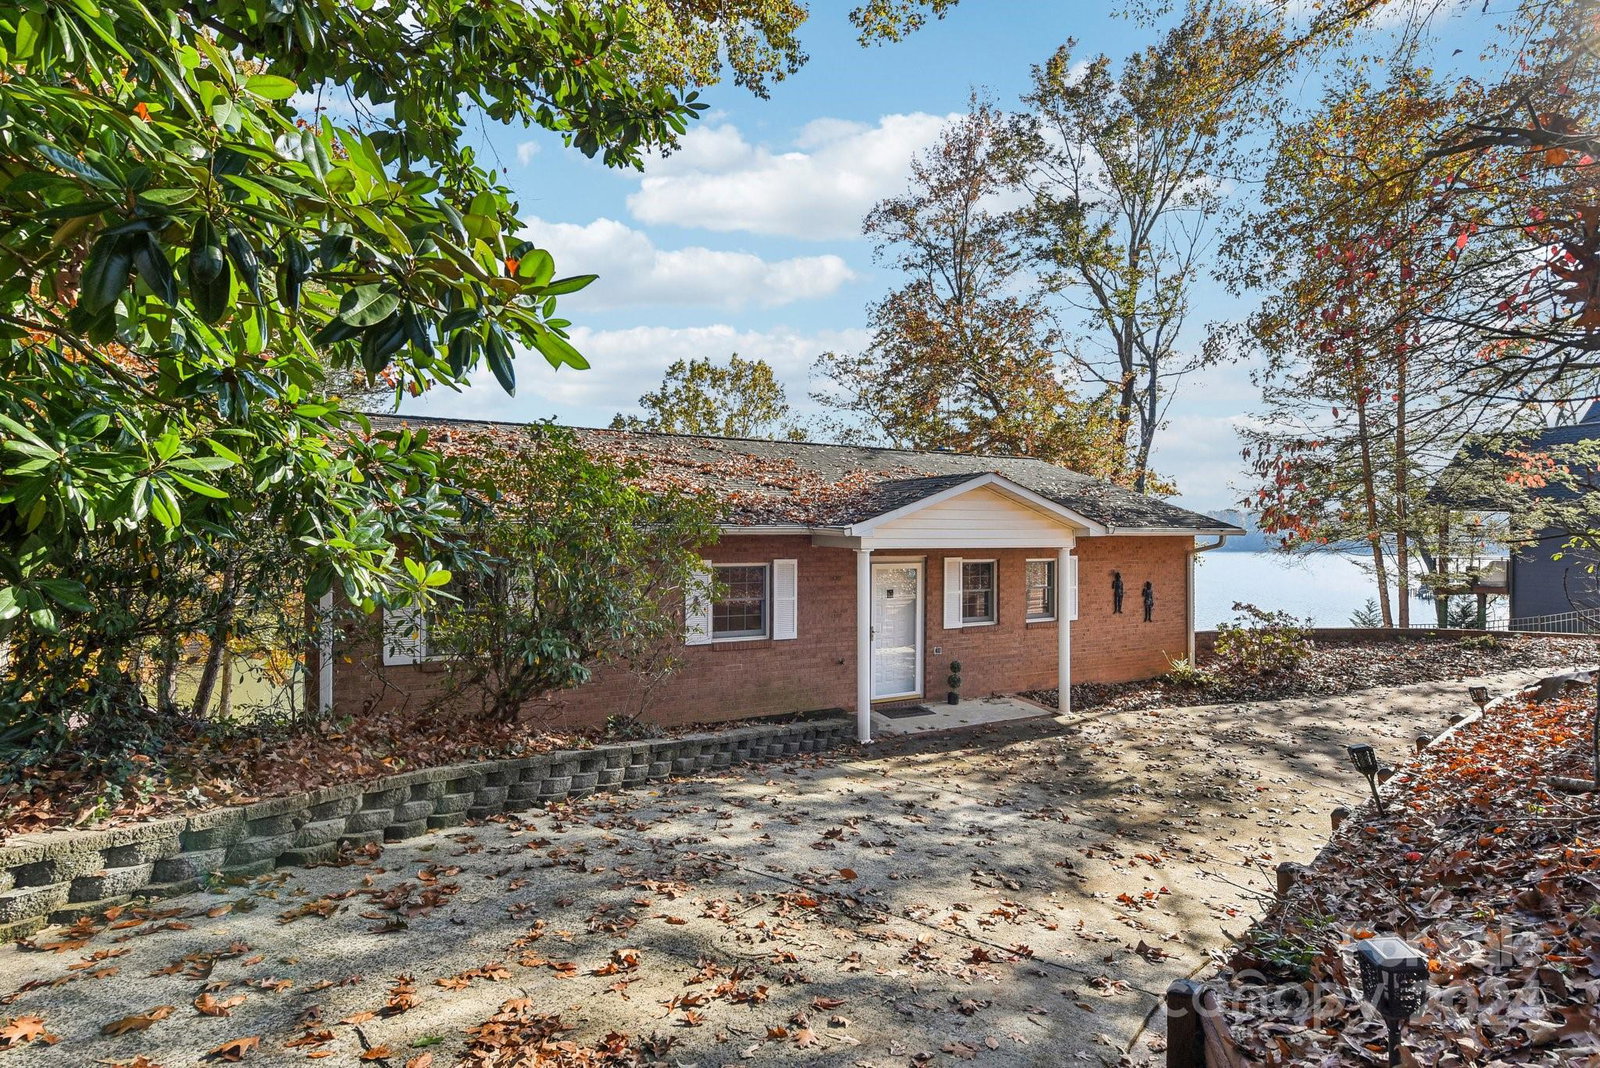
PRICE REDUCED!!! This is your chance to enjoy lakefront living with this inviting property offering breathtaking views, year-round deep water, and all the amenities for a life of leisure! Nestled on a wide cove just off the main channel, this rare treasure features a floating dock for boats and jet skis, a grandfathered-in boathouse, boat lift, and a pier. It's a lakeside dream. The all-brick, partially updated home offers flexible space with a basement, currently serving as a primary suite. The large kitchen with granite counters opens to a deck and patio perfect for entertaining or sunset views. All appliances convey, including a hot tub to unwind as you take in the serene surroundings. Recent roof repairs and newer HVAC and water heater. Just minutes to the State Park, Long Island Marina, and Mooresville. No HOA! Bring your toys and embrace the ultimate waterfront lifestyle! Statesville still allowed Airbnb use as of late last year; please contact the city to confirm current status.
Additional Information
- Fireplace
- Yes
- Interior Features
- Attic Finished, Attic Stairs Fixed, Hot Tub
- Floor Coverings
- Carpet, Linoleum, Terrazzo
- Equipment
- Dishwasher, Electric Range, Microwave, Refrigerator, Washer/Dryer
- Foundation
- Basement
- Main Level Rooms
- Kitchen, Living Room, Primary Bedroom, Bedroom(s), Bathroom-Full, Dining Area, Laundry
- Laundry Location
- Laundry Room, Main Level
- Heating
- Electric, Forced Air
- Water
- Well
- Sewer
- Septic Installed
- Exterior Features
- Dock - Floating, Hot Tub
- Exterior Construction
- Brick Full
- Roof
- Shingle
- Parking
- Attached Garage, Garage Faces Side
- Driveway
- Concrete, Paved
- Lot Description
- Waterfront
- Elementary School
- Unspecified
- Middle School
- Unspecified
- High School
- Unspecified
- Zoning
- R-20
- Total Property HLA
- 2046
- Master on Main Level
- Yes
Mortgage Calculator
“ Based on information submitted to the MLS GRID as of . All data is obtained from various sources and may not have been verified by broker or MLS GRID. Supplied Open House Information is subject to change without notice. All information should be independently reviewed and verified for accuracy. Some IDX listings have been excluded from this website. Properties may or may not be listed by the office/agent presenting the information © 2026 Canopy MLS as distributed by MLS GRID”

Last Updated: