9139 Mcdowell Creek Court, Cornelius, NC 28031
- $270,000
- 2
- BD
- 2
- BA
- 1,253
- SqFt




Listing courtesy of RE/MAX Executive. gina@mayesharrisrealty.com
Sold listing courtesy of Allen Tate Lake Norman
- Sold Price
- $270,000
- List Price
- $275,000
- MLS#
- 4177517
- Status
- CLOSED
- Days on Market
- 47
- Property Type
- Residential
- Year Built
- 2007
- Closing Date
- Oct 16, 2024
- Bedrooms
- 2
- Bathrooms
- 2
- Full Baths
- 2
- Living Area
- 1,253
- Sq Ft Total
- 1253
- County
- Mecklenburg
- Subdivision
- Alexander Chase
- Building Name
- Alexander Chase
- Special Conditions
- None
Property Description
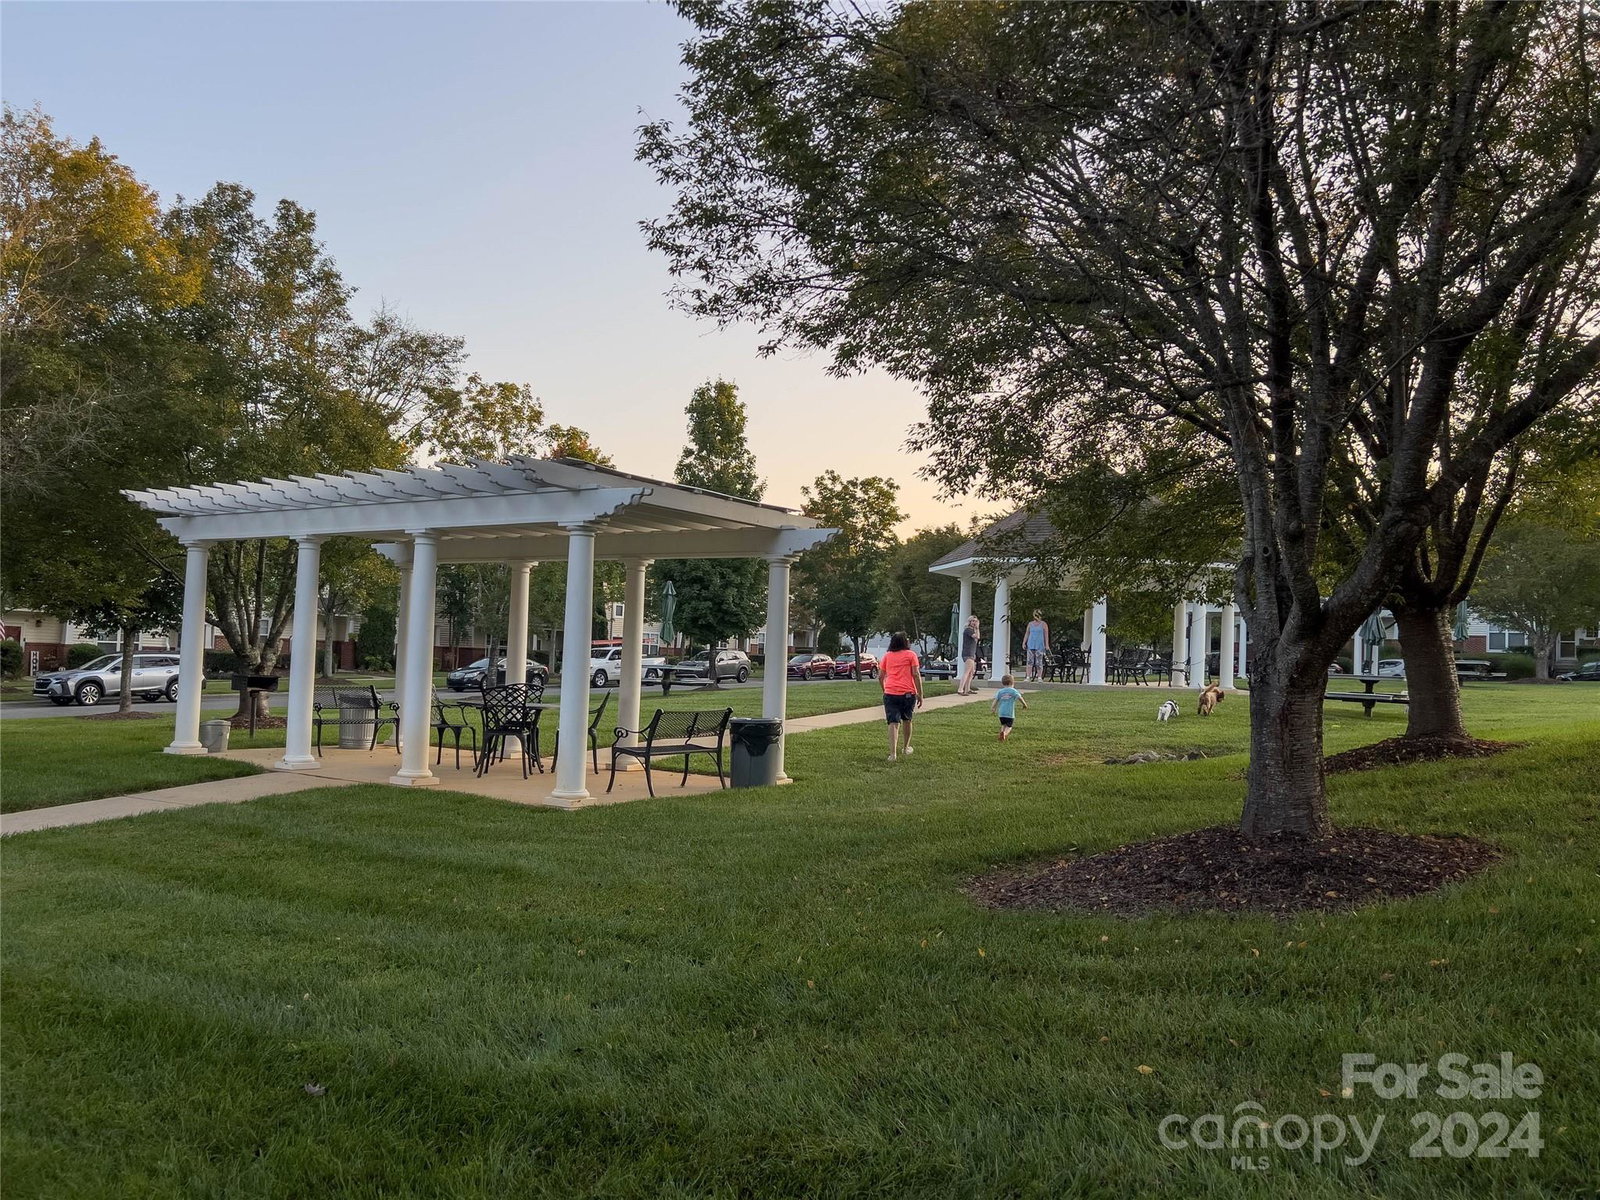
This immaculate second-floor condo is ready for you! Featuring a 2020 HVAC system, 2022 water heater, new washer and dryer (2023), garbage disposal (2024), and an electric fireplace (2022), this home is designed for comfort.Enjoy a gorgeous balcony with custom shades (2022) and a reserved parking space. The unit includes 2 spacious bedrooms, 2 baths, and an additional separate room for an office/den with private door, showcasing pride of ownership through upgrades and remodeling. The primary bedroom boasts a large walk-in closet, and custom plantation shutters add elegance throughout. Community amenities include a clubhouse, outdoor pool, fitness center, walking trails or access the Greenway to Birkdale Village. Conveniently located near I-77, shopping, dining, parks and Lake Norman, this welcoming space offers both luxury and convenience in a sought-after area. Note: This unit must be owner-occupied; no rentals allowed. Don’t miss the chance to call this beautiful condo your home!
Additional Information
- Hoa Fee
- $195
- Hoa Fee Paid
- Monthly
- Community Features
- Clubhouse, Fitness Center, Pond, Walking Trails
- Fireplace
- Yes
- Floor Coverings
- Carpet, Laminate
- Equipment
- Dishwasher, Disposal, Electric Oven, Electric Range, Electric Water Heater, Microwave, Plumbed For Ice Maker, Refrigerator with Ice Maker, Washer/Dryer
- Foundation
- Slab
- Main Level Rooms
- Primary Bedroom, Bedroom(s), Bathroom-Full, Kitchen, Dining Area, Great Room, Office
- Laundry Location
- Utility Room
- Heating
- Heat Pump
- Water
- City
- Sewer
- Public Sewer
- Exterior Construction
- Brick Partial, Vinyl
- Parking
- Assigned, On Street
- Driveway
- None, Paved
- Elementary School
- J.V. Washam
- Middle School
- Bailey
- High School
- William Amos Hough
- Zoning
- NMX
- Total Property HLA
- 1253
Mortgage Calculator
“ Based on information submitted to the MLS GRID as of . All data is obtained from various sources and may not have been verified by broker or MLS GRID. Supplied Open House Information is subject to change without notice. All information should be independently reviewed and verified for accuracy. Some IDX listings have been excluded from this website. Properties may or may not be listed by the office/agent presenting the information © 2026 Canopy MLS as distributed by MLS GRID”

Last Updated: