4423 Shadow Cove Lane, Charlotte, NC 28216
- $817,000
- 4
- BD
- 4
- BA
- 3,423
- SqFt



Listing courtesy of EXP Realty LLC Mooresville. waltandemilie@gmail.com
Sold listing courtesy of Helen Adams Realty
- Sold Price
- $817,000
- List Price
- $820,000
- MLS#
- 4177427
- Status
- CLOSED
- Days on Market
- 53
- Property Type
- Residential
- Architectural Style
- Traditional
- Year Built
- 2000
- Closing Date
- Nov 04, 2024
- Bedrooms
- 4
- Bathrooms
- 4
- Full Baths
- 3
- Half Baths
- 1
- Lot Size
- 26,136
- Lot Size Area
- 0.6000000000000001
- Living Area
- 3,423
- Sq Ft Total
- 3423
- County
- Mecklenburg
- Subdivision
- Overlook
- Special Conditions
- None
Property Description
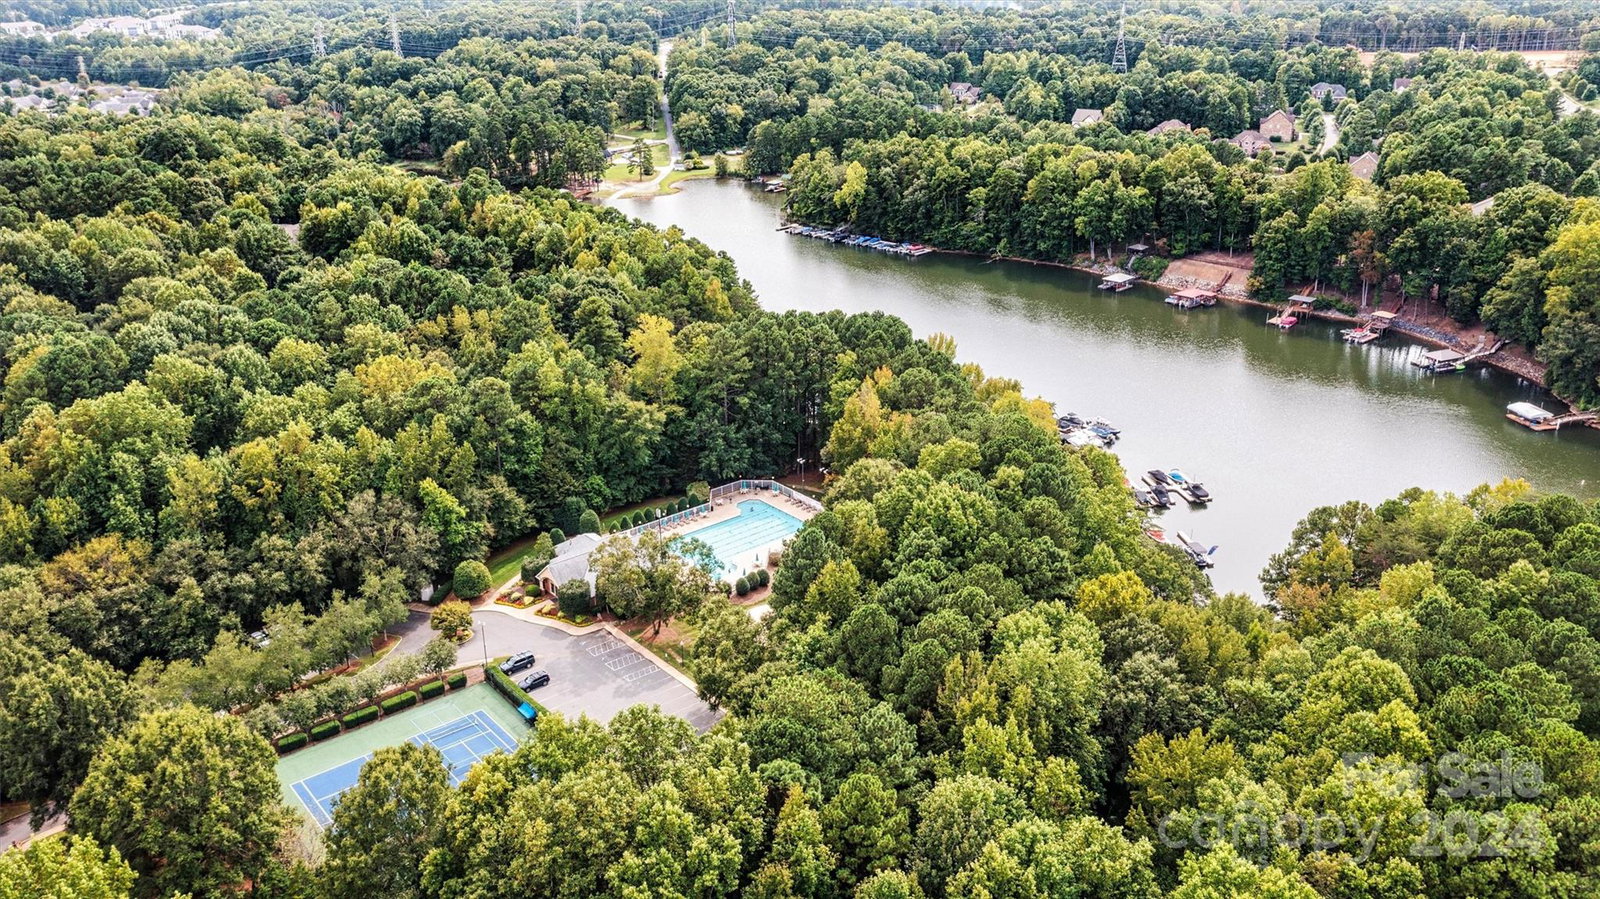
FULL BRICK split-bedroom home on .60 acre cul-de-sac lot in sought-after OVERLOOK waterfront community! This 4 Bed 3.5 Bath home features 2-story entry, formal DR and first-floor Office w/french doors, perfect for working from home. Primary ensuite on Main features shower, jetted tub & custom closet. Eat-in kitchen has granite countertops, custom cabinets, backsplash, walk-in pantry & gas cooktop. HW floors in main living areas. The 2-story Living Room has gas FP and custom built-ins. Huge Bonus room can be used as 5th Bed, media or game room, etc. After a day on the lake, enjoy relaxing on the screened porch or step onto the custom paver patio w/firepit - perfect for entertaining. Private FENCED low maintenance backyard. Plenty of storage in over-sized 2-car garage as well as HUGE attic/storage area. Enjoy resort-style community amenities, inc. recreational courts, pool, boat ramp on Mountain Island Lake, playgrounds, and clubhouse. Just 20 minutes from Uptown Charlotte's attractions!
Additional Information
- Community Features
- Clubhouse, Lake Access, Picnic Area, Playground, Recreation Area, RV/Boat Storage, Sidewalks, Sport Court, Street Lights, Tennis Court(s), Walking Trails
- Fireplace
- Yes
- Interior Features
- Attic Other, Attic Stairs Pulldown, Entrance Foyer, Garden Tub, Pantry, Split Bedroom, Storage, Walk-In Closet(s), Walk-In Pantry
- Floor Coverings
- Carpet, Tile, Wood
- Equipment
- Dishwasher, Gas Cooktop, Gas Water Heater, Microwave, Plumbed For Ice Maker, Wall Oven
- Foundation
- Crawl Space
- Main Level Rooms
- Primary Bedroom, Bedroom(s), Bedroom(s), Bathroom-Full, Bathroom-Full, Bathroom-Half, Great Room, Dining Room, Laundry, Kitchen, Breakfast
- Laundry Location
- Laundry Room, Main Level
- Heating
- Forced Air, Natural Gas
- Water
- City
- Sewer
- Public Sewer
- Exterior Features
- Fire Pit, In-Ground Irrigation
- Exterior Construction
- Brick Full
- Roof
- Shingle
- Parking
- Driveway, Attached Garage, Garage Door Opener, Garage Faces Side
- Driveway
- Concrete, Paved
- Lot Description
- Cul-De-Sac, Wooded
- Elementary School
- Mountain Island Lake Academy
- Middle School
- Mountain Island Lake Academy
- High School
- Hopewell
- Total Property HLA
- 3423
- Master on Main Level
- Yes
Mortgage Calculator
“ Based on information submitted to the MLS GRID as of . All data is obtained from various sources and may not have been verified by broker or MLS GRID. Supplied Open House Information is subject to change without notice. All information should be independently reviewed and verified for accuracy. Some IDX listings have been excluded from this website. Properties may or may not be listed by the office/agent presenting the information © 2026 Canopy MLS as distributed by MLS GRID”

Last Updated: