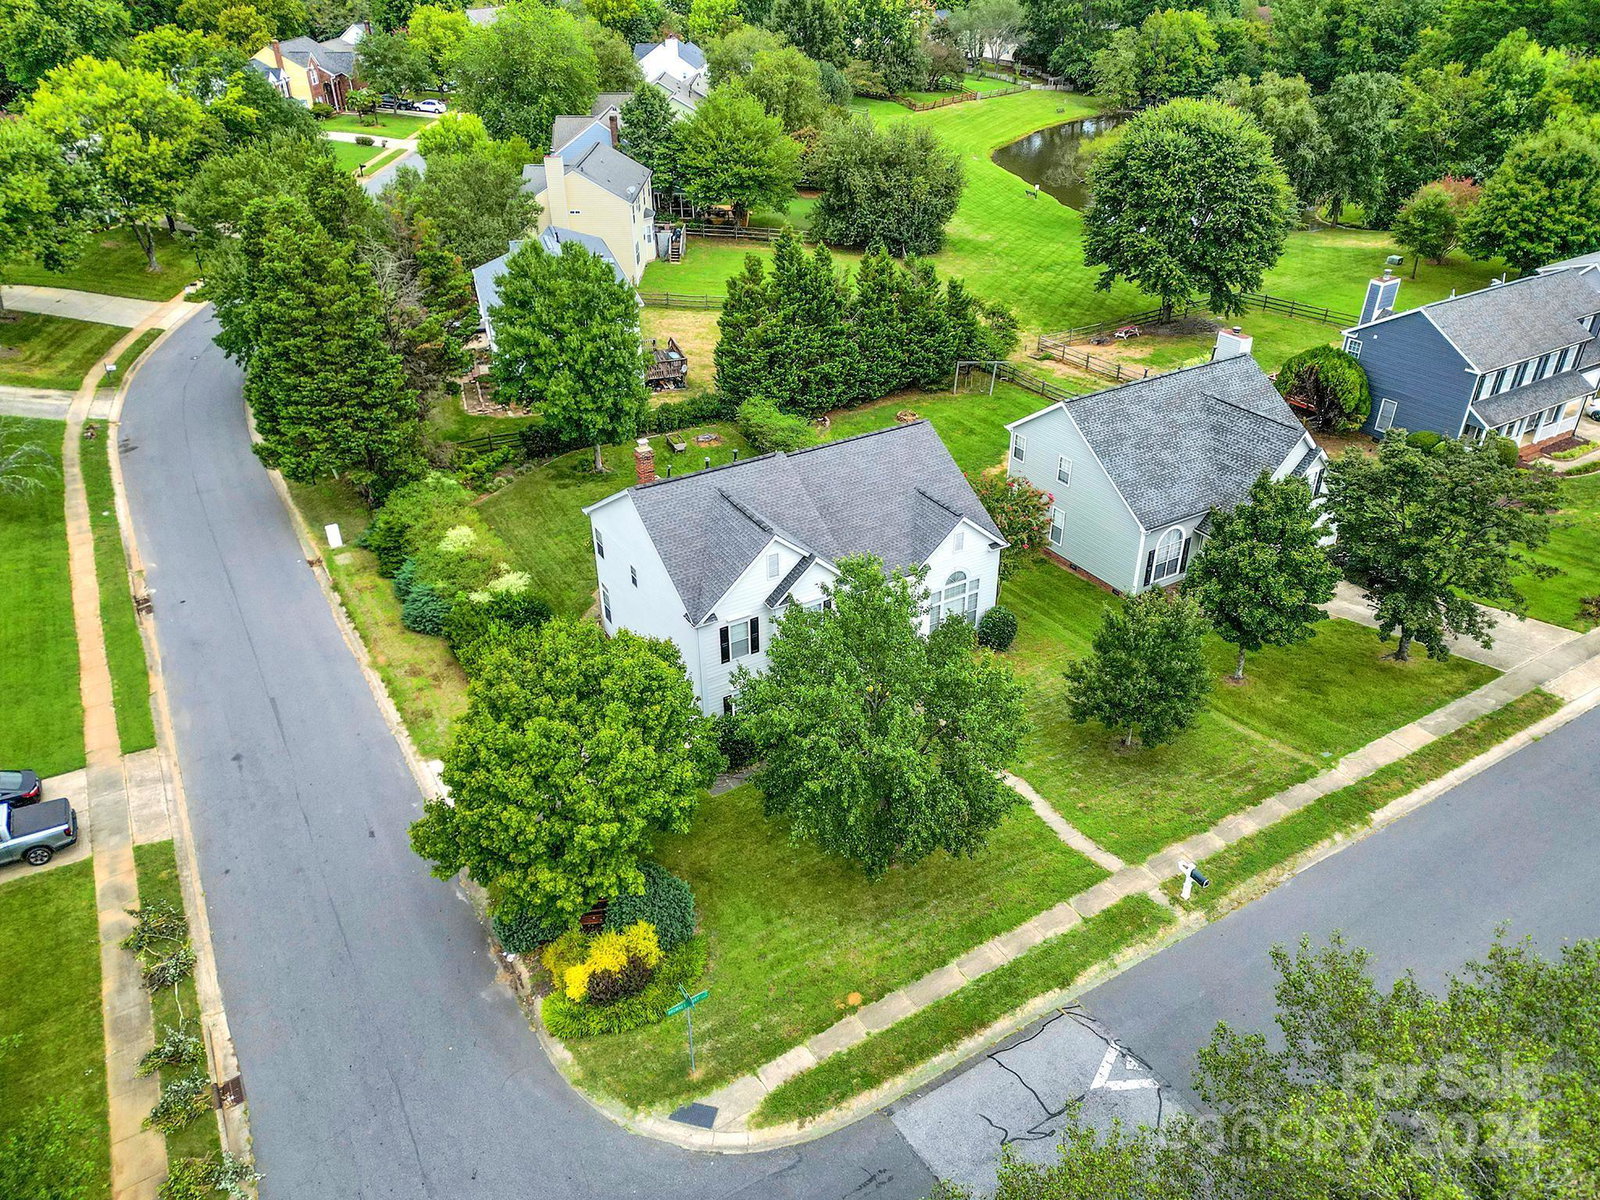
4404 Brownes Ferry Road, Charlotte, NC 28269
- $440,000
- 4
- BD
- 3
- BA
- 2,468
- SqFt




Listing courtesy of Redfin Corporation. lilliah.moseley@redfin.com
Sold listing courtesy of Coldwell Banker Realty
- Sold Price
- $440,000
- List Price
- $440,000
- MLS#
- 4177403
- Status
- CLOSED
- Days on Market
- 63
- Property Type
- Residential
- Architectural Style
- Transitional
- Year Built
- 1993
- Closing Date
- Nov 12, 2024
- Bedrooms
- 4
- Bathrooms
- 3
- Full Baths
- 2
- Half Baths
- 1
- Lot Size
- 12,196
- Lot Size Area
- 0.28
- Living Area
- 2,468
- Sq Ft Total
- 2468
- County
- Mecklenburg
- Subdivision
- Cheshunt
- Special Conditions
- None
Property Description
Absolutely gorgeous and well maintained 4BR/2.5BTH with oversized 2 car garage and brand new siding in Cheshunt! Remodeled kitchen with Quartz countertops, 42" cabinets, SS appliances & gas range. Updated light fixtures/fans. Great floorplan features a formal living & dining room, great room with fireplace (new tile) and breakfast room. Upstairs you will find a huge owner's suite, owner's bath with dual sinks, large soaking tub and separate walk in shower. Large fenced backyard has a lovely screened in porch that overlooks an amazing custom stone patio with outdoor fireplace! Great value in an outstanding well established community with pool, tennis courts & volley ball court.
Additional Information
- Hoa Fee
- $53
- Hoa Fee Paid
- Monthly
- Community Features
- Clubhouse, Playground, Sidewalks, Street Lights, Tennis Court(s)
- Fireplace
- Yes
- Interior Features
- Cable Prewire, Entrance Foyer, Garden Tub, Kitchen Island, Pantry, Walk-In Closet(s)
- Floor Coverings
- Carpet, Tile, Vinyl, Wood
- Equipment
- Dishwasher, Disposal, Gas Cooktop, Gas Range, Gas Water Heater, Microwave, Refrigerator
- Foundation
- Crawl Space
- Main Level Rooms
- Family Room, Kitchen, Dining Room, Bathroom-Half, Office
- Laundry Location
- Electric Dryer Hookup, Upper Level, Washer Hookup
- Heating
- Forced Air, Natural Gas
- Water
- City
- Sewer
- Public Sewer
- Exterior Features
- Fire Pit
- Exterior Construction
- Hardboard Siding
- Parking
- Driveway, Attached Garage, Garage Faces Side
- Driveway
- Concrete, Paved
- Lot Description
- Corner Lot
- Elementary School
- David Cox Road
- Middle School
- Alexander
- High School
- North Mecklenburg
- Total Property HLA
- 2468
Mortgage Calculator
“ Based on information submitted to the MLS GRID as of . All data is obtained from various sources and may not have been verified by broker or MLS GRID. Supplied Open House Information is subject to change without notice. All information should be independently reviewed and verified for accuracy. Some IDX listings have been excluded from this website. Properties may or may not be listed by the office/agent presenting the information © 2026 Canopy MLS as distributed by MLS GRID”

Last Updated: